Skip main navigation
Off market
  • $792,700

    9425 Park Bluff Ter, Chesterfield, VA 23838

    5beds
    5,147sqft
    SingleFamily
    Built in 2001
    1.17 Acres Lot
    $792,700 Zestimate®
    $154/sqft
    $4,795 Estimated rent

    Home value

    $792,700

    $753,000 - $832,000

    $4,795/mo

    Zestimate® history
    Loading
    Loading...

    Owner options

    List your home for rent

    $4,795/mo

    Rent Zestimate®

    Find your next renter with Zillow Rental Manager. Plus, with online applications, you can quickly screen prospective tenants – for free.

    Learn more

    $4,795/mo

    Rent Zestimate®

    Refinance and save

    $4,746/mo

    Est. payment

    Refinancing to a lower rate could help reduce your monthly payments and save thousands over the life of the loan.

    See today's rates

    $4,746/mo

    Est. payment

    Explore your selling options

    Work with a Zillow partner agent

    Leverage their expertise and Zillow's premium Showcase listings to get your home seen by more buyers.

    Get started

    List with your own agent

    Get your home in front of millions of buyers by listing it on Zillow.

    Learn how to do it

    Sell it yourself

    Take full control of how buyers see your home on Zillow by listing For Sale by Owner (FSBO).

    List your home

    What's special

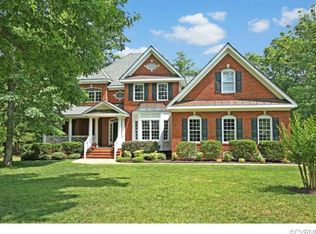
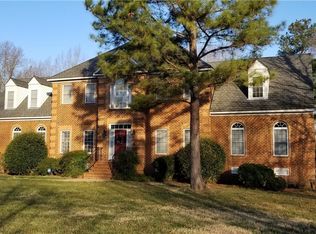
    Fabulous ALL Brick Exceptional Quality Built Home on a Beautiful 1+acre Lot*The 1st floor offers a Lovely Open Foyer w/an Easy Flowing Transition Between Formal Areas*Transoms*9 ft Ceilings*Nice Moldings & Hardwoods Throughout*You will Enjoy Cooking in this Thoughtfully Designed Granite/Stainless Eat In Kitchen w/Bay Window*Builtin Work Station*5' Center Island*Food Pantry&Tile Backsplash*A Large Family Room w/Gas Fireplace&Custom Built in Shelving, and a Sun Splashed Morning Room!**Be Spoiled w/the 2nd floor Massive Master Suite featuring His & Hers Walkin Closets, a Lavish Master Bath w/Double Vanity Sinks, Oversized Jetted Tub, Large Stand Up Shower & Its Own Linen Closet**Additionally Upstairs are 3 generously sized bedrooms(one would make a fantastic play room or teenage suite) 2 addt'l full baths accented w/tile floors & Laundry Room with wash sink! Imagine a 9x15 space for a study or woman cave w/a craft/wrapping/sewing space, this one has it on the 3rd floor! Huge finished walk out basement w/bar area, another bedroom&full bath plus a storage room! Step outside onto a generous play yard surrounded by mature trees&nice privacy! The home is complete w/whole house generator!

    This property is off market, which means it's not currently listed for sale or rent on Zillow. This may be different from what's available on other websites or public sources.
    Facts & features

    Interior

    Bedrooms & bathrooms
    • Bedrooms: 5
    • Bathrooms: 5
    • Full bathrooms: 4
    • 1/2 bathrooms: 1
    Heating
    • Heat pump, Gas
    Cooling
    • Central
    Appliances
    • Included: Dishwasher, Microwave, Trash compactor
    Features
    • Built In Cabinet/Bookcases, Pantry, 9 Ft + Ceilings, Eat-In-Kitchen, Island, MBR Bath, Bay/Bow Window
    • Flooring: Tile, Carpet, Hardwood
    • Basement: Finished
    • Has fireplace: Yes
    Interior area
    • Total interior livable area: 5,147 sqft

    Property

    Parking
    • Parking features: Garage - Attached
    Features
    • Exterior features: Brick
    Lot
    • Size: 1.17 Acres
    Details
    • Parcel number: 755652755300000

    Construction

    Type & style
    • Home type: SingleFamily
    Materials
    • Wood
    • Roof: Other
    Condition
    • Year built: 2001

    Utilities & green energy

    • Sewer: Conventional Septic

    Community & neighborhood

    Location
    • Region: Chesterfield

    HOA & financial

    HOA
    • Has HOA: Yes
    • HOA fee: $15 monthly

    Other

    Other facts
    • Appliances: Generator, Central Vac, Electric Cooking, Attic Fan
    • Cooling: Electric
    • ExteriorFeatures: Irrigation System
    • HalfBaths: 1
    • HasBodyOfWater: 0
    • Heating: Electric, 2 Zoned Heat
    • InteriorFeatures: Built In Cabinet/Bookcases, Pantry, 9 Ft + Ceilings, Eat-In-Kitchen, Island, MBR Bath, Bay/Bow Window
    • IsForeClosure: 0
    • IsNewConstruction: 0
    • IsSale: 1
    • LotSquareFootage: 0
    • HasWaterFront: 0
    • CondoFee: 0
    • CvrdParking1Spaces: 0
    • CvrdParking2Spaces: 0
    • HasWaterAccess: 0
    • HasWaterView: 0
    • HOAFee: 0
    • TotalLeasedUnits: 0
    • TotalNoOfUnits: 0
    • TotalUnfurnishedUnits: 0
    • PropertyType: Single Family
    • Water: Public Water
    • Style: Transitional, 2-Story
    • Acreage: 1.17
    • Ownership: Individuals, Estate
    • NoOfLevels: 2
    • GarageType: 2-Car
    • Parking: Paved Driveway
    • LotDescription: Park Like, Landscaped, Sidewalks
    • Directions: Rt 10 to Beach Rd, home is on the right, Left on Woodland Pond Pkwy, Right on Owl Trace, Right on Timber Point, Right onto Park Bluff Terrace
    • TotalTaxes: 4589
    • TotalSquareFeet: 5147
    • TaxYear: 2016
    • Sewer: Conventional Septic
    • FeePeriod: Yearly
    • ListingDate: 2017-09-07T00:00:00
    • Ownership: Individuals, Estate

    Price history

    DateEventPrice
    12/13/2017Sold$470,000+2.2%$91/sqft
    Source: CVRMLS #1732493 Report a problem
    9/24/2017Pending sale$459,950$89/sqft
    Source: Long & Foster REALTORS #1732493 Report a problem
    6/2/2017Price change$459,950-6.1%$89/sqft
    Source: RE/MAX Commonwealth #1711618 Report a problem
    4/1/2017Listed for sale$489,950-1.7%$95/sqft
    Source: RE/MAX Commonwealth #1711618 Report a problem
    10/12/2015Listing removed$498,500$97/sqft
    Source: RE/MAX COMMONWEALTH #1519036 Report a problem
    7/6/2015Price change$498,500-5.8%$97/sqft
    Source: RE/MAX COMMONWEALTH #1519036 Report a problem
    4/9/2015Listed for sale$529,000+24.5%$103/sqft
    Source: RE/MAX Commonwealth #1509121 Report a problem
    2/18/2011Sold$425,000-7.5%$83/sqft
    Source: Public Record Report a problem
    11/19/2010Price change$459,500-4.1%$89/sqft
    Source: Napier Realtors ERA #1026928 Report a problem
    8/26/2010Price change$479,000-4.2%$93/sqft
    Source: Napier Realtors ERA #1026928 Report a problem
    6/26/2010Price change$499,900-4.8%$97/sqft
    Source: Napier Realtors ERA #1026928 Report a problem
    6/18/2010Listed for sale$524,900+26.5%$102/sqft
    Source: Napier Realtors ERA #1026928 Report a problem
    6/1/2001Sold$415,000$81/sqft
    Source: Public Record Report a problem

    Public tax history

    YearProperty taxesTax assessment
    2025$6,099 +3.1%$685,300 +4.3%
    2024$5,915 +3.3%$657,200 +4.4%
    2023$5,728 +2.2%$629,500 +3.4%
    2022$5,603 +6.8%$609,000 +10.3%
    2021$5,246 +2.1%$552,200 +2.1%
    2020$5,137 +1.4%$540,700 +1.4%
    2019$5,064 +96.9%$533,000 -0.1%
    2018$2,571 -44.3%$533,400 +8.3%
    2017$4,614 $492,700 +3.1%
    2016$4,614 -5.3%$478,000 -5.3%
    2015$4,873 +2.7%$505,000 +2.7%
    2014$4,744 $491,600 +5%
    2013-- $468,000 +0.4%
    2012-- $466,300 -0.2%
    2011-- $467,300 -8.8%
    2010-- $512,200 -11.9%
    2009-- $581,400 -6.3%
    2008-- $620,400 +11.9%
    2007-- $554,500 +32.7%
    2005-- $417,900 +5.1%
    2004-- $397,800
    2003-- $397,800 +3.8%
    2002-- $383,400 +162.4%
    2001-- $146,100

    Find assessor info on the county website

    Neighborhood: 23838

    Nearby schools

    GreatSchools rating
    Schools provided by the listing agent
    • Elementary: Gates
    • Middle: Matoaca
    • High: Matoaca

    Source: The MLS. This data may not be complete. We recommend contacting the local school district to confirm school assignments for this home.

    Get a cash offer in 3 minutes
    Find out how much your home could sell for in as little as 3 minutes with a no-obligation cash offer.
    Estimated market value
    $792,700
    Get a cash offer in 3 minutes
    Find out how much your home could sell for in as little as 3 minutes with a no-obligation cash offer.
    Estimated market value
    $792,700