Skip main navigation
Sold for $545,000
  • $545,000

    9425 S 47TH Place, Phoenix, AZ 85044

    3beds
    2baths
    1,735sqft
    Townhouse
    Built in 1989
    4,475 Square Feet Lot
    $537,500 Zestimate®
    $314/sqft
    $2,671 Estimated rent

    Home value

    $537,500

    $489,000 - $591,000

    $2,671/mo

    Zestimate® history
    Loading
    Loading...

    Owner options

    List your home for rent

    $2,671/mo

    Rent Zestimate®

    Find your next renter with Zillow Rental Manager. Plus, with online applications, you can quickly screen prospective tenants – for free.

    Learn more

    $2,671/mo

    Rent Zestimate®

    Refinance and save

    $3,306/mo

    Est. payment

    Refinancing to a lower rate could help reduce your monthly payments and save thousands over the life of the loan.

    See today's rates

    $3,306/mo

    Est. payment

    Explore your selling options

    Work with a Zillow partner agent

    Leverage their expertise and Zillow's premium Showcase listings to get your home seen by more buyers.

    Get started

    List with your own agent

    Get your home in front of millions of buyers by listing it on Zillow.

    Learn how to do it

    Sell it yourself

    Take full control of how buyers see your home on Zillow by listing For Sale by Owner (FSBO).

    List your home

    What's special

    Built-in fireplaceBright open kitchenPrimary suitePrivate retreatCozy backyardAmple seating areasSpanish and mediterranean-inspired architecture
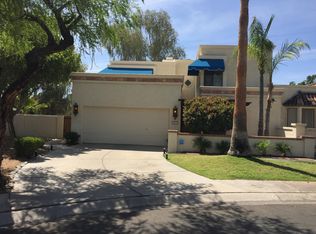
    Welcome Home! to your brilliant, warm, cozy, impeccably kept private retreat in the heart of Gosnell's jewel, the stunning Pointe South Mountain community! Lush, elegant and inviting... You'll fall in LOVE before you even enter this beautiful Single Family Garden Home, nestled on one of The Pointe's quiet and friendly cul-de-sacs... The Spanish and Mediterranean-inspired architecture is renowned for its unique floor plan and appointments, and this beautiful Pointe home is filled with upgrades everywhere...and a one-minute walk to the best of the four heated community pools! ALL APPLIANCES STAY, AND SELLER WILL PROVIDE HOME WARRANTY! Gorgeous wood flooring and light embrace the striking signature Gosnell Kiva fireplace. Enter to find the brilliant living & dining spaces under vaulted ceilings...adding to the airy feel. The bright, open kitchen boasts gleaming quartz countertops. The double-door entry to the Primary Suite reveals more of the striking Gosnell architectural vision as we move through to the stunningly upgraded primary bath, complete with its freestanding soaking tub and sparkling separate walk-in shower. Spend your afternoons in calming, serene resort-like privacy in your cozy backyard complete with it's built-in fireplace and ample seating areas. The large 2-car garage offers excellent storage and a separate door to side yard. This private Community is adjacent to the Arizona Grand Resort golf course and the South Mountain Preserve, providing breathtaking views & scenic hiking trails! The refreshing pools promise year-round enjoyment. Located in the desirable Ahwatukee Foothills, this home is just minutes from major freeways, Phoenix Sky Harbor Airport, downtown Phoenix, and a variety of shopping & dining options. What's not to like? See it! Love it! Live it! Welcome home! We've been waiting for you... :) :) :)

    Zillow last checked:

    Listing updated:

    Listed by:

    Scott Vacek 480-779-7355,

    Keller Williams Realty East Valley,

    Orit Vacek 480-779-7355,

    Keller Williams Realty East Valley

    Bought with:

    Neil Saravan, SA649620000

    DPR Realty LLC

    Source: ARMLS,MLS#: 6840719MLS Logo

    Facts & features

    Interior

    Bedrooms & bathrooms
    • Bedrooms: 3
    • Bathrooms: 2
    Heating
    • Electric
    Cooling
    • Central Air, Ceiling Fan(s), Programmable Thmstat
    Appliances
    • Included: Electric Cooktop
    Features
    • High Speed Internet, Double Vanity, Breakfast Bar, Vaulted Ceiling(s), Kitchen Island, Pantry, Full Bth Master Bdrm, Separate Shwr & Tub
    • Flooring: Laminate, Tile, Wood
    • Windows: Skylight(s)
    • Has basement: No
    • Has fireplace: Yes
    • Fireplace features: Exterior Fireplace, Living Room
    • Common walls with other units/homes: 1 Common Wall
    Interior area
    • Total structure area: 1,735
    • Total interior livable area: 1,735 sqft

    Property

    Parking
    • Total spaces: 4
    • Parking features: Garage Door Opener
    • Garage spaces: 2
    • Uncovered spaces: 2
    Features
    • Stories: 1
    • Patio & porch: Covered, Patio
    • Exterior features: Private Yard
    • Pool features: None
    • Spa features: None
    • Fencing: Block
    Lot
    • Size: 4,475 sqft
    • Features: Sprinklers In Rear, Desert Front, Cul-De-Sac, Gravel/Stone Front, Gravel/Stone Back, Synthetic Grass Frnt, Auto Timer H2O Front, Auto Timer H2O Back, Irrigation Front
    Details
    • Parcel number: 30702105A
    • Lease amount: $0

    Construction

    Type & style
    • Home type: Townhouse
    • Architectural style: See Remarks,Spanish,Territorial/Santa Fe
    • Property subtype: Townhouse
    • Attached to another structure: Yes
    Materials
    • Stucco, Wood Frame, Painted, Block
    • Roof: Tile,Foam
    Condition
    • Year built: 1989
    Details
    • Builder name: Gosnell

    Utilities & green energy

    • Sewer: Public Sewer
    • Water: City Water

    Community & neighborhood

    Community
    • Community features: Golf, Community Spa, Community Spa Htd, Community Pool, Biking/Walking Path
    Location
    • Region: Phoenix
    • Subdivision: POINTE SOUTH MOUNTAIN UNIT 6 AMD

    HOA & financial

    HOA
    • Has HOA: Yes
    • HOA fee: $192 monthly
    • Services included: Sewer, Maintenance Grounds, Street Maint, Trash
    • Association name: Pointe S Mountain
    • Association phone: 480-551-4300

    Other

    Other facts
    • Listing terms: Cash,Conventional,FHA,VA Loan
    • Ownership: Fee Simple

    Price history

    DateEventPrice
    6/16/2025Sold$545,000-3.5%$314/sqft
    Source: ARMLS #6840719 Report a problem
    5/14/2025Pending sale$565,000$326/sqft
    Source: ARMLS #6840719 Report a problem
    5/8/2025Listed for sale$565,000$326/sqft
    Source: ARMLS #6840719 Report a problem
    5/5/2025Pending sale$565,000$326/sqft
    Source: ARMLS #6840719 Report a problem
    4/16/2025Price change$565,000-2.6%$326/sqft
    Source: ARMLS #6840719 Report a problem
    4/3/2025Listed for sale$579,900+45%$334/sqft
    Source: ARMLS #6840719 Report a problem
    1/5/2021Sold$400,000+0.3%$231/sqft
    Source: ARMLS #6161020 Report a problem
    12/2/2020Pending sale$399,000$230/sqft
    Source: My Home Group Real Estate #6161020 Report a problem
    11/26/2020Listed for sale$399,000+87.3%$230/sqft
    Source: My Home Group Real Estate #6161020 Report a problem
    12/2/2002Sold$213,000+27.9%$123/sqft
    Source: Public Record Report a problem
    4/27/1998Sold$166,500+18.9%$96/sqft
    Source: Public Record Report a problem
    1/15/1998Sold$140,000$81/sqft
    Source: Public Record Report a problem
    3/7/1996Sold$140,000$81/sqft
    Source: Public Record Report a problem

    Public tax history

    YearProperty taxesTax assessment
    2025$2,629 +2.8%$42,070 -9.2%
    2024$2,557 +2.2%$46,320 +73.2%
    2023$2,503 +4.5%$26,749 -16.1%
    2022$2,396 -1.7%$31,900 +4.9%
    2021$2,437 +3.3%$30,410 +9.3%
    2020$2,360 +3.5%$27,820 +5.5%
    2019$2,279 $26,370 +6%
    2018$2,279 +4.8%$24,870 +13%
    2017$2,175 +10.2%$22,010 -3.5%
    2016$1,973 -0.9%$22,800 -1.2%
    2015$1,991 $23,080 +16.9%
    2014-- $19,750 +22.3%
    2013-- $16,150 -5.3%
    2011-- $17,050 -33.1%
    2010-- $25,500 -19.7%
    2009-- $31,750 -4.2%
    2008-- $33,150 +18%
    2007-- $28,100 +48.3%
    2006-- $18,950
    2005-- $18,950 +18.8%
    2004-- $15,950
    2003-- $15,950 +9.6%
    2002-- $14,550

    Find assessor info on the county website

    Neighborhood: Ahwatukee Foothills

    Nearby schools

    GreatSchools rating
    Schools provided by the listing agent
    • Elementary: Kyrene de las Lomas School
    • Middle: Kyrene Centennial Middle School
    • High: Mountain Pointe High School
    • District: Kyrene Elementary District

    Source: ARMLS. This data may not be complete. We recommend contacting the local school district to confirm school assignments for this home.

    Get a cash offer in 3 minutes
    Find out how much your home could sell for in as little as 3 minutes with a no-obligation cash offer.
    Estimated market value
    $537,500
    Get a cash offer in 3 minutes
    Find out how much your home could sell for in as little as 3 minutes with a no-obligation cash offer.
    Estimated market value
    $537,500