Immaculate 4BR/3BA featuring 2 living areas, 2 dining areas, 2 fireplaces, 2 50 gallon hot water heaters, high ceilings, fresh interior paint, hardwood floors, new Bosch dishwasher 2020, nice fenced backyard with French drain and a 3 car garage plus new roof in 2019. Conveniently located near the Little Rock Air Force Base and the Interstate. Call agent for details.
Closed
$383,000
9425 Stepping Stone Ct, Sherwood, AR 72120
4beds
2,674sqft
Single Family Residence
Built in 2006
0.27 Acres Lot
$394,200 Zestimate®
$143/sqft
$2,590 Estimated rent
Home value
$394,200
$339,000 - $457,000
$2,590/mo
Zestimate® history
Owner options
List your home for rent
$2,590/mo
Rent Zestimate®
Find your next renter with Zillow Rental Manager. Plus, with online applications, you can quickly screen prospective tenants – for free.
$2,590/mo
Rent Zestimate®
Refinance and save
$2,441/mo
Est. payment
Refinancing to a lower rate could help reduce your monthly payments and save thousands over the life of the loan.
$2,441/mo
Est. payment
Explore your selling options
Work with a Zillow partner agent
Leverage their expertise and Zillow's premium Showcase listings to get your home seen by more buyers.
Get startedList with your own agent
Get your home in front of millions of buyers by listing it on Zillow.
Learn how to do itSell it yourself
Take full control of how buyers see your home on Zillow by listing For Sale by Owner (FSBO).
List your homeWhat's special
Hardwood floorsHigh ceilingsNice fenced backyardFrench drainFresh interior paint
Zillow last checked:
Listing updated:
Listed by:
Jason O'Saile 940-782-9192,
Realty One Group Lock and Key
Bought with:
Anthony Walker, AR
Homeward Realty
Source: CARMLS,MLS#: 25003924
Facts & features
Interior
Bedrooms & bathrooms
- Bedrooms: 4
- Bathrooms: 3
- Full bathrooms: 3
Rooms
- Room types: Formal Living Room, Den/Family Room
Dining room
- Features: Separate Dining Room, Separate Breakfast Rm
Heating
- Natural Gas
Cooling
- Electric
Appliances
- Included: Microwave, Gas Range, Dishwasher, Disposal, Plumbed For Ice Maker, Oven, Gas Water Heater
- Laundry: Washer Hookup, Electric Dryer Hookup, Laundry Room
Features
- Walk-In Closet(s), Ceiling Fan(s), Walk-in Shower, Pantry, Sheet Rock, Primary Bedroom Apart, Guest Bedroom Apart, 4 Bedrooms Same Level
- Flooring: Carpet, Wood, Tile
- Doors: Insulated Doors
- Windows: Insulated Windows
- Attic: Floored
- Number of fireplaces: 2
- Fireplace features: Factory Built, Gas Starter, Gas Logs Present, Two
Interior area
- Total structure area: 2,674
- Total interior livable area: 2,674 sqft
Property
Parking
- Total spaces: 3
- Parking features: Garage, Three Car, Garage Door Opener
- Has garage: Yes
Features
- Levels: One
- Stories: 1
- Patio & porch: Patio
- Exterior features: Rain Gutters
- Fencing: Full,Wood
Lot
- Size: 0.27 Acres
- Features: Sloped, Subdivided
Details
- Parcel number: 22S0014518600
Construction
Type & style
- Home type: SingleFamily
- Architectural style: Traditional
- Property subtype: Single Family Residence
Materials
- Brick
- Foundation: Slab
- Roof: Shingle
Condition
- New construction: No
- Year built: 2006
Utilities & green energy
- Electric: Electric-Co-op
- Gas: Gas-Natural
- Sewer: Public Sewer
- Utilities for property: Natural Gas Connected, Cable Connected
Green energy
- Energy efficient items: Doors
Community & HOA
Community
- Features: Mandatory Fee
- Security: Smoke Detector(s)
- Subdivision: MILLERS CROSSING
HOA
- Has HOA: Yes
- HOA fee: $100 annually
Location
- Region: Sherwood
Financial & listing details
- Price per square foot: $143/sqft
- Tax assessed value: $331,070
- Annual tax amount: $3,449
- Date on market: 1/31/2025
- Listing terms: VA Loan,FHA,Conventional,Cash
- Road surface type: Paved
Price history
| Date | Event | Price |
|---|---|---|
| 6/3/2025 | Sold | $383,000-3%$143/sqft |
Source:  CARMLS #25003924 Report a problem CARMLS #25003924 Report a problem | ||
| 3/21/2025 | Price change | $395,000-2.5%$148/sqft |
Source: CARMLS #25003924 Report a problem | ||
| 1/31/2025 | Listed for sale | $405,000-2.4%$151/sqft |
Source: CARMLS #25003924 Report a problem | ||
| 1/31/2025 | Listing removed | $415,000$155/sqft |
Source: CARMLS #24029574 Report a problem | ||
| 8/15/2024 | Listed for sale | $415,000+23.9%$155/sqft |
Source: CARMLS #24029574 Report a problem | ||
| 4/20/2021 | Sold | $335,000+1.5%$125/sqft |
Source: CARMLS #21004627 Report a problem | ||
| 2/17/2021 | Listed for sale | $330,000+13.8%$123/sqft |
Source: CARMLS #21004627 Report a problem | ||
| 7/15/2019 | Listing removed | $289,950$108/sqft |
Source: RE/MAX Elite #18039165 Report a problem | ||
| 6/18/2019 | Price change | $289,950-1.5%$108/sqft |
Source: RE/MAX Elite #18039165 Report a problem | ||
| 3/26/2019 | Price change | $294,250-1.4%$110/sqft |
Source: RE/MAX Elite #18039165 Report a problem | ||
| 11/24/2018 | Price change | $298,500-0.3%$112/sqft |
Source: RE/MAX Elite #18023259 Report a problem | ||
| 11/1/2018 | Price change | $299,500-0.2%$112/sqft |
Source: RE/MAX Elite #18023259 Report a problem | ||
| 7/21/2018 | Listed for sale | $300,000+9.1%$112/sqft |
Source: RE/MAX Elite #18023259 Report a problem | ||
| 11/12/2013 | Sold | $275,000$103/sqft |
Source: Public Record Report a problem | ||
| 8/25/2013 | Price change | $275,000-0.9%$103/sqft |
Source: Crye-Leike #10340145 Report a problem | ||
| 6/4/2013 | Pending sale | $277,500$104/sqft |
Source: Crye-Leike #10340145 Report a problem | ||
| 4/6/2013 | Listed for sale | $277,500+2.8%$104/sqft |
Source: Crye-Leike #10340145 Report a problem | ||
| 12/21/2012 | Listing removed | $269,900$101/sqft |
Source: Housepad #10321179 Report a problem | ||
| 8/17/2012 | Price change | $269,900-1.8%$101/sqft |
Source: Housepad #10321179 Report a problem | ||
| 6/16/2012 | Listed for sale | $274,900$103/sqft |
Source: Military For Sale by Owner #9863 Report a problem | ||
| 11/19/2011 | Listing removed | $274,900$103/sqft |
Source: Crye-Leike #10286743 Report a problem | ||
| 8/21/2011 | Price change | $274,900-1.8%$103/sqft |
Source: Crye-Leike #10286743 Report a problem | ||
| 5/7/2011 | Listed for sale | $279,900+0.7%$105/sqft |
Source: Crye-Leike #10286743 Report a problem | ||
| 12/1/2006 | Sold | $278,000+595%$104/sqft |
Source: Public Record Report a problem | ||
| 9/23/2005 | Sold | $40,000$15/sqft |
Source: Public Record Report a problem | ||
Public tax history
| Year | Property taxes | Tax assessment |
|---|---|---|
| 2024 | $3,320 -1.6% | $66,214 |
| 2023 | $3,374 -0.9% | $66,214 |
| 2022 | $3,403 +29.3% | $66,214 +25.6% |
| 2021 | $2,632 | $52,730 |
| 2020 | $2,632 | $52,730 |
| 2019 | $2,632 -0.9% | $52,730 |
| 2018 | $2,657 | $52,730 |
| 2017 | $2,657 | $52,730 -6.4% |
| 2016 | $2,657 -7.1% | $56,330 |
| 2015 | $2,862 | $56,330 |
| 2014 | $2,862 +1.3% | $56,330 +1.3% |
| 2013 | $2,825 | $55,619 -1.3% |
| 2012 | -- | $56,330 +1.3% |
| 2011 | -- | $55,619 |
| 2010 | -- | $55,619 |
| 2009 | -- | $55,619 -18.8% |
| 2008 | -- | $68,515 |
| 2007 | -- | $68,515 |
Find assessor info on the county website
Neighborhood: 72120
Nearby homes
- $371,5003 bd3 ba2.4k sqft9417 Stepping Stone Ct, Sherwood, AR 72120Off Market

- $403,3004 bd3 ba2.6k sqft9433 Stepping Stone Ct, Sherwood, AR 72120Off Market
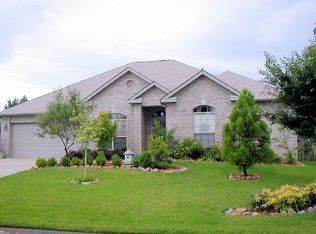
- $356,8004 bd2 ba2.2k sqft9424 Johnson Dr, Sherwood, AR 72120Off Market
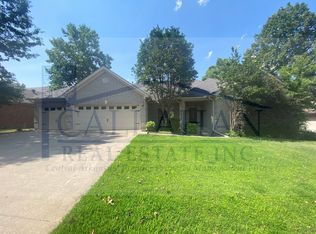
- $369,8004 bd2 ba2.4k sqft9432 Johnson Dr, Sherwood, AR 72120Off Market
- $370,0004 bd3 ba2.6k sqft9409 Stepping Stone Ct, Sherwood, AR 72120Sold
- $394,300-- bd2 ba2.7k sqft9416 Johnson Dr, Sherwood, AR 72120Off Market
- $377,3004 bd3 ba2.4k sqft9441 Stepping Stone Ct, Sherwood, AR 72120Off Market
- $404,1004 bd3 ba2.9k sqft9500 Johnson Dr, Sherwood, AR 72120Off Market
Nearby schools
GreatSchools rating
- 8/10Sylvan Hills Elementary SchoolGrades: PK-5Distance: 1.3 mi
- 5/10Sylvan Hills Middle SchoolGrades: 6-7Distance: 2.7 mi
- 5/10Sylvan Hills High SchoolGrades: 9-12Distance: 1.3 mi


Get pre-qualified for a loan
At Zillow Home Loans, we can pre-qualify you in as little as 5 minutes with no impact to your credit score.An equal housing lender. NMLS #10287.
Sell for more on Zillow
Get a Zillow Showcase℠ listing at no additional cost and you could sell for .
$394,200
2% more
+$7,884
With Zillow Showcase(estimated)
$402,084
- Arkansas
- Pulaski County
- Sherwood
- 72120
- 9425 Stepping Stone Ct
Nearby cities
Nearby zip codes
Other Sherwood Topics
