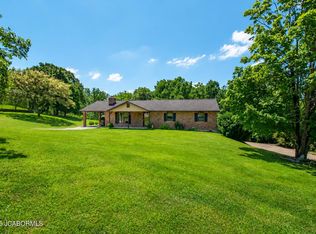
Welcome to this beautiful ranch-style home situated on more than ¾ of an acre in the highly sought-after Blair Oaks School District. Step inside to an inviting open-concept floor plan featuring abundant natural light and a vaulted ceiling that creates a bright, spacious feel. The cozy living room is highlighted by a shiplap-accented electric fireplace, while the kitchen offers ample cabinetry, granite countertops, a large eat-in island, and a convenient pantry. The adjoining dining area provides easy access to the back deck, where you can relax and enjoy the private, tree-lined backyard. The main level also includes a dedicated laundry room, a full hall bathroom, and three bedrooms, including a spacious primary suite with a tray ceiling, walk-in closet, and private en-suite bathroom. The finished lower level is designed for entertaining, featuring a large family room with a custom wet bar complete with a concrete countertop, built-in dishwasher, and wine cooler. A convenient half bath is also located downstairs. The oversized two-car basement garage provides plenty of room for parking and additional storage. Outside, you'll find even more to love. Enjoy evenings in the hot tub beneath the deck or cool off in the newer above-ground pool with its surrounding pool deck, all within the fenced backyard. With its spacious lot, thoughtful updates, and exceptional location in the Blair Oaks School District, this home has so much to offer. Schedule your private showing today!
Pending
$375,000
9425 Stoney Gap Rd, Jefferson City, MO 65101
3beds
1,979sqft
Single Family Residence
Built in 2007
0.78 Acres Lot
$374,800 Zestimate®
$189/sqft
$-- HOA
What's special
Shiplap-accented electric fireplaceFenced backyardPrivate tree-lined backyardGranite countertopsPrivate en-suite bathroomOversized two-car basement garageDedicated laundry room
- 36 days |
- 161 |
- 4 |
Likely to sell faster than
Zillow last checked:
Listing updated:
Listed by:
Logan Gratz 573-690-0296,
Gratz Real Estate, LLC
Source: JCMLS,MLS#: 10073647
Facts & features
Interior
Bedrooms & bathrooms
- Bedrooms: 3
- Bathrooms: 3
- Full bathrooms: 2
- 1/2 bathrooms: 1
Primary bedroom
- Level: Main
- Area: 182.55 Square Feet
- Dimensions: 15 x 12.17
Bedroom 2
- Level: Main
- Area: 144.9 Square Feet
- Dimensions: 13.58 x 10.67
Bedroom 3
- Level: Main
- Area: 144.9 Square Feet
- Dimensions: 13.58 x 10.67
Dining room
- Level: Main
- Area: 147 Square Feet
- Dimensions: 14 x 10.5
Family room
- Level: Lower
- Area: 411.61 Square Feet
- Dimensions: 16.25 x 25.33
Kitchen
- Level: Main
- Area: 108 Square Feet
- Dimensions: 12 x 9
Laundry
- Level: Main
- Area: 45.64 Square Feet
- Dimensions: 8.42 x 5.42
Living room
- Level: Main
- Area: 268.21 Square Feet
- Dimensions: 19.75 x 13.58
Heating
- Forced Air, Electric, Heat Pump
Cooling
- Central Air
Appliances
- Included: Range, Water Softener Owned, Dishwasher, Disposal, Microwave, Refrigerator
Features
- Bar, Pantry, Walk-In Closet(s), Wet Bar
- Flooring: Wood
- Basement: Walk-Out Access,Full
- Has fireplace: Yes
- Fireplace features: Electric
Interior area
- Total structure area: 1,979
- Total interior livable area: 1,979 sqft
- Finished area above ground: 1,484
- Finished area below ground: 495
Property
Parking
- Total spaces: 2
- Parking features: Garage
- Garage spaces: 2
- Details: Basement
Features
- Levels: One
- Has private pool: Yes
- Pool features: Above Ground
Lot
- Size: 0.78 Acres
Details
- Parcel number: 1302040000003002
Construction
Type & style
- Home type: SingleFamily
- Architectural style: Ranch
- Property subtype: Single Family Residence
Materials
- Vinyl Siding, Brick
Condition
- Year built: 2007
Utilities & green energy
- Sewer: Septic Tank
- Water: Public
Community & HOA
Location
- Region: Jefferson City
Financial & listing details
- Price per square foot: $189/sqft
- Tax assessed value: $177,200
- Annual tax amount: $1,832
- Date on market: 7/16/2026
- Listing terms: FHA,Government,Cash,Conventional,Rural Development,VA Loan
Estimated market value
$374,800
$356,000 - $394,000
$2,171/mo
Price history
| Date | Event | Price |
|---|---|---|
| 7/24/2026 | Pending sale | $375,000$189/sqft |
Source:  JCMLS #10073647 Report a problem JCMLS #10073647 Report a problem | ||
| 7/16/2026 | Listed for sale | $375,000+58.9%$189/sqft |
Source: JCMLS #10073647 Report a problem | ||
| 9/30/2019 | Sold | -- |
Source: Agent Provided Report a problem | ||
| 8/9/2019 | Price change | $236,000-1.3%$119/sqft |
Source: Keller Williams Lake of the Ozarks Realty #10055784 Report a problem | ||
| 4/11/2019 | Price change | $239,000-2.4%$121/sqft |
Source: Owner Report a problem | ||
| 3/14/2019 | Listed for sale | $245,000$124/sqft |
Source: Owner Report a problem | ||
Public tax history
| Year | Property taxes | Tax assessment |
|---|---|---|
| 2025 | $1,833 +3.8% | $33,700 +5.1% |
| 2024 | $1,765 +5.7% | $32,050 |
| 2023 | $1,670 +5% | $32,050 +5.4% |
| 2022 | $1,590 | $30,420 |
| 2021 | -- | $30,420 |
| 2020 | $1,589 -0.1% | $30,420 +0% |
| 2019 | $1,592 +12.9% | $30,419 -11.9% |
| 2018 | $1,410 -0.6% | $34,542 +13.6% |
| 2017 | $1,418 | $30,419 |
| 2016 | $1,418 | $30,419 |
| 2015 | $1,418 | -- |
| 2014 | $1,418 | $30,419 |
| 2013 | -- | -- |
| 2012 | -- | -- |
| 2011 | -- | -- |
| 2010 | -- | -- |
Find assessor info on the county website
Monthly payment
Est. payment
Payment breakdown
Explore the cost of this home by adjusting the details. Changes won't be saved.Climate risks
Neighborhood: 65101
Getting around
0 / 100
Car-DependentNearby schools
GreatSchools rating
- NABlair Oaks Elementary SchoolGrades: PK-2Distance: 7.7 mi
- 10/10Blair Oaks Middle SchoolGrades: 6-8Distance: 7.7 mi
- 10/10Blair Oaks High SchoolGrades: 9-12Distance: 7.7 mi
- $222,6002 bd2 ba1.2k sqft9419 Stoney Gap Rd, Jefferson City, MO 65101Off Market
- $338,5003 bd1 ba1.4k sqft9403 Stoney Gap Rd, Jefferson City, MO 65101Off Market
- $383,4003 bd2 ba2.4k sqft9517 Stoney Gap Rd, Jefferson City, MO 65101Off Market
- $565,9005 bd2 ba2.4k sqft9518 Stoney Gap Rd, Jefferson City, MO 65101Off Market
- $369,5005 bd1 ba2.5k sqft5823 Meadow Ridge Dr, Jefferson City, MO 65101Off Market
- $204,2002 bd1 ba1k sqft9603 Stoney Gap Rd, Jefferson City, MO 65101Off Market
- $539,6003 bd2 ba2.3k sqft5905 Meadow Ridge Dr, Jefferson City, MO 65101Off Market
- $306,4003 bd1 ba1.2k sqft9604 Stoney Gap Rd, Jefferson City, MO 65101Off Market
A local agent can set up tours, give advice and negotiate with sellers.
A local lender can help you make sure your offer is ready when you are.
Similar homes
- $412,0003 bd2 ba2.2k sqft4121 Shamrock Rd, Jefferson City, MO 65101For Sale By Owner

- $325,5003 bd3 ba2.2k sqft7820 Karen Dr, Jefferson City, MO 65101For Sale
 MLS ID #10073633, Joyce Bremer. JCMLS
 - $299,9003 bd3 ba2k sqft2013 Chickadee Rd, Jefferson City, MO 65101For Sale
 MLS ID #10073875, Beth McGeorge Team. JCMLS
 - $299,0003 bd2 ba2.5k sqft330 Redwing Dr, Jefferson City, MO 65101For Sale By Owner

- $297,0003 bd2 ba1.5k sqft5235 Shamrock Rd, Jefferson City, MO 65101For SaleMLS ID #10073662, Your Home Girl Team. JCMLS
- $425,0004 bd3 ba2.2k sqft2214 Route M, Jefferson City, MO 65101For SaleMLS ID #10073205, Katie Denich. JCMLS
- $299,9005 bd3 ba2.8k sqft222 Eastland Dr, Jefferson City, MO 65101For SaleMLS ID #10073837, Beth McGeorge Team. JCMLS
- $435,0004 bd3 ba2k sqft6722 Route W #Home, Wardsville, MO 65101For SaleMLS ID #10073695, Logan Gratz. JCMLS
- $259,9003 bd2 ba1.8k sqft6112 Dove Ln, Jefferson City, MO 65101For SaleMLS ID #10073522, Jen Colvin. JCMLS
- $345,0003 bd3 ba2.3k sqft1415 Stadium Blvd, Jefferson City, MO 65109For SaleMLS ID #10073606, Roger Backes. JCMLS
- $369,9003 bd2 ba1.5k sqft2 Hickory At Walnut Hls, Jefferson City, MO 65109New Construction
 MLS ID #26051132, Pamela Chyba, ListWithFreedom.com Inc. MARIS
 - $450,0005 bd3 ba2.4k sqft329 David St, Jefferson City, MO 65101For SaleMLS ID #10073598, Kody Russel. JCMLS
- $360,0004 bd3 ba2k sqft1442 Satinwood Dr, Jefferson City, MO 65109For SaleMLS ID #10073852, Charlene Allee. JCMLS
- $329,9003 bd3 ba2.4k sqft4819 Oakridge Rd, Jefferson City, MO 65109For Sale By Owner
- $414,9003 bd3 ba2k sqft105 Nash Ct, Jefferson City, MO 65101For SaleMLS ID #10072884, Beth McGeorge Team. JCMLS
- $259,9003 bd3 ba1.6k sqft3101 Southwood Hills Rd, Jefferson City, MO 65101For SaleMLS ID #10073830, The Legacy Group. JCMLS
- $354,9004 bd3 ba2k sqft2 Royal Ii At Walnut Hls, Jefferson City, MO 65109New ConstructionMLS ID #26051127, Pamela Chyba, ListWithFreedom.com Inc. MARIS
- $275,0003 bd2 ba1.7k sqft1605 Payne Dr, Jefferson City, MO 65101For SaleMLS ID #10073765, Natasha Lamonda. JCMLS
- $260,0003 bd2 ba2k sqft1811 Cedar Ridge Rd, Jefferson City, MO 65109For SaleMLS ID #10073908, Emily Baskett. JCMLS
- $369,9004 bd3 ba2.5k sqft2 Hermitage Ii At Walnut Hls, Jefferson City, MO 65109New ConstructionMLS ID #26051196, Pamela Chyba, ListWithFreedom.com Inc. MARIS
