Skip main navigation
Closed
  • $719,900

    9425 Sweet Gum Ct, Daphne, AL 36527

    4beds
    3,850sqft
    Residential
    Built in 2004
    0.52 Acres Lot
    $722,600 Zestimate®
    $187/sqft
    $3,554 Estimated rent

    Home value

    $722,600

    $686,000 - $759,000

    $3,554/mo

    Zestimate® history
    Loading
    Loading...

    Owner options

    List your home for rent

    $3,554/mo

    Rent Zestimate®

    Find your next renter with Zillow Rental Manager. Plus, with online applications, you can quickly screen prospective tenants – for free.

    Learn more

    $3,554/mo

    Rent Zestimate®

    Refinance and save

    $4,259/mo

    Est. payment

    Refinancing to a lower rate could help reduce your monthly payments and save thousands over the life of the loan.

    See today's rates

    $4,259/mo

    Est. payment

    Explore your selling options

    Work with a Zillow partner agent

    Leverage their expertise and Zillow's premium Showcase listings to get your home seen by more buyers.

    Get started

    List with your own agent

    Get your home in front of millions of buyers by listing it on Zillow.

    Learn how to do it

    Sell it yourself

    Take full control of how buyers see your home on Zillow by listing For Sale by Owner (FSBO).

    List your home

    What's special

    New interior paintNew disposalSeparate dining roomNew hardwood flooringCorner lotLarge back deckGrand staircase
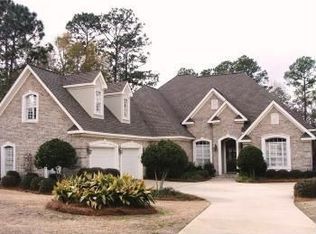
    Beautiful home on a wonderful corner lot in fabulous Timbercreek. The gorgeous entrance and majestic living room, with a stunning floor-to-ceiling wall of windows and grand staircase, are the centerpiece of the home's interior architecture. The floorplan is spacious and open with high ceilings and new hardwood flooring for a perfect flow, and it's great for gatherings and entertaining. A thoughtful floorplan is perfectly designed to include a private office and a separate dining room that serves well as a casual den or more formal living room. Plantation shutters add to the elegant yet cozy ambiance. The primary suite has plenty of space, a large bath with double vanities, and is desirably located on the first floor. Nice, open kitchen and eating area has room to add a large dining table or create a separate seating area. The relaxation and outdoor spaces are one of the greatest features of this home, with an enclosed back porch, large back deck, and fabulous back patio all overlooking the natural, private setting with low yard maintenance -NO backyard to maintain. The lower level is finished as an extra bedroom, complete with a full bath and private entrance, great for guests. Recent updates include 3 new HVAC units, 2 tankless water heaters, water filter with reverse osmosis under kitchen sink, new dishwasher, new disposal, new front door, new handrails on front and back steps, new interior paint, new hardwood flooring, new door handles, a newly finished epoxy garage floor. Timbercreek is a wonderful golf course neighborhood with plenty of amenities, including a clubhouse, outdoor pool, exercise room, and pickleball courts. Close to the beaches of Gulf Shores and Orange beach and very close to the downtown Fairhope shopping experience and the waterfront park and pier. Located just minutes from I-10. Golf Course has new ownership- renovations underway! Buyer to verify all information during due diligence.

    Zillow last checked:

    Listing updated:

    Listed by:

    Sandy Davenport PHONE:251-550-5500,

    Kaiser Sotheby's Int-GS

    Bought with:

    Michelle Beckham

    Bellator Real Estate, LLC Beck

    Source: Baldwin Realtors,MLS#: 382304MLS Logo

    Facts & features

    Interior

    Bedrooms & bathrooms
    • Bedrooms: 4
    • Bathrooms: 5
    • Full bathrooms: 4
    • 1/2 bathrooms: 1
    • Main level bedrooms: 1
    Primary bedroom
    • Features: 1st Floor Primary, Walk-In Closet(s)
    • Level: Main
    Bedroom 2
    • Level: Second
    Bedroom 3
    • Level: Second
    Bedroom 4
    • Level: Second
    Primary bathroom
    • Features: Double Vanity, Jetted Tub, Separate Shower
    Dining room
    • Features: Breakfast Area-Kitchen, Separate Dining Room
    • Level: Main
    Family room
    • Level: Main
    Kitchen
    • Level: Main
    Heating
    • Electric
    Cooling
    • Ceiling Fan(s)
    Appliances
    • Included: Dishwasher, Disposal, Double Oven, Gas Range, Cooktop, Tankless Water Heater
    • Laundry: Main Level
    Features
    • Breakfast Bar, Ceiling Fan(s), En-Suite, High Ceilings
    • Flooring: Carpet, Tile, Wood
    • Windows: Window Treatments, Double Pane Windows
    • Has basement: No
    • Number of fireplaces: 1
    • Fireplace features: Gas Log, Great Room
    Interior area
    • Total structure area: 3,850
    • Total interior livable area: 3,850 sqft

    Property

    Parking
    • Total spaces: 2
    • Parking features: Attached, Garage, Garage Door Opener
    • Has attached garage: Yes
    • Covered spaces: 2
    Features
    • Levels: Two
    • Patio & porch: Covered, Patio, Rear Porch, Front Porch
    • Exterior features: Termite Contract
    • Pool features: Community, Association
    • Has spa: Yes
    • Has view: Yes
    • View description: None
    • Waterfront features: No Waterfront
    Lot
    • Size: 0.52 Acres
    • Dimensions: 96 x 236
    • Features: Less than 1 acre, Corner Lot, Rolling Slope, See Remarks
    Details
    • Parcel number: 3208270000137.023

    Construction

    Type & style
    • Home type: SingleFamily
    • Architectural style: Traditional
    • Property subtype: Residential
    Materials
    • Brick
    • Foundation: Slab
    • Roof: Dimensional
    Condition
    • Resale
    • New construction: No
    • Year built: 2004

    Utilities & green energy

    • Sewer: Public Sewer
    • Water: Public
    • Utilities for property: Daphne Utilities, Riviera Utilities

    Community & HOA

    Community
    • Features: Clubhouse, Fitness Center, Pool, Tennis Court(s), Golf, Playground
    • Security: Smoke Detector(s), Carbon Monoxide Detector(s)
    • Subdivision: Timbercreek
    HOA
    • Has HOA: Yes
    • Services included: Insurance, Maintenance Grounds, Recreational Facilities, Taxes-Common Area, Clubhouse, Pool
    • HOA fee: $1,000 annually
    Location
    • Region: Daphne

    Financial & listing details

    • Price per square foot: $187/sqft
    • Tax assessed value: $615,800
    • Annual tax amount: $2,787
    • Price range: $719.9K - $719.9K
    • Date on market: 7/17/2025
    • Ownership: Whole/Full

    Price history

    DateEventPrice
    3/20/2026Sold$719,900$187/sqft
    Source: Baldwin Realtors #382304 Report a problem
    3/6/2026Pending sale$719,900$187/sqft
    Source: Baldwin Realtors #382304 Report a problem
    2/7/2026Price change$719,900-1.4%$187/sqft
    Source: Baldwin Realtors #382304 Report a problem
    1/1/2026Price change$729,900-1.2%$190/sqft
    Source: Baldwin Realtors #382304 Report a problem
    10/6/2025Price change$739,000-1.3%$192/sqft
    Source: Baldwin Realtors #382304 Report a problem
    9/18/2025Price change$749,000-1.4%$195/sqft
    Source: Baldwin Realtors #382304 Report a problem
    8/25/2025Price change$759,900-2.5%$197/sqft
    Source: Baldwin Realtors #382304 Report a problem
    8/3/2025Price change$779,000-1.3%$202/sqft
    Source: Baldwin Realtors #382304 Report a problem
    7/17/2025Listed for sale$789,000+16.9%$205/sqft
    Source: Baldwin Realtors #382304 Report a problem
    5/5/2023Sold$675,000$175/sqft
    Source: Baldwin Realtors #342559 Report a problem
    4/6/2023Pending sale$675,000$175/sqft
    Source: NextHome #342559 Report a problem
    3/15/2023Listed for sale$675,000+50%$175/sqft
    Source: GCMLS #7184441 Report a problem
    7/7/2016Sold$450,000-4.2%$117/sqft
    Source: Public Record Report a problem
    3/26/2016Price change$469,900-2.1%$122/sqft
    Source: RE/MAX By The Bay #234019 Report a problem
    12/30/2015Listed for sale$479,900$125/sqft
    Source: RE/MAX BY THE BAY DAPHNE #527750 Report a problem

    Public tax history

    YearProperty taxesTax assessment
    2025$2,788 +5.7%$61,580 +5.6%
    2024$2,638 +20%$58,320 +3.9%
    2023$2,198 $56,120 +18.8%
    2022-- $47,220 +8.3%
    2021$1,739 +2.8%$43,620 +0.7%
    2020$1,691 +7.8%$43,300 -0.5%
    2019$1,569 $43,500
    2018$1,569 $43,500
    2017$1,569 $43,500 +8.7%
    2016$1,569 -6.4%$40,020 +4.9%
    2015$1,676 +4.1%$38,140 -0.9%
    2014$1,610 $38,480 -0.9%
    2013$1,610 $38,820 -6.5%
    2011-- $41,540 -0.9%
    2010-- $41,920 -7.7%
    2009$1,907 -3.8%$45,400 -3.7%
    2008$1,982 -10.1%$47,140 -9.9%
    2007$2,204 +41.1%$52,300 +40%
    2006$1,561 +12.1%$37,360 +11.7%
    2005$1,393 $33,440
    Find assessor info on the county website

    Neighborhood: 36527

    Nearby schools

    GreatSchools rating
    Schools provided by the listing agent
    • Elementary: Rockwell Elementary
    • Middle: Spanish Fort Middle
    • High: Spanish Fort High

    Source: Baldwin Realtors. This data may not be complete. We recommend contacting the local school district to confirm school assignments for this home.

    Get a cash offer in 3 minutes
    Find out how much your home could sell for in as little as 3 minutes with a no-obligation cash offer.
    Estimated market value
    $722,600
    Get a cash offer in 3 minutes
    Find out how much your home could sell for in as little as 3 minutes with a no-obligation cash offer.
    Estimated market value
    $722,600