Newer home with a HUGE yard in West Arvada with a 2.25% assumable VA loan saving a buyer roughly $1,600 a month! This sprawling 5-bedroom, 4-bathroom home offers luxury living at its finest. The open-concept main floor boasts tall ceilings, a chef’s kitchen with 2 convection ovens, gas cooktop, massive dining island, large walk-in pantry, and expansive windows framing lovely city light views. The spacious great room flows seamlessly to a covered deck with built-in heaters, perfect for year-round outdoor entertaining, all while overlooking the enormous backyard. Versatile floor plan includes a main floor bedroom with an adjacent full bathroom, an office/project room with private deck access, and an unfinished walkout basement featuring high ceilings and sunlit 8-foot sliding doors, ideal for adding in-law quarters with a separate entrance or whatever you desire. Upstairs, you’ll find 4 more bedrooms and 3 full bathrooms, including an impressive primary suite with lovely views, a spa-like en suite bath, and generous walk-in closet. A perfect retreat. The backyard is fully landscaped and features a covered patio, an oversized uncovered patio and lots of room to garden and play. All of this and it's perfectly situated on a cul-de-sac in a wonderful neighborhood offering a vibrant mix of shopping, dining and entertainment. Enjoy over 13 miles of trails, 93 acres of on-site open space, and it’s all surrounded by 11,500+ acres of protected public lands that await your discovery. There’s also a National Wildlife Refuge next door, a protected natural habitat that’s home to deer, elk, owls, white pelicans and more. Call listor for details on the assumable VA loan.
Sold for $900,000
$900,000
9426 Bross Street, Arvada, CO 80007
5beds
4,283sqft
Single Family Residence
Built in 2020
10,231 Square Feet Lot
$-- Zestimate®
$210/sqft
$-- Estimated rent
Home value
Not available
Estimated sales range
Not available
Not available
Zestimate® history
Owner options
List your home for rent
Find your next renter with Zillow Rental Manager. Plus, with online applications, you can quickly screen prospective tenants – for free.
Refinance and save
$5,520/mo
Est. payment
Refinancing to a lower rate could help reduce your monthly payments and save thousands over the life of the loan.
$5,520/mo
Est. payment
Explore your selling options
Work with a Zillow partner agent
Leverage their expertise and Zillow's premium Showcase listings to get your home seen by more buyers.
Get startedList with your own agent
Get your home in front of millions of buyers by listing it on Zillow.
Learn how to do itSell it yourself
Take full control of how buyers see your home on Zillow by listing For Sale by Owner (FSBO).
List your homeWhat's special
Zillow last checked:
Listing updated:
Listed by:
Lori Fontyn 303-359-9937 Lori.Fontyn@gmail.com,
Coldwell Banker Realty 56
Bought with:
Richard A. Sly, 842945
Keller Williams DTC
Source: REcolorado as distributed by MLS GRID,MLS#: 2601133
Facts & features
Interior
Bedrooms & bathrooms
- Bedrooms: 5
- Bathrooms: 4
- Full bathrooms: 4
- Main level bathrooms: 1
- Main level bedrooms: 1
Primary bedroom
- Description: Large Primary Suite With Beautiful Views
- Level: Upper
Bedroom
- Description: Main Floor Bedroom Adjacent To Bathroom
- Level: Main
Bedroom
- Description: Bedroom #3 Features Ensuite Private Bathroom
- Level: Upper
Bedroom
- Description: Bedroom #4
- Level: Upper
Bedroom
- Description: Bedroom #5
- Level: Upper
Primary bathroom
- Description: Spacious Ensuite Bathroom In Primary Suite
- Level: Upper
Bathroom
- Description: Main Floor Bathroom Adjacent To Bedroom
- Level: Main
Bathroom
- Description: Full Bathroom With Dual Vanities
- Level: Upper
Bathroom
- Description: Ensuite Bathroom In Bedroom #3
- Level: Upper
Great room
- Description: Sprawling Great Room With Dining And Living Areas
- Level: Main
Kitchen
- Description: Chef's Kitchen With 2 Convection Ovens, Gas Cooktop & Walk-In Pantry
- Level: Main
Laundry
- Description: Convenient Upstairs Laundry Room
- Level: Upper
Mud room
- Description: Main Floor Drop Zone/Mud Room At Owners Entry With Walk-In Closet
- Level: Main
Office
- Description: Project Room / Office With Floor To Ceiling Glass Doors And Private Entry To Deck.
- Level: Main
Utility room
- Description: Walkout Basement Is Unfinished. Separate Exterior Entrance.
- Level: Basement
Heating
- Forced Air, Natural Gas
Cooling
- Central Air
Appliances
- Included: Convection Oven, Cooktop, Dishwasher, Disposal, Double Oven, Microwave, Oven, Range, Range Hood, Refrigerator, Self Cleaning Oven, Tankless Water Heater
Features
- Ceiling Fan(s), Eat-in Kitchen, Five Piece Bath, High Ceilings, High Speed Internet, Kitchen Island, Open Floorplan, Pantry, Primary Suite, Quartz Counters, Smoke Free, Walk-In Closet(s)
- Flooring: Carpet, Tile, Wood
- Windows: Double Pane Windows
- Basement: Bath/Stubbed,Daylight,Exterior Entry,Full,Sump Pump,Unfinished,Walk-Out Access
- Number of fireplaces: 1
- Fireplace features: Gas, Gas Log, Great Room
Interior area
- Total structure area: 4,283
- Total interior livable area: 4,283 sqft
- Finished area above ground: 2,783
- Finished area below ground: 0
Property
Parking
- Total spaces: 3
- Parking features: Concrete, Tandem
- Attached garage spaces: 3
Features
- Levels: Two
- Stories: 2
- Patio & porch: Covered, Deck, Front Porch, Patio
- Exterior features: Garden, Private Yard, Rain Gutters
- Fencing: Full
- Has view: Yes
- View description: City, Mountain(s)
Lot
- Size: 10,231 Square Feet
- Features: Corner Lot, Cul-De-Sac, Landscaped, Sprinklers In Front, Sprinklers In Rear
Details
- Parcel number: 507879
- Special conditions: Standard
Construction
Type & style
- Home type: SingleFamily
- Property subtype: Single Family Residence
Materials
- Frame
- Foundation: Concrete Perimeter
- Roof: Composition
Condition
- Year built: 2020
Utilities & green energy
- Sewer: Public Sewer
- Water: Public
Community & HOA
Community
- Security: Carbon Monoxide Detector(s), Smoke Detector(s), Video Doorbell
- Subdivision: Candelas
HOA
- Has HOA: Yes
- Amenities included: Clubhouse, Fitness Center, Garden Area, Playground, Pool, Trail(s)
- HOA name: Candelas
- HOA phone: 000-000-0000
Location
- Region: Arvada
Financial & listing details
- Price per square foot: $210/sqft
- Tax assessed value: $47,837
- Annual tax amount: $11,199
- Date on market: 11/22/2024
- Listing terms: Cash,Conventional,FHA,Assumable,VA Loan
- Exclusions: Washer, Dryer, Sellers Personal Belongings, Television Mounted On Wall In Great Room (Mount Is Included), Freezer In Garage.
- Ownership: Individual
- Road surface type: Paved
Price history
| Date | Event | Price |
|---|---|---|
| 1/15/2025 | Sold | $900,000$210/sqft |
Source:  REcolorado as distributed by MLS GRID #2601133 Report a problem REcolorado as distributed by MLS GRID #2601133 Report a problem | ||
| 12/3/2024 | Pending sale | $900,000$210/sqft |
Source: REcolorado as distributed by MLS GRID #2601133 Report a problem | ||
| 11/22/2024 | Listed for sale | $900,000$210/sqft |
Source: REcolorado as distributed by MLS GRID #2601133 Report a problem | ||
Public tax history
| Year | Property taxes | Tax assessment |
|---|---|---|
| 2017 | $2,317 +397.8% | $13,873 +395.6% |
| 2016 | $465 +100% | $2,799 |
| 2015 | $233 | $2,799 |
Find assessor info on the county website
Neighborhood: 80007
Nearby homes
- $900,0005 bd4 ba2.7k sqft9426 Bross St, Arvada, CO 80007Sold
- $757,8004 bd4 ba2.5k sqft9416 Bross St, Arvada, CO 80007Off Market
- $800,0003 bd4 ba2.3k sqft9406 Bross St, Arvada, CO 80007Sold
- $800,0003 bd4 ba3.6k sqft9406 Bross St, Arvada, CO 80007Sold
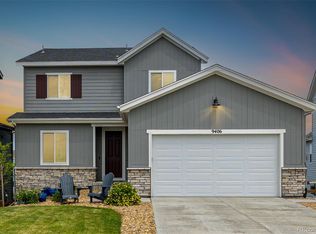
- $47,8379,017 sqft18653 W 94th Pl, Arvada, CO 80007Off Market
- $47,8379,017 sqft18703 W 94th Pl, Arvada, CO 80007Off Market
- $776,7004 bd4 ba2.3k sqft9427 Bross St, Arvada, CO 80007Off Market
- $739,1004 bd4 ba2.3k sqft9417 Bross St, Arvada, CO 80007Off Market
Nearby schools
GreatSchools rating
- 9/10Three Creeks K-8Grades: K-8Distance: 0.6 mi
- 10/10Ralston Valley High SchoolGrades: 9-12Distance: 3.7 mi
Schools provided by the listing agent
- Elementary: Three Creeks
- Middle: Three Creeks
- High: Ralston Valley
- District: Jefferson County R-1
Source: REcolorado as distributed by MLS GRID. This data may not be complete. We recommend contacting the local school district to confirm school assignments for this home.


Get pre-qualified for a loan
At Zillow Home Loans, we can pre-qualify you in as little as 5 minutes with no impact to your credit score.An equal housing lender. NMLS #10287.
- Colorado
- Jefferson County
- Arvada
- 80007
- 9426 Bross Street
