Move-in ready home in a Cul-De-Sac! This single-story home offers an effortless open layout with a large family room flowing into an island kitchen with walk-in pantry and a dining area that opens to the patio. The split-bedroom design features a private owner's suite with a generous walk-in closet and a spa-style bath with separate tub and shower. Two secondary bedrooms each include walk-in closets and share a full hall bath, while a flexible study can serve as Bedroom 4, home office, or playroom. A convenient powder room serves guests, the laundry is ideally placed near the garage entry, and a large back patio plus a 2-car garage round out easy, modern living.
Sold for $376,000
$376,000
9426 Byron Court Lot 210, Bailey, NC 27807
4beds
2,421sqft
Single Family Residence
Built in 2025
0.55 Acres Lot
$374,500 Zestimate®
$155/sqft
$2,832 Estimated rent
Home value
$374,500
$266,000 - $532,000
$2,832/mo
Zestimate® history
Owner options
List your home for rent
$2,832/mo
Rent Zestimate®
Find your next renter with Zillow Rental Manager. Plus, with online applications, you can quickly screen prospective tenants – for free.
$2,832/mo
Rent Zestimate®
Refinance and save
$2,557/mo
Est. payment
Refinancing to a lower rate could help reduce your monthly payments and save thousands over the life of the loan.
$2,557/mo
Est. payment
Explore your selling options
Work with a Zillow partner agent
Leverage their expertise and Zillow's premium Showcase listings to get your home seen by more buyers.
Get startedList with your own agent
Get your home in front of millions of buyers by listing it on Zillow.
Learn how to do itSell it yourself
Take full control of how buyers see your home on Zillow by listing For Sale by Owner (FSBO).
List your homeWhat's special
Island kitchenLarge back patioConvenient powder roomWalk-in pantryGenerous walk-in closetLarge family roomEffortless open layout
Zillow last checked:
Listing updated:
Listed by:
Stephanie Soliman 310-779-5881,
Adams Homes Realty NC, Inc.,
Tyler W Ball 919-880-7183,
Adams Homes Realty NC, Inc.
Bought with:
A Non Member
A Non Member
Source: Hive MLS,MLS#: 100545468 Originating MLS: MLS of Goldsboro
Originating MLS: MLS of GoldsboroFacts & features
Interior
Bedrooms & bathrooms
- Bedrooms: 4
- Bathrooms: 3
- Full bathrooms: 2
- 1/2 bathrooms: 1
Rooms
- Room types: Master Bedroom, Bedroom 1, Bedroom 2, Bedroom 3, Living Room, Laundry, Dining Room
Heating
- Heat Pump, Fireplace(s), Electric, Forced Air, Hot Water
Cooling
- Central Air, Heat Pump
Appliances
- Included: Electric Cooktop, Built-In Microwave, Built-In Electric Oven, Freezer, Range, Ice Maker, Dishwasher
- Laundry: Dryer Hookup, Washer Hookup
Features
- Master Downstairs, Walk-in Closet(s), Tray Ceiling(s), Kitchen Island, Ceiling Fan(s), Pantry, Walk-in Shower, Walk-In Closet(s)
- Flooring: LVT/LVP, Carpet, Laminate
- Basement: None
- Attic: Pull Down Stairs
Interior area
- Total structure area: 2,421
- Total interior livable area: 2,421 sqft
Property
Parking
- Total spaces: 2
- Parking features: Garage Faces Front, Attached, Garage Door Opener, Paved
- Attached garage spaces: 2
Features
- Levels: One
- Patio & porch: Covered, Patio
- Exterior features: Gas Log
- Fencing: None
- Has view: Yes
- View description: See Remarks
- Frontage type: See Remarks
Lot
- Size: 0.55 Acres
- Features: Cul-De-Sac, See Remarks
Details
- Parcel number: 277500403517
- Zoning: RA-20
- Special conditions: Standard
Construction
Type & style
- Home type: SingleFamily
- Property subtype: Single Family Residence
Materials
- See Remarks, Vinyl Siding
- Foundation: Slab
- Roof: Architectural Shingle
Condition
- New construction: Yes
- Year built: 2025
Utilities & green energy
- Sewer: Septic Tank
- Water: Public, County Water
- Utilities for property: Cable Available, Sewer Connected, Underground Utilities, Water Connected
Community & HOA
Community
- Subdivision: Williams Grove
HOA
- Has HOA: Yes
- Amenities included: Maintenance Grounds
- HOA fee: $250 annually
- HOA name: TBD
Location
- Region: Bailey
Financial & listing details
- Price per square foot: $155/sqft
- Date on market: 12/15/2025
- Cumulative days on market: 38 days
- Listing agreement: Exclusive Right To Sell
- Listing terms: Cash,Conventional,FHA,USDA Loan,VA Loan
- Road surface type: Paved
Price history
| Date | Event | Price |
|---|---|---|
| 2/23/2026 | Sold | $376,000$155/sqft |
Source:  Hive MLS #100545468 Report a problem Hive MLS #100545468 Report a problem | ||
| 1/24/2026 | Pending sale | $376,000$155/sqft |
Source:  Doorify MLS #10132478 Report a problem Doorify MLS #10132478 Report a problem | ||
| 11/11/2025 | Listed for sale | $376,000$155/sqft |
Source: Doorify MLS #10132478 Report a problem | ||
Public tax history
Tax history is unavailable.
Neighborhood: 27807
Nearby homes
- $363,4004 bd3 ba2.1k sqft9410 Byron Ct LOT 209, Bailey, NC 27807Sold
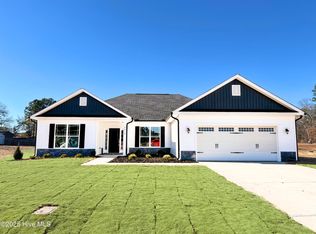
- $18,6301.09 Acres4164 Stoney Hill Church Rd, Bailey, NC 27807Off Market
- $410,6604 bd5 ba2.6k sqft9427 Byron Ct LOT 211, Bailey, NC 27807Sold
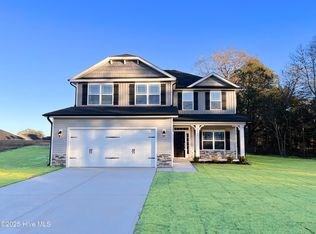
- $154,5002 bd1 ba1k sqft4134 Stoney Hill Church Rd, Bailey, NC 27807Off Market
- $388,5504 bd3 ba2.6k sqft9390 Byron Ct LOT 208, Bailey, NC 27807Sold
- $405,0004 bd3 ba2.7k sqft9405 Whitley Rd, Bailey, NC 27807Sold
- $186,7004 bd2 ba1.7k sqft4192 Stoney Hill Church Rd, Bailey, NC 27807Off Market
- $385,9004 bd2 ba2.5k sqft9383 Whitley Rd, Bailey, NC 27807Off Market
Nearby schools
GreatSchools rating
- 5/10Bailey ElementaryGrades: PK-5Distance: 2.9 mi
- 8/10Southern Nash MiddleGrades: 6-8Distance: 4.8 mi
- 4/10Southern Nash HighGrades: 9-12Distance: 3 mi
Schools provided by the listing agent
- Elementary: Bailey
- Middle: Southern Nash
- High: Southern Nash
Source: Hive MLS. This data may not be complete. We recommend contacting the local school district to confirm school assignments for this home.
Get a cash offer in 3 minutes
Find out how much your home could sell for in as little as 3 minutes with a no-obligation cash offer.
Estimated market value
$374,500
Get a cash offer in 3 minutes
Find out how much your home could sell for in as little as 3 minutes with a no-obligation cash offer.
Estimated market value
$374,500
- North Carolina
- Nash County
- Bailey
- 27807
- 9426 Byron Court Lot 210
Nearby cities
Nearby zip codes
Other Bailey Topics
