Skip main navigation
Sold
  • Price Unknown

    9426 County Road 1200, Athens, TX 75751

    4beds
    2,720sqft
    Single Family Residence
    Built in 2022
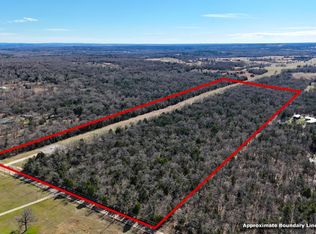
    12.86 Acres Lot
    $609,900 Zestimate®
    $--/sqft
    $3,081 Estimated rent

    Home value

    $609,900

    $518,000 - $720,000

    $3,081/mo

    Zestimate® history
    Loading
    Loading...

    Owner options

    List your home for rent

    $3,081/mo

    Rent Zestimate®

    Find your next renter with Zillow Rental Manager. Plus, with online applications, you can quickly screen prospective tenants – for free.

    Learn more

    $3,081/mo

    Rent Zestimate®

    Refinance and save

    $100/mo

    Est. payment

    Refinancing to a lower rate could help reduce your monthly payments and save thousands over the life of the loan.

    See today's rates

    $100/mo

    Est. payment

    Explore your selling options

    Work with a Zillow partner agent

    Leverage their expertise and Zillow's premium Showcase listings to get your home seen by more buyers.

    Get started

    List with your own agent

    Get your home in front of millions of buyers by listing it on Zillow.

    Learn how to do it

    Sell it yourself

    Take full control of how buyers see your home on Zillow by listing For Sale by Owner (FSBO).

    List your home

    What's special

    Open-concept floor planSpacious kitchenBright connected feelCarpeted bedrooms for comfort
    Set on over 12 serene acres, this property offers the peace of the countryside with the flexibility to enjoy it as a weekend getaway or full-time residence. The open-concept floor plan features a spacious kitchen anchored by a HUGE island that seats 6, it's perfect for gathering with family and friends. You’ll find 8' shaker-style doors throughout, low-maintenance LVP flooring in the main living areas, and carpeted bedrooms for comfort. A large loft upstairs provides sweeping views of the back acreage and overlooks the main living space, creating a bright, connected feel. The home features an all-electric design with practical, energy-efficient choices throughout. Enjoy amazing sunsets from the large wrap-around porch. This additional outdoor living space is ideal for relaxing, entertaining, or simply taking in the natural beauty of this gorgeous property. The detached oversized garage offers deep parking for full-size vehicles, equipment, or even a tractor with implements attached. It also includes a full bathroom and a studio apartment with a kitchenette, making it perfect for guest quarters, an office, or multi-generational living. Outside, a dedicated play area offers space for basketball, pickleball, or other recreational activities. Room to roam, space to gather, and endless possibilities. Your East Texas ranch is calling! The neighboring 12+ acres may be available to expand to over 25 acres. Call Deanna for more details or to schedule a viewing.

    Zillow last checked:

    Listing updated:

    Listed by:

    Deanna Parnell,

    The Property Shop

    Bought with:

    Deanna Parnell, TREC# 0482811

    Source: GTARMLS,MLS#: 25016933MLS Logo

    Facts & features

    Interior

    Bedrooms & bathrooms
    • Bedrooms: 4
    • Bathrooms: 3
    • Full bathrooms: 2
    • 1/2 bathrooms: 1
    Bedroom
    • Features: Separate Walk-in Closets
    • Level: Main
    Bedroom 1
    • Area: 210
    • Dimensions: 15 x 14
    Bedroom 2
    • Area: 144
    • Dimensions: 12 x 12
    Bedroom 3
    • Area: 144
    • Dimensions: 12 x 12
    Bedroom 4
    • Area: 132
    • Dimensions: 12 x 11
    Bathroom
    • Features: Shower/Tub, Separate Dressing Areas, Separate Walk-In Closets, Bar, Carpet
    Dining room
    • Area: 207
    • Dimensions: 23 x 9
    Family room
    • Area: 552
    • Dimensions: 23 x 24
    Kitchen
    • Features: Kitchen/Eating Combo
    • Area: 299
    • Dimensions: 23 x 13
    Living room
    • Area: 345
    • Dimensions: 23 x 15
    Heating
    • Central/Electric
    Cooling
    • Central Electric, Ceiling Fan(s)
    Appliances
    • Included: Range/Oven-Electric, Dishwasher, Microwave, Electric Water Heater
    Features
    • Ceiling Fan(s), Vaulted Ceiling(s)
    • Flooring: Carpet, Vinyl Plank
    • Number of fireplaces: 1
    • Fireplace features: One Wood Burning
    Interior area
    • Total structure area: 2,720
    • Total interior livable area: 2,720 sqft

    Property

    Parking
    • Total spaces: 2
    • Parking features: Detached, Door w/Opener w/Controls
    • Garage spaces: 2
    Features
    • Levels: One and One Half
    • Stories: 1
    • Patio & porch: Patio Covered, Porch
    • Exterior features: Gutter(s)
    • Pool features: None
    • Fencing: Partial,Pipe
    Lot
    • Size: 12.86 Acres
    • Dimensions: 450 x 1250
    • Features: Pasture, Equestrian
    Details
    • Additional structures: Guest Quarters
    • Parcel number: 38940000042020
    • Special conditions: Homeowner's Assn Dues

    Construction

    Type & style
    • Home type: SingleFamily
    • Architectural style: Traditional
    • Property subtype: Single Family Residence
    Materials
    • Wood Frame
    • Foundation: Slab
    • Roof: Composition
    Condition
    • Year built: 2022

    Utilities & green energy

    • Sewer: Aerobic Septic
    • Water: Well

    Community & neighborhood

    Security
    • Security features: Security Lights
    Location
    • Region: Athens
    • Subdivision: POST OAK MEADOWS UNRECORD

    HOA & financial

    HOA
    • Has HOA: Yes
    • HOA fee: $100 annually

    Other

    Other facts
    • Road surface type: Paved, All Weather Surface

    Price history

    DateEventPrice
    2/4/2026Sold--
    Source: GTARMLS #25016933 Report a problem
    11/23/2025Pending sale$625,550$230/sqft
    Source: GTARMLS #25016933 Report a problem
    11/20/2025Listed for sale$625,550+2.5%$230/sqft
    Source: GTARMLS #25016933 Report a problem
    11/11/2025Listing removed$610,000$224/sqft
    Source: NTREIS #21055065 Report a problem
    9/9/2025Listed for sale$610,000-6%$224/sqft
    Source: NTREIS #21055065 Report a problem
    5/14/2025Listing removed$649,000$239/sqft
    Source: NTREIS #20711329 Report a problem
    4/15/2025Listed for sale$649,000$239/sqft
    Source: NTREIS #20711329 Report a problem
    3/11/2025Contingent$649,000$239/sqft
    Source: NTREIS #20711329 Report a problem
    8/23/2024Listed for sale$649,000-7.2%$239/sqft
    Source: NTREIS #20711329 Report a problem
    8/15/2024Listing removed--
    Source: NTREIS #20594580 Report a problem
    7/18/2024Price change$699,000-5.5%$257/sqft
    Source: NTREIS #20594580 Report a problem
    6/12/2024Price change$740,000-1.3%$272/sqft
    Source: NTREIS #20594580 Report a problem
    4/25/2024Listed for sale$750,000$276/sqft
    Source: NTREIS #20594580 Report a problem

    Public tax history

    Tax history is unavailable.

    Neighborhood: 75751

    Nearby schools

    GreatSchools rating
    Schools provided by the listing agent
    • Elementary: Crossroads
    • Middle: Crossroads
    • High: Crossroads

    Source: GTARMLS. This data may not be complete. We recommend contacting the local school district to confirm school assignments for this home.

    Get a cash offer in 3 minutes
    Find out how much your home could sell for in as little as 3 minutes with a no-obligation cash offer.
    Estimated market value
    $609,900
    Get a cash offer in 3 minutes
    Find out how much your home could sell for in as little as 3 minutes with a no-obligation cash offer.
    Estimated market value
    $609,900