Welcome to this exquisite, highly upgraded custom CalAtlantic-built home located in the highly sought-after Bent Creek Preserve gated community in North Naples. This luxurious, fully furnished, turnkey residence was a showcase model, featuring a complete professional interior and architectural design from top to bottom. Presenting (3) spacious bedrooms, a stylish den, (3.5) premium bathrooms, water views and an extended lanai. Enter through the beautiful covered arched entry and you will immediately fall in love! A grand main hall will delight you with gleaming wood flooring, crown molding, exquisite tray ceilings and solid wood detail that flow throughout the main living areas. A convenient side entry mudroom brings organization to the next level, with custom built in wood lockers, offering the perfect functional landing zone! The spacious open floorplan is perfect for entertaining, highlighted by an oversized kitchen, equipped with top-of-the-line appliances, granite counters, walk-in pantry, oversized island, upgraded cabinets, LyriQ distributed music system, and of course, a built-in coffee/wine station! Enjoy the panoramic light and bright great room and dining room, all with direct access to the lanai. Work or relax in the classic den, featuring custom built-in cabinetry, elegant French doors and wood flooring. The sumptuous primary bedroom serves as a private retreat, boasting a massive walk-in closet, private lanai access, in-suite luxury bathroom offering custom patterned tile, dual sinks, full height mirrors, a frameless shower, and a soaking tub, offering a spa-like experience at home. The other two spacious bedrooms both offer luxe in-suite full baths. Enjoy the outdoors relaxing on the upgraded,oversized lanai with water views. Every room in this elegant home is adorned with high-quality finishes, reflecting a commitment to style and sophistication. The Bent Creek Preserve community offers a multitude of amenities, including a fabulous clubhouse, state of the art fitness center, resort-style pool, tennis courts, pickleball, a playground for the kids and more! All ensuring a vibrant and active lifestyle. Additionally, this prime location provides easy access to premier shopping and dining options at the newly built Founder's Square, adding convenience to the luxurious lifestyle. Don’t miss this opportunity to own a beautifully crafted home in one of the most desirable communities. Schedule your private tour today and experience the perfect blend of elegance and functionality.
Sold for $840,000
$840,000
9426 Greenleigh CT, NAPLES, FL 34120
3beds
2,433sqft
Single Family Residence
Built in 2015
7,405 Square Feet Lot
$789,800 Zestimate®
$345/sqft
$3,778 Estimated rent
Home value
$789,800
$735,000 - $853,000
$3,778/mo
Zestimate® history
Owner options
List your home for rent
$3,778/mo
Rent Zestimate®
Find your next renter with Zillow Rental Manager. Plus, with online applications, you can quickly screen prospective tenants – for free.
$3,778/mo
Rent Zestimate®
Refinance and save
$9,615/mo
Est. payment
Refinancing to a lower rate could help reduce your monthly payments and save thousands over the life of the loan.
$9,615/mo
Est. payment
Explore your selling options
Work with a Zillow partner agent
Leverage their expertise and Zillow's premium Showcase listings to get your home seen by more buyers.
Get startedList with your own agent
Get your home in front of millions of buyers by listing it on Zillow.
Learn how to do itSell it yourself
Take full control of how buyers see your home on Zillow by listing For Sale by Owner (FSBO).
List your homeWhat's special
Zillow last checked:
Listing updated:
Listed by:
Steven Torres 239-877-1525,
John R Wood Properties,
Michele DeLuca 631-748-7680,
John R Wood Properties
Bought with:
Marissa Canova
Coldwell Banker Realty
Source: SWFLMLS,MLS#: 224053460 Originating MLS: Naples
Originating MLS: NaplesFacts & features
Interior
Bedrooms & bathrooms
- Bedrooms: 3
- Bathrooms: 4
- Full bathrooms: 3
- 1/2 bathrooms: 1
Rooms
- Room types: Den - Study, Screened Lanai/Porch
Primary bedroom
- Dimensions: 16 x 14
Bedroom
- Dimensions: 15 x 12
Bedroom
- Dimensions: 10 x 12
Dining room
- Dimensions: 12 x 12
Garage
- Dimensions: 19 x 18
Kitchen
- Dimensions: 15 x 12
Living room
- Dimensions: 26 x 11
Heating
- Central
Cooling
- Ceiling Fan(s), Central Air
Appliances
- Included: Dishwasher, Dryer, Microwave, Range, Refrigerator/Icemaker, Self Cleaning Oven, Washer
- Laundry: Inside
Features
- Built-In Cabinets, Pantry, Smoke Detectors, Tray Ceiling(s), Volume Ceiling, Window Coverings, Den - Study, Laundry in Residence, Screened Lanai/Porch
- Flooring: Carpet, Tile, Wood
- Doors: Impact Resistant Doors
- Windows: Window Coverings, Impact Resistant Windows
- Has fireplace: No
Interior area
- Total structure area: 2,821
- Total interior livable area: 2,433 sqft
Property
Parking
- Total spaces: 2
- Parking features: Attached
- Attached garage spaces: 2
Features
- Stories: 1
- Patio & porch: Screened Lanai/Porch
- Spa features: Community
- Has view: Yes
- View description: Lake
- Has water view: Yes
- Water view: Lake
- Waterfront features: Lake
- Frontage type: Lakefront
Lot
- Size: 7,405 Square Feet
- Features: Regular
Details
- Additional structures: Tennis Court(s)
- Parcel number: 23915001647
Construction
Type & style
- Home type: SingleFamily
- Architectural style: Ranch
- Property subtype: Single Family Residence
Materials
- Block, Stucco
- Foundation: Concrete Block
- Roof: Tile
Condition
- New construction: No
- Year built: 2015
Utilities & green energy
- Water: Central
Community & HOA
Community
- Features: Clubhouse, Park, Fitness Center, Sidewalks, Street Lights, Tennis Court(s), Gated
- Security: Smoke Detector(s), Gated Community
- Subdivision: BENT CREEK PRESERVE
HOA
- Has HOA: Yes
- Amenities included: Basketball Court, Billiard Room, Bocce Court, Clubhouse, Park, Community Room, Spa/Hot Tub, Fitness Center, Internet Access, Pickleball, Play Area, Sauna, Sidewalk, Streetlight, Tennis Court(s), Underground Utility
- HOA fee: $4,420 annually
Location
- Region: Naples
Financial & listing details
- Price per square foot: $345/sqft
- Tax assessed value: $690,184
- Annual tax amount: $6,097
- Date on market: 6/21/2024
- Lease term: Buyer Finance/Cash
- Contingency: Inspection
- Road surface type: Paved
Price history
| Date | Event | Price |
|---|---|---|
| 11/12/2024 | Sold | $840,000-4.4%$345/sqft |
Source:  SWFLMLS #224053460 Report a problem SWFLMLS #224053460 Report a problem | ||
| 10/20/2024 | Pending sale | $879,000$361/sqft |
Source: SWFLMLS #224053460 Report a problem | ||
| 9/1/2024 | Price change | $879,000-1.1%$361/sqft |
Source: SWFLMLS #224053460 Report a problem | ||
| 6/22/2024 | Listed for sale | $889,000+79.6%$365/sqft |
Source: SWFLMLS #224053460 Report a problem | ||
| 1/25/2017 | Sold | $495,000$203/sqft |
Source: Public Record Report a problem | ||
Public tax history
| Year | Property taxes | Tax assessment |
|---|---|---|
| 2025 | $7,513 +28.6% | $690,184 +34.6% |
| 2024 | $5,842 -0.1% | $512,666 +10% |
| 2023 | $5,848 +2.3% | $466,060 +10% |
| 2022 | $5,718 +30% | $423,691 +10% |
| 2021 | $4,398 +10.6% | $385,174 +9.5% |
| 2020 | $3,977 -5.9% | $351,664 -5.2% |
| 2019 | $4,225 -9.2% | $370,920 -9.3% |
| 2018 | $4,652 -4.4% | $409,147 +5.2% |
| 2017 | $4,866 +4.3% | $388,984 +9.7% |
| 2016 | $4,665 +4.3% | $354,458 +1146.1% |
| 2015 | $4,472 +759.6% | $28,445 |
| 2014 | $520 | -- |
Find assessor info on the county website
Neighborhood: 34120
Nearby homes
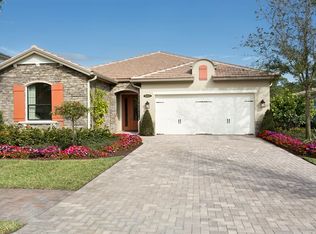
- $663,6003 bd2 ba2k sqft9422 Greenleigh Ct, Naples, FL 34120Off Market
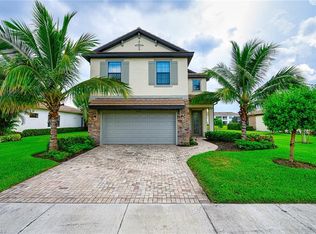
- $668,1003 bd3 ba1.8k sqft9430 Greenleigh Ct, Naples, FL 34120Off Market
- $1,260,0003 bd4 ba2.9k sqft9418 Greenleigh Ct, Naples, FL 34120Sold

- $790,300-- bd-- ba2.3k sqft9434 Greenleigh Ct, Naples, FL 34120Off Market
- $1,299,4004 bd4 ba4.2k sqft9425 Greenleigh Ct, Naples, FL 34120Off Market
- $928,8005 bd3 ba3.2k sqft9414 Greenleigh Ct, Naples, FL 34120Off Market
- $751,300-- bd-- ba2.9k sqft9438 Greenleigh Ct, Naples, FL 34120Off Market
- $733,0002 bd3 ba2.1k sqft9437 Greenleigh Ct, Naples, FL 34120Off Market
Nearby schools
GreatSchools rating
- 8/10Naples Classical Academy-9039Grades: K-12Distance: 0.8 mi
- 10/10Oakridge Middle SchoolGrades: 6-8Distance: 1.1 mi
- 7/10Gulf Coast High SchoolGrades: 9-12Distance: 2.1 mi
Schools provided by the listing agent
- Elementary: LAUREL OAKS ELEMENTARY SCHOOL
- Middle: OAKRIDGE MIDDLE SCHOOL
- High: GULF COAST HIGH SCHOOL
Source: SWFLMLS. This data may not be complete. We recommend contacting the local school district to confirm school assignments for this home.


Get pre-qualified for a loan
At Zillow Home Loans, we can pre-qualify you in as little as 5 minutes with no impact to your credit score.An equal housing lender. NMLS #10287.
Sell for more on Zillow
Get a Zillow Showcase℠ listing at no additional cost and you could sell for .
$789,800
2% more
+$15,796
With Zillow Showcase(estimated)
$805,596
- Florida
- Collier County
- Naples
- 34120
- 9426 Greenleigh CT
Nearby cities
Nearby neighborhoods
Nearby zip codes
Other Naples Topics
