Tastefully updated, meticulously maintained home located in the highly sought-after Lake Highlands neighborhood and desirable Richardson ISD. This home features 4 bedrooms, 3 full bathrooms, 2 living areas and a study. Ten-foot ceiling heights and open floor plan create a comfortable yet sophisticated living area with a gas log fireplace, wet bar, and plenty of windows offering a panoramic view of the backyard oasis. Updated eat-in-kitchen that opens to the living area through a breakfast bar is perfect for entertaining and features granite countertops, Kitchen Aid double ovens, 6 burner Viking induction cooktop, built-in microwave and Avanti wine fridge. Adjacent to the kitchen is a sizable 2nd living dining space that leads to a private bedroom and bathroom area creating the perfect mother-in-law suite. Luxurious primary bedroom boasts 9-foot ceilings and French doors access the covered patio, sparkling pool and spa, lush landscaping and turfed areas for minimal maintenance. The en-suite bath includes a large walk-in shower, private water closet, double vanity and 2 walk-in closets. Secondary bedrooms and bathrooms are spacious and ideally appointed. Separate laundry-mud room opens to the backyard and garage. Other updates include wood laminate flooring and recently painted throughout, decorative light fixtures and ceiling fans, 8-foot board on board fence with arched gates, updated electrical box with surge protector, all new concrete retaining wall, attic insulation with cellulose and fiberglass blown in R-30 insulation, roof-gutters, windows and more.
Sold
Price Unknown
9426 Hillview Dr, Dallas, TX 75231
4beds
2,865sqft
Single Family Residence
Built in 1978
9,365 Square Feet Lot
$889,200 Zestimate®
$--/sqft
$6,579 Estimated rent
Home value
$889,200
$818,000 - $960,000
$6,579/mo
Zestimate® history
Owner options
List your home for rent
$6,579/mo
Rent Zestimate®
Find your next renter with Zillow Rental Manager. Plus, with online applications, you can quickly screen prospective tenants – for free.
$6,579/mo
Rent Zestimate®
Refinance and save
Refinancing to a lower rate could help reduce your monthly payments and save thousands over the life of the loan.
Explore your selling options
Work with a Zillow partner agent
Leverage their expertise and Zillow's premium Showcase listings to get your home seen by more buyers.
Get startedList with your own agent
Get your home in front of millions of buyers by listing it on Zillow.
Learn how to do itSell it yourself
Take full control of how buyers see your home on Zillow by listing For Sale by Owner (FSBO).
List your homeWhat's special
Sparkling pool and spaGas log fireplaceTastefully updatedRecently painted throughoutOpen floor planTen-foot ceiling heightsWood laminate flooring
Zillow last checked:
Listing updated:
Listed by:
David Collier 0294413 214-526-5626,
David Griffin & Company 214-526-5626,
Becky Stillwell 0301666 214-707-1557,
David Griffin & Company
Bought with:
Madeline Jobst, 0250495
Briggs Freeman Sotheby's Int'l
Source: NTREIS,MLS#: 21231598
Facts & features
Interior
Bedrooms & bathrooms
- Bedrooms: 4
- Bathrooms: 3
- Full bathrooms: 3
Primary bedroom
- Level: First
- Dimensions: 15 x 15
Bedroom
- Level: First
- Dimensions: 13 x 11
Bedroom
- Level: First
- Dimensions: 13 x 11
Bedroom
- Level: First
- Dimensions: 12 x 11
Breakfast room nook
- Level: First
- Dimensions: 12 x 11
Den
- Level: First
- Dimensions: 17 x 13
Kitchen
- Level: First
- Dimensions: 17 x 9
Living room
- Level: First
- Dimensions: 22 x 15
Office
- Level: First
- Dimensions: 14 x 11
Heating
- Central
Cooling
- Central Air, Electric
Appliances
- Included: Convection Oven, Double Oven, Dishwasher, Electric Cooktop, Electric Oven, Disposal, Microwave, Tankless Water Heater, Wine Cooler
- Laundry: Laundry in Utility Room
Features
- Wet Bar, Decorative/Designer Lighting Fixtures, Eat-in Kitchen, Granite Counters, In-Law Floorplan, Open Floorplan, Walk-In Closet(s)
- Flooring: Laminate, Tile
- Windows: Bay Window(s), Skylight(s), Window Coverings
- Has basement: No
- Number of fireplaces: 1
- Fireplace features: Gas Log, Gas Starter, Masonry
Interior area
- Total interior livable area: 2,865 sqft
Property
Parking
- Total spaces: 2
- Parking features: Garage, Garage Door Opener, Garage Faces Rear
- Attached garage spaces: 2
Features
- Levels: One
- Stories: 1
- Patio & porch: Covered
- Exterior features: Rain Gutters
- Pool features: Gunite, Heated, In Ground, Pool, Pool/Spa Combo
- Fencing: Wood
Lot
- Size: 9,365 Square Feet
- Dimensions: 78 x 124
- Features: Interior Lot, Landscaped, Sprinkler System
Details
- Parcel number: 00000794168080000
Construction
Type & style
- Home type: SingleFamily
- Architectural style: Traditional,Detached
- Property subtype: Single Family Residence
Materials
- Brick
- Foundation: Slab
- Roof: Composition
Condition
- Year built: 1978
Utilities & green energy
- Sewer: Public Sewer
- Water: Public
- Utilities for property: Sewer Available, Water Available
Community & HOA
Community
- Subdivision: Rolling Trails
HOA
- Has HOA: No
Location
- Region: Dallas
Financial & listing details
- Tax assessed value: $995,880
- Annual tax amount: $23,284
- Date on market: 4/9/2026
- Cumulative days on market: 75 days
- Listing terms: Cash,Conventional
Price history
| Date | Event | Price |
|---|---|---|
| 7/13/2026 | Sold | -- |
Source: NTREIS #21231598 Report a problem | ||
| 7/4/2026 | Pending sale | $925,000$323/sqft |
Source: NTREIS #21231598 Report a problem | ||
| 6/24/2026 | Contingent | $925,000$323/sqft |
Source: NTREIS #21231598 Report a problem | ||
| 5/28/2026 | Price change | $925,000-2.5%$323/sqft |
Source: NTREIS #21231598 Report a problem | ||
| 5/12/2026 | Price change | $949,000-3.1%$331/sqft |
Source: NTREIS #21231598 Report a problem | ||
| 4/30/2026 | Price change | $979,000-2.1%$342/sqft |
Source: NTREIS #21231598 Report a problem | ||
| 4/9/2026 | Listed for sale | $999,900+61.5%$349/sqft |
Source: NTREIS #21231598 Report a problem | ||
| 8/3/2018 | Listing removed | $619,000$216/sqft |
Source: ATC Metro Properties #318918 Report a problem | ||
| 5/25/2018 | Price change | $619,000-1.7%$216/sqft |
Source: ATC Metro Properties #318918 Report a problem | ||
| 9/23/2017 | Listed for sale | $629,900-3.1%$220/sqft |
Source: ATC Metro Properties #318918 Report a problem | ||
| 6/19/2017 | Listing removed | $649,900$227/sqft |
Source: Ebby Halliday, REALTORS #13565140 Report a problem | ||
| 5/1/2017 | Price change | $649,900-5.8%$227/sqft |
Source: Ebby Halliday, REALTORS #13565140 Report a problem | ||
| 3/31/2017 | Listed for sale | $689,900+62.3%$241/sqft |
Source: Ebby Halliday, REALTORS #13565140 Report a problem | ||
| 10/29/2014 | Sold | -- |
Source: Agent Provided Report a problem | ||
| 9/6/2014 | Listed for sale | $425,000$148/sqft |
Source: RSC Realty Group #13010285 Report a problem | ||
Public tax history
| Year | Property taxes | Tax assessment |
|---|---|---|
| 2025 | $8,415 +9.6% | $995,880 +10.3% |
| 2024 | $7,681 +6.3% | $902,780 |
| 2023 | $7,226 +6.3% | $902,780 +33.8% |
| 2022 | $6,797 +4.9% | $674,970 +15.8% |
| 2021 | $6,479 -1.5% | $582,770 |
| 2020 | $6,581 +9.5% | $582,770 +8.7% |
| 2019 | $6,013 +9.2% | $536,370 +4.9% |
| 2018 | $5,505 -45.7% | $511,490 +17.2% |
| 2017 | $10,131 +6.4% | $436,450 +6.1% |
| 2016 | $9,524 +48.4% | $411,170 +2.4% |
| 2015 | $6,416 | $401,570 +21.1% |
| 2014 | $6,416 | $331,670 |
| 2013 | -- | -- |
| 2012 | -- | -- |
| 2011 | -- | -- |
| 2010 | -- | -- |
| 2009 | -- | -- |
| 2008 | -- | -- |
| 2007 | -- | -- |
| 2005 | -- | -- |
| 2004 | -- | -- |
| 2003 | -- | -- |
| 2002 | -- | -- |
| 2001 | -- | -- |
Find assessor info on the county website
Neighborhood: 75231
Nearby homes
- $755,1003 bd3 ba3.2k sqft9430 Hillview Dr, Dallas, TX 75231Off Market
- $1,074,9005 bd4 ba3.6k sqft9422 Hillview Dr, Dallas, TX 75231Off Market
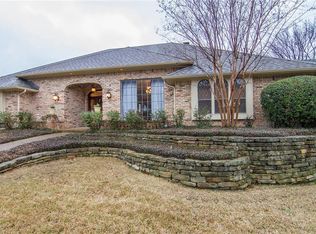
- $--4 bd3 ba2.7k sqft9439 Hilldale Dr, Dallas, TX 75231Sold
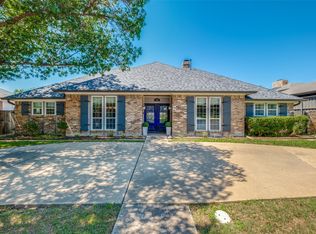
- $894,1004 bd3 ba2.8k sqft9443 Hilldale Dr, Dallas, TX 75231Off Market

- $1,273,6004 bd4 ba3.7k sqft9434 Hillview Dr, Dallas, TX 75231Off Market
- $776,8003 bd2 ba3k sqft9418 Hillview Dr, Dallas, TX 75231Off Market
- $1,121,1004 bd5 ba4.4k sqft9435 Hilldale Dr, Dallas, TX 75231Off Market
- $1,108,7004 bd3 ba3.2k sqft9427 Hillview Dr, Dallas, TX 75231Off Market
Nearby schools
GreatSchools rating
- 8/10Merriman Park Elementary SchoolGrades: PK-5Distance: 0.7 mi
- 4/10Forest Meadow Junior High SchoolGrades: 6-8Distance: 0.8 mi
- 5/10Lake Highlands High SchoolGrades: 9-12Distance: 0.8 mi
Schools provided by the listing agent
- Elementary: Merriman Park
- Middle: Forest Meadow
- High: Lake Highlands
- District: Richardson ISD
Source: NTREIS. This data may not be complete. We recommend contacting the local school district to confirm school assignments for this home.
Get a cash offer in 3 minutes
Find out how much your home could sell for in as little as 3 minutes with a no-obligation cash offer.
Estimated market value
$889,200
Get a cash offer in 3 minutes
Find out how much your home could sell for in as little as 3 minutes with a no-obligation cash offer.
Estimated market value
$889,200
- Texas
- Dallas County
- Dallas
- 75231
- 9426 Hillview Dr
