Skip main navigation
Under contract
  • $1,595,000

    9426 Mount Vernon Cir, Alexandria, VA 22309

    5beds
    3,812sqft
    : 
    $9,926/mo
    Get pre-qualified
    Single Family Residence
    Built in 1984
    0.51 Acres Lot
    $1,551,900 Zestimate®
    $418/sqft
    $142/mo HOA

    What's special

    Quiet cul-de-sacImpressive backyard scenesGlass handrailWhite subway tile
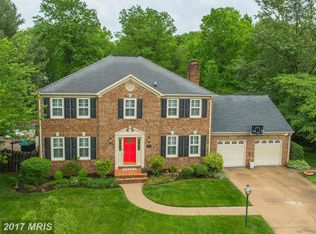
    Meticulously maintained and improved classic Colonial style home with one of the most impressive backyard scenes you could ever find! Vacation at home and enjoy the covered rear deck overlooking resort style pool scene. Take your golf cart to the community's fabled amenities including scenic waterfront park that is the setting for many neighborhood gatherings. Recently replaced floating docks (slips with power and water), boat/kayak launch, tennis/pickleball courts, playground, and pond surrounded by open space. Extensive list of recent improvements include: 900 sq ft "Timber Teck" Deck (2022), Pool/walk way pavers (2022), "Shade tree Bungalow" (2022), Kitchen completely remodeled and expanded with “Viking” and KitchenAid appliances/Brazilian Granite/White Subway Tile, Spain, Marble, Italy (2018), Custom cabinets made in Ohio, USA, all red oak flooring with natural stain, Gas water heater (2025), both "Lennox" heat pumps and "Lennox" furnaces equipped with humidifier and UV replaced (2024), Roof (30 year transferrable warranty replaced 2016), "Vinyl-Lite" insulated garage doors and "Lift Master" openers replaced (2017), "Vinyl Lite" gutters and leaf guards (2021), "Vinyl Lite" windows and exterior doors (2018 with lifetime transferrable warranty), "Generac" gas generator (replaced 2021 with 10 year warranty), gas fireplaces (2022), Basement finished (2018), central vac (replaced 2024), Upper level renovated to include hardwood floors, glass handrail, bedroom carpeting, and primary and hall bath fully renovated (2022), "Vinyl Lite" egress window installed in basement bedroom (2021), "Pentair" intelliFlo High performance 3 speed pool pump (2022), "Aiper Scuba" cordless robotic pool cleaner (2025), and the list goes on! Ample parking provided by oversized two car garage, concrete driveway, and quiet cul-de-sac. Incredibly convenient to everything via the scenic GW Parkway including Old Town, DCA airport, and all Washington DC has to offer. This one of a kind property offers the best of all worlds, classic Colonial combined with striking open and bright interior with unparalleled amenities in one of the area's most desirable communities.
    90 days
    |
    157
    |
    4
    |

    Zillow last checked:

    Listing updated:

    Listed by:

    Chris White 703-283-9028,

    Long & Foster Real Estate, Inc. 703-683-0400

    Source: Bright MLS,MLS#: VAFX2299030MLS Logo

      Facts & features

      Interior

      Bedrooms & bathrooms
      • Bedrooms: 5
      • Bathrooms: 4
      • Full bathrooms: 3
      • 1/2 bathrooms: 1
      • Main level bathrooms: 1
      Basement
      • Area: 1303
      Heating
      • Forced Air, Natural Gas
      Cooling
      • Central Air, Electric
      Appliances
      • Included: Gas Water Heater
      • Laundry: Main Level
      Features
      • Basement: Finished,Exterior Entry,Walk-Out Access
      • Number of fireplaces: 2
      • Fireplace features: Gas/Propane
      Interior area
      • Total structure area: 4,021
      • Total interior livable area: 3,812 sqft
      • Finished area above ground: 2,718
      • Finished area below ground: 1,094

      Property

      Parking
      • Total spaces: 2
      • Parking features: Garage Faces Front, Concrete, Attached
      • Attached garage spaces: 2
      • Has uncovered spaces: Yes
      Accessibility
      • Accessibility features: None
      Features
      • Levels: Three
      • Stories: 3
      • Patio & porch: Patio, Porch
      • Exterior features: Extensive Hardscape, Lighting, Awning(s)
      • Has private pool: Yes
      • Pool features: In Ground, Private
      • Waterfront features: Boat - Powered, Canoe/Kayak, Fishing Allowed, Private Access, Sail, Swimming Allowed, Waterski/Wakeboard, River
      • Body of water: Potomac River
      Lot
      • Size: 0.51 Acres
      Details
      • Additional structures: Above Grade, Below Grade
      • Parcel number: 1103 11 0066
      • Zoning: 120
      • Special conditions: Standard

      Construction

      Type & style
      • Home type: SingleFamily
      • Architectural style: Colonial
      • Property subtype: Single Family Residence
      Materials
      • Other
      • Foundation: Block
      Condition
      • New construction: No
      • Year built: 1984

      Utilities & green energy

      • Sewer: Other
      • Water: Other

      Community & HOA

      Community
      • Subdivision: Mt Vernon On The Potomac
      HOA
      • Has HOA: Yes
      • Amenities included: Marina/Marina Club, Pier/Dock, Tennis Court(s), Tot Lots/Playground, Common Grounds, Boat Ramp, Boat Dock/Slip
      • Services included: Trash, Snow Removal, Reserve Funds, Pier/Dock Maintenance, Common Area Maintenance
      • HOA fee: $1,700 annually
      • HOA name: MOUNT VERNON ON THE POTOMAC
      Location
      • Region: Alexandria

      Financial & listing details

      • Price per square foot: $418/sqft
      • Tax assessed value: $1,175,030
      • Annual tax amount: $12,696
      • Date on market: 4/24/2026
      • Listing agreement: Exclusive Right To Sell
      • Ownership: Fee Simple

        Estimated market value

        $1,551,900

        $1.47M - $1.63M

        $5,357/mo

        Price history

        DateEventPrice
        6/21/2026Contingent$1,595,000$418/sqft
        Source: Bright MLS #VAFX2299030 Report a problem
        4/24/2026Listed for sale$1,595,000+92.2%$418/sqft
        Source: Bright MLS #VAFX2299030 Report a problem
        2/28/2014Sold$830,000-2%$218/sqft
        Source: Public Record Report a problem
        10/16/2013Price change$847,000-4.7%$222/sqft
        Source: McEnearney Associates Inc., Realtors #FX8247806 Report a problem
        9/4/2013Listed for sale$889,000$233/sqft
        Source: McEnearney Associates Inc., Realtors #FX8172971 Report a problem

        Public tax history

        YearProperty taxesTax assessment
        2025$189 -0.2%$1,098,240 +6.5%
        2024$189 +2.7%$1,031,640 -1.8%
        2023$184 -1.3%$1,050,640 +9.4%
        2022$187 $960,300 +12.8%
        2021-- $851,240 +9.3%
        2020$9,216 -2.8%$778,680 -2.8%
        2019$9,483 +4948.5%$801,240 +3.4%
        2018$188 -2.1%$775,100 +4589.1%
        2017$192 +0.2%$16,530
        2016$192 -97.2%$16,530 -97.8%
        2015$6,785 $761,520 +4.4%
        2014$6,785 $729,630 +2.5%
        2013-- $711,810 -2.1%
        2012-- $726,790
        2011-- $726,790
        2010-- $726,790
        2009-- $726,790 -7.9%
        2008-- $789,470 -7.2%
        2007-- $851,030 +42.5%
        2003-- $597,375 +12%
        2002-- $533,370 +18%
        2001-- $452,010
        Find assessor info on the county website

        Monthly payment

        Est. payment

        Payment breakdown

        Explore the cost of this home by adjusting the details. Changes won't be saved.
        All calculations are estimates and provided by Zillow, Inc. for informational purposes only. Actual amounts may vary.
        HOA fees may include property taxes on listings classified as Co-Ops. Contact the listing agent and/or owner for fee details.
        Mortgage interest rates are dependent on a number of factors, including credit score, down payment, and repayment length. Interest rate data provided by Zillow Group Marketplace, Inc. as of 1/1/1970 from various mortgage lenders with which we have lead or other similar arrangements; the Estimated Payment is an average of those rates.
        See how much you could borrow to make a competitive offer.

        Climate risks

        Neighborhood: 22309

        Getting around

        16 / 100
        Car-Dependent
        28 / 100
        Some Transit
        33 / 100
        Somewhat Bikeable

        Nearby schools

        GreatSchools rating
        Schools provided by the listing agent
        • District: Fairfax County Public Schools

        Source: Bright MLS. This data may not be complete. We recommend contacting the local school district to confirm school assignments for this home.

        A local agent can set up tours, give advice and negotiate with sellers.

        Browse local experts

        Similar homes