Step inside to a functional open-concept floor plan that creates an easy flow between the kitchen, dedicated dining area, and spacious living room. The connected layout provides an inviting setting for everyday living while also making it easy to entertain family and friends.
The home features a desirable split-bedroom design, providing added privacy for the primary suite. The primary bedroom is thoughtfully positioned on the opposite side of the home from the two secondary bedrooms, creating a private retreat away from the guest or family sleeping areas. Two additional bedrooms and a second full bathroom provide flexibility for family, overnight guests, a home office, or other needs.
Outside the home, residents enjoy the added privacy and appeal of living within the gated, master-planned Sterling Lakes community, along with convenient access to the growing Rosharon area and surrounding communities.
For sale
$249,900
9426 Peridot Green Dr, Rosharon, TX 77583
3beds
1,393sqft
Single Family Residence
Built in 2011
5,998 Square Feet Lot
$229,600 Zestimate®
$179/sqft
$108/mo HOA
What's special
Open-concept floor planDesirable split-bedroom design
- 7 days
- 79
- 5
Zillow last checked:
Listing updated:
Listed by:
Lakendra Coffman TREC #0576733 832-640-1374,
Brooks & Davis Real Estate,
Jackie Curry TREC #0726343 713-657-0503,
Brooks & Davis Real Estate
Source: HAR,MLS#: 82964594
Facts & features
Interior
Bedrooms & bathrooms
- Bedrooms: 3
- Bathrooms: 2
- Full bathrooms: 2
Rooms
- Room types: Family Room
Primary bedroom
- Level: First
- Area: 156
- Dimensions: 13x12
Bedroom
- Level: First
- Area: 110
- Dimensions: 11x10
Bedroom
- Level: First
- Area: 110
- Dimensions: 11x10
Dining room
- Level: First
- Area: 110
- Dimensions: 10x11
Kitchen
- Level: First
- Area: 99
- Dimensions: 9x11
Living room
- Level: First
- Area: 105
- Dimensions: 15x7
Heating
- Electric
Cooling
- Gas
Features
- All Bedrooms Down
Interior area
- Total structure area: 1,393
- Total interior livable area: 1,393 sqft
Property
Parking
- Total spaces: 2
- Parking features: Attached
- Attached garage spaces: 2
Features
- Stories: 1
Lot
- Size: 5,998 Square Feet
- Features: Other, 0 Up To 1/4 Acre
Details
- Parcel number: 77919003027
Construction
Type & style
- Home type: SingleFamily
- Architectural style: Traditional
- Property subtype: Single Family Residence
Materials
- Brick
- Foundation: Slab
- Roof: Composition
Condition
- New construction: No
- Year built: 2011
Utilities & green energy
- Water: Water District
Community & HOA
Community
- Subdivision: Sterling Lakes At Iowa Colony
HOA
- Has HOA: Yes
- HOA fee: $1,300 annually
Location
- Region: Rosharon
Financial & listing details
- Price per square foot: $179/sqft
- Tax assessed value: $231,200
- Annual tax amount: $7,106
- Date on market: 9/6/2026
Estimated market value
$229,600
$218,000 - $241,000
$1,899/mo
Price history
| Date | Event | Price |
|---|---|---|
| 9/6/2026 | Listed for sale | $249,900+2.5%$179/sqft |
Source:  HAR #82964594 Report a problem HAR #82964594 Report a problem | ||
| 4/1/2023 | Listing removed | -- |
Source: HAR #29453942 Report a problem | ||
| 3/11/2023 | Pending sale | $243,900$175/sqft |
Source: HAR #29453942 Report a problem | ||
| 1/2/2023 | Price change | $243,900-0.4%$175/sqft |
Source: HAR #29453942 Report a problem | ||
| 11/3/2022 | Price change | $244,900-1.2%$176/sqft |
Source: HAR #62133128 Report a problem | ||
| 9/10/2022 | Listed for sale | $247,900-0.4%$178/sqft |
Source: HAR #62133128 Report a problem | ||
| 7/28/2022 | Listing removed | -- |
Source: HAR #68884443 Report a problem | ||
| 6/5/2022 | Pending sale | $249,000$179/sqft |
Source: HAR #68884443 Report a problem | ||
| 5/25/2022 | Listed for sale | $249,000$179/sqft |
Source: HAR #68884443 Report a problem | ||
Public tax history
| Year | Property taxes | Tax assessment |
|---|---|---|
| 2025 | $3,437 -18.4% | $231,200 -5.6% |
| 2024 | $4,211 -11.5% | $245,000 -2.5% |
| 2023 | $4,757 -15.1% | $251,260 +17.7% |
| 2022 | $5,602 +139.1% | $213,510 +26.5% |
| 2021 | $2,343 | $168,810 +3.5% |
| 2020 | -- | $163,042 +10% |
| 2019 | $1,661 -53.9% | $148,220 -4.4% |
| 2018 | $3,606 | $155,120 |
| 2017 | $3,606 -19.8% | $155,120 |
| 2016 | $4,494 | $155,120 +12.4% |
| 2015 | $4,494 | $138,010 +3.9% |
| 2014 | $4,494 | $132,770 +7.7% |
| 2012 | -- | $123,330 +670.8% |
| 2011 | -- | $16,000 -33.3% |
| 2010 | -- | $24,000 |
| 2009 | -- | $24,000 |
| 2008 | -- | $24,000 |
Find assessor info on the county website
Monthly payment
Est. payment
Payment breakdown
Explore the cost of this home by adjusting the details. Changes won't be saved.Climate risks
Neighborhood: 77583
Nearby schools
Schools provided by the listing agent
- Elementary: Sanchez Elementary School (Alvin)
- Middle: Iowa Colony Junior High
- High: Iowa Colony High School
Source: HAR. This data may not be complete. We recommend contacting the local school district to confirm school assignments for this home.
- $252,3004 bd2 ba1.6k sqft9422 Peridot Green Dr, Rosharon, TX 77583Off Market
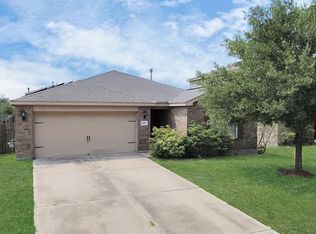
- $179,900-- bd10 ba1.6k sqft9430 Peridot Green Dr, Rosharon, TX 77583Off Market
- $229,600-- bd10 ba1.3k sqft9414 Peridot Green Dr, Rosharon, TX 77583Off Market
- $232,3003 bd3 ba1.6k sqft9415 Ivory Trail Ln, Rosharon, TX 77583Off Market
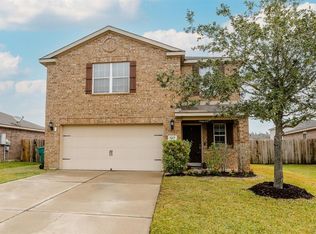
Similar homes
- $235,0003 bd2 ba1.3k sqft9815 Onyx Trail Dr, Rosharon, TX 77583For Sale
 MLS ID #96051284, Chanmalis Chea, The Nguyens & Associates. HAR
 - $220,0003 bd2 ba1.6k sqft2402 Sunstone Place Dr, Rosharon, TX 77583For Sale
 MLS ID #57522012, Chelsea Boone, Epique Realty LLC. HAR
 - $239,9003 bd5 ba1.5k sqft1222 Paradise Found Dr, Iowa Colony, TX 77583For Sale
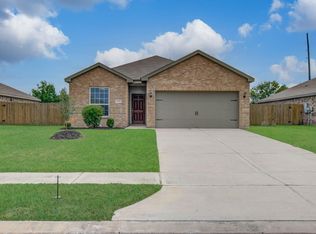 MLS ID #7957704, Bhanuchand Paruchuri, Ladiya Real Estate LLC. HAR
 - $259,0003 bd2 ba1.4k sqft1514 Truckee River Dr, Rosharon, TX 77583For Sale
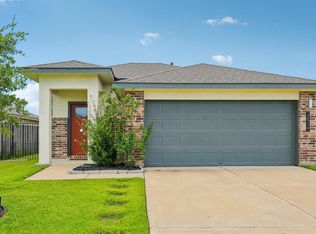 MLS ID #81645439, Sandra Steed, Real Haven Realty LLC. HAR
