Stunning 3 bedroom 2.5 bath home with some of the best views in the Valley! Backyard has access to South Mountain Preserve! Rare 20 Mile territorial view to the Estrella Mountains and Montezuma's Peak. 2 minute walk to Pima Canyon trailhead. This house to be sold FULLY FURNISHED, NO HOA! 2 year old newly remodeled kitchen and new tile throughout 1st level. 2 year old Trane A/C system. Close to freeways, Kyrene Schools, private, tranquil location that can't be beat. A must see!
Sold for $482,500
$482,500
9426 S 43RD Place, Phoenix, AZ 85044
3beds
1,487sqft
Single Family Residence
Built in 1985
4,439 Square Feet Lot
$486,800 Zestimate®
$324/sqft
$2,295 Estimated rent
Home value
$486,800
$448,000 - $531,000
$2,295/mo
Zestimate® history
Owner options
List your home for rent
$2,295/mo
Rent Zestimate®
Find your next renter with Zillow Rental Manager. Plus, with online applications, you can quickly screen prospective tenants – for free.
$2,295/mo
Rent Zestimate®
Refinance and save
$2,911/mo
Est. payment
Refinancing to a lower rate could help reduce your monthly payments and save thousands over the life of the loan.
$2,911/mo
Est. payment
Explore your selling options
Work with a Zillow partner agent
Leverage their expertise and Zillow's premium Showcase listings to get your home seen by more buyers.
Get startedList with your own agent
Get your home in front of millions of buyers by listing it on Zillow.
Learn how to do itSell it yourself
Take full control of how buyers see your home on Zillow by listing For Sale by Owner (FSBO).
List your homeWhat's special
Fully furnishedNewly remodeled kitchen
Zillow last checked:
Listing updated:
Listed by:
Evan Spiegel 602-741-6663,
Desert Valley Real Estate
Bought with:
Corinne A Hale, SA560665000
Compass
Source: ARMLS,MLS#: 6993291
Facts & features
Interior
Bedrooms & bathrooms
- Bedrooms: 3
- Bathrooms: 3
- Full bathrooms: 2
- 1/2 bathrooms: 1
Heating
- Electric
Cooling
- Central Air
Appliances
- Included: Dryer, Washer, Refrigerator, Built-in Microwave, Dishwasher, Disposal, Electric Range, Electric Oven, Electric Cooktop, Built-In Electric Oven
- Laundry: Inside
Features
- Upstairs, Full Bth Master Bdrm
- Flooring: Carpet, Tile
- Has basement: No
- Has fireplace: No
Interior area
- Total structure area: 1,487
- Total interior livable area: 1,487 sqft
Property
Parking
- Total spaces: 4
- Parking features: Attached
- Attached garage spaces: 2
- Uncovered spaces: 2
Features
- Stories: 2
- Patio & porch: Covered Deck, Covered, Patio
- Spa features: None
- Fencing: Block,Wrought Iron
Lot
- Size: 4,439 Square Feet
- Features: Borders Preserve/Public Land, Desert Back, Desert Front
Details
- Parcel number: 30701381
Construction
Type & style
- Home type: SingleFamily
- Property subtype: Single Family Residence
Materials
- Wood Frame, Painted, Block
- Roof: Tile,Concrete
Condition
- Year built: 1985
Details
- Builder name: Coventry
Utilities & green energy
- Electric: 220 Volts in Kitchen
- Sewer: Public Sewer
- Water: City Water
Community & HOA
Community
- Features: Biking/Walking Path
- Subdivision: COVE AT SOUTH MOUNTAIN
HOA
- Has HOA: No
- Services included: No Fees
Location
- Region: Phoenix
Financial & listing details
- Price per square foot: $324/sqft
- Tax assessed value: $375,800
- Annual tax amount: $2,400
- Date on market: 3/4/2026
- Cumulative days on market: 59 days
- Listing terms: Cash,Conventional,FHA,VA Loan
- Ownership: Fee Simple
- Electric utility on property: Yes
Price history
| Date | Event | Price |
|---|---|---|
| 5/1/2026 | Sold | $482,500-0.5%$324/sqft |
Source:  ARMLS #6993291 Report a problem ARMLS #6993291 Report a problem | ||
| 3/5/2026 | Listed for sale | $485,000+115.6%$326/sqft |
Source: ARMLS #6993291 Report a problem | ||
| 4/27/2016 | Sold | $225,000$151/sqft |
Source: Public Record Report a problem | ||
Public tax history
| Year | Property taxes | Tax assessment |
|---|---|---|
| 2025 | $2,388 +20.8% | $37,580 -6.7% |
| 2024 | $1,977 +2.2% | $40,260 +94.7% |
| 2023 | $1,935 +4.5% | $20,682 -24.7% |
| 2022 | $1,853 -1.7% | $27,460 +12.4% |
| 2021 | $1,884 +3.3% | $24,420 +4.8% |
| 2020 | $1,824 +3.5% | $23,300 +10.3% |
| 2019 | $1,762 | $21,120 +2.8% |
| 2018 | $1,762 +4.8% | $20,550 +7.8% |
| 2017 | $1,682 +10.2% | $19,060 +13% |
| 2016 | $1,526 +2.6% | $16,870 +6% |
| 2015 | $1,487 | $15,920 +14.9% |
| 2014 | -- | $13,850 +14.3% |
| 2013 | -- | $12,120 -9.4% |
| 2012 | -- | $13,380 -16.9% |
| 2011 | -- | $16,110 -15.5% |
| 2010 | -- | $19,060 -13.8% |
| 2009 | -- | $22,120 -8.4% |
| 2008 | -- | $24,150 +3.2% |
| 2007 | -- | $23,400 +72.7% |
| 2006 | -- | $13,550 |
| 2005 | -- | $13,550 +1.1% |
| 2004 | -- | $13,400 |
| 2003 | -- | $13,400 +34% |
| 2002 | -- | $10,000 |
Find assessor info on the county website
Neighborhood: Ahwatukee Foothills
Nearby homes
- $453,1003 bd3 ba1.4k sqft9422 S 43rd Pl, Phoenix, AZ 85044Off Market

- $358,6002 bd1 ba924 sqft9428 S 43rd Pl, Phoenix, AZ 85044Off Market
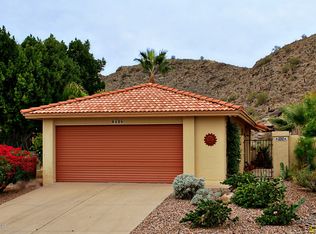
- $447,6003 bd2 ba1.3k sqft9432 S 43rd Pl #WOW, Phoenix, AZ 85044Off Market

- $482,1003 bd2 ba1.1k sqft9418 S 43rd Pl, Phoenix, AZ 85044Off Market
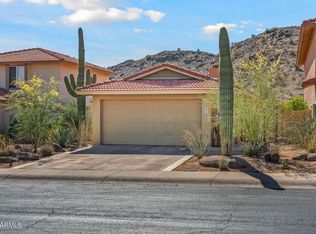
- $472,2003 bd2 ba1.3k sqft9432 S 43rd Pl, Phoenix, AZ 85044Off Market
- $494,900-- bd2 ba1.7k sqft9416 S 43rd Pl, Phoenix, AZ 85044Off Market
- $404,5002 bd1 ba1.1k sqft9602 S 43rd Pl, Phoenix, AZ 85044Off Market
- $519,8004 bd3 ba1.7k sqft4325 E Vaughn Dr, Phoenix, AZ 85044Off Market
Nearby schools
GreatSchools rating
- 5/10Kyrene De Las Lomas SchoolGrades: PK-5Distance: 1.6 mi
- 4/10Kyrene Centennial Middle SchoolGrades: 4-8Distance: 3.1 mi
- 5/10Mountain Pointe High SchoolGrades: 9-12Distance: 2.5 mi
Schools provided by the listing agent
- Elementary: Kyrene de las Lomas School
- Middle: Kyrene Centennial Middle School
- High: Mountain Pointe High School
- District: Kyrene Elementary District
Source: ARMLS. This data may not be complete. We recommend contacting the local school district to confirm school assignments for this home.
Get a cash offer in 3 minutes
Find out how much your home could sell for in as little as 3 minutes with a no-obligation cash offer.
Estimated market value
$486,800
Get a cash offer in 3 minutes
Find out how much your home could sell for in as little as 3 minutes with a no-obligation cash offer.
Estimated market value
$486,800
- Arizona
- Maricopa County
- Phoenix
- 85044
- Ahwatukee Foothills
- 9426 S 43RD Place
