Welcome to 9426 Snow Creek Circle, where space, style, and function collide. This freshly painted 4-bedroom, 2-bath home offers 2,038 sq ft of elevated living on a 6,967 sq ft lot, wrapped in a durable tile roof and finished with luxury vinyl plank flooring throughout. The heart of the home is a wide-open great room anchored by a sleek modern kitchen featuring quartz countertops, stainless steel appliances, and a breakfast nook that keeps mornings moving. Entertain with ease in the formal dining area, unwind in the living/family room combo with fireplace, and enjoy a layout designed for real life. Retreat to a spacious primary suite with a walk-in closet and private bath boasting dual sinks and a sunken tubyour own end-of-day escape. Generously sized secondary bedrooms offer flexibility for work, guests, or play. Outside, the covered patio and backyard shed set the stage for weekends and storage alike, while the 3-car garage delivers room for vehicles, toys, or tools. Bold design. Smart layout. Serious curb appeal. This one doesn't whisper it makes a statement.
Closed
$550,000
9426 Snow Creek Cir, Stockton, CA 95212
4beds
2,038sqft
Single Family Residence
Built in 2001
6,965 Square Feet Lot
$550,700 Zestimate®
$270/sqft
$2,781 Estimated rent
Home value
$550,700
$501,000 - $606,000
$2,781/mo
Zestimate® history
Owner options
List your home for rent
$2,781/mo
Rent Zestimate®
Find your next renter with Zillow Rental Manager. Plus, with online applications, you can quickly screen prospective tenants – for free.
$2,781/mo
Rent Zestimate®
Refinance and save
$3,514/mo
Est. payment
Refinancing to a lower rate could help reduce your monthly payments and save thousands over the life of the loan.
$3,514/mo
Est. payment
Explore your selling options
Work with a Zillow partner agent
Leverage their expertise and Zillow's premium Showcase listings to get your home seen by more buyers.
Get startedList with your own agent
Get your home in front of millions of buyers by listing it on Zillow.
Learn how to do itSell it yourself
Take full control of how buyers see your home on Zillow by listing For Sale by Owner (FSBO).
List your homeWhat's special
Backyard shedSerious curb appealGenerously sized secondary bedroomsSleek modern kitchenSpacious primary suiteFreshly paintedQuartz countertops
Zillow last checked:
Listing updated:
Listed by:
Diego Herra DRE #01414534 209-740-8420,
Realty ONE Group Zoom
Bought with:
Theophilus Cayenne, DRE #01148428
PMZ Real Estate
Source: MetroList Services of CA,MLS#: 226011174Originating MLS: MetroList Services, Inc.
Facts & features
Interior
Bedrooms & bathrooms
- Bedrooms: 4
- Bathrooms: 2
- Full bathrooms: 2
Rooms
- Room types: Master Bathroom, Bathroom, Master Bedroom, Dining Room, Family Room, Kitchen, Laundry, Living Room
Primary bedroom
- Features: Walk-In Closet
Primary bathroom
- Features: Shower Stall(s), Double Vanity, Sunken Tub
Dining room
- Features: Dining/Living Combo
Kitchen
- Features: Quartz Counter
Heating
- Central, Fireplace(s)
Cooling
- Ceiling Fan(s), Central Air
Appliances
- Included: Free-Standing Gas Range, Dishwasher, Microwave, Free-Standing Gas Oven
- Laundry: Laundry Room, Hookups Only, Inside Room
Features
- Flooring: Vinyl
- Number of fireplaces: 1
- Fireplace features: Living Room
Interior area
- Total interior livable area: 2,038 sqft
Property
Parking
- Total spaces: 3
- Parking features: Attached, Garage Faces Front
- Attached garage spaces: 3
Features
- Fencing: Back Yard
Lot
- Size: 6,965 Square Feet
- Features: Shape Regular
Details
- Additional structures: Gazebo, Shed(s), Storage
- Parcel number: 124220100000
- Zoning description: residential
- Special conditions: Standard
Construction
Type & style
- Home type: SingleFamily
- Architectural style: Contemporary
- Property subtype: Single Family Residence
Materials
- Stucco
- Foundation: Slab
- Roof: Tile
Condition
- Year built: 2001
Utilities & green energy
- Sewer: Public Sewer
- Water: Public
- Utilities for property: Public
Community & HOA
Location
- Region: Stockton
Financial & listing details
- Price per square foot: $270/sqft
- Tax assessed value: $238,157
- Annual tax amount: $3,225
- Date on market: 1/30/2026
Price history
| Date | Event | Price |
|---|---|---|
| 4/14/2026 | Sold | $550,000+1.9%$270/sqft |
Source: MetroList Services of CA #226011174 Report a problem | ||
| 3/20/2026 | Pending sale | $539,950$265/sqft |
Source: MetroList Services of CA #226011174 Report a problem | ||
| 3/17/2026 | Price change | $539,950-1.8%$265/sqft |
Source: MetroList Services of CA #226011174 Report a problem | ||
| 2/27/2026 | Price change | $549,950-1.8%$270/sqft |
Source: MetroList Services of CA #226011174 Report a problem | ||
| 2/19/2026 | Pending sale | $559,950$275/sqft |
Source: MetroList Services of CA #226011174 Report a problem | ||
| 1/30/2026 | Listed for sale | $559,950+64.7%$275/sqft |
Source: MetroList Services of CA #226011174 Report a problem | ||
| 10/20/2025 | Sold | $340,000+82.8%$167/sqft |
Source: Public Record Report a problem | ||
| 6/1/2011 | Sold | $186,000-2.1%$91/sqft |
Source: MetroList Services of CA #11014394 Report a problem | ||
| 4/16/2011 | Pending sale | $189,900$93/sqft |
Source: Fannie Mae #11014394 Report a problem | ||
| 4/10/2011 | Price change | $189,900-5%$93/sqft |
Source: Fannie Mae #11014394 Report a problem | ||
| 2/26/2011 | Price change | $199,900-26.1%$98/sqft |
Source: Fannie Mae #11014394 Report a problem | ||
| 2/19/2011 | Listed for sale | -- |
Source: foreclosure.com Report a problem | ||
| 2/1/2011 | Sold | $270,640+24.1%$133/sqft |
Source: Public Record Report a problem | ||
| 1/15/2011 | Listed for sale | -- |
Source: foreclosure.com Report a problem | ||
| 6/29/2001 | Sold | $218,000$107/sqft |
Source: Public Record Report a problem | ||
Public tax history
| Year | Property taxes | Tax assessment |
|---|---|---|
| 2025 | $3,225 +1.9% | $238,157 +2% |
| 2024 | $3,165 +1.8% | $233,488 +2% |
| 2023 | $3,109 +2.5% | $228,911 +2% |
| 2022 | $3,033 -1.3% | $224,424 +2% |
| 2021 | $3,073 +1.2% | $220,025 +1% |
| 2020 | $3,037 +3.3% | $217,770 +2% |
| 2019 | $2,939 +1.9% | $213,501 +2% |
| 2018 | $2,886 +3.2% | $209,316 +2% |
| 2017 | $2,795 +4.8% | $205,213 +2% |
| 2016 | $2,666 +1.1% | $201,191 +1.5% |
| 2015 | $2,636 | $198,169 +2% |
| 2014 | $2,636 | $194,288 +0.5% |
| 2013 | -- | $193,410 +4.5% |
| 2012 | -- | $185,000 +2.8% |
| 2011 | -- | $180,000 -0.6% |
| 2010 | -- | $181,000 -17% |
| 2009 | -- | $218,000 -12.7% |
| 2008 | -- | $249,707 +2% |
| 2007 | -- | $244,811 +2% |
| 2006 | -- | $240,012 +2% |
| 2005 | -- | $235,306 +2% |
| 2004 | -- | $230,693 +1.9% |
| 2003 | -- | $226,466 +4% |
| 2002 | -- | $217,672 |
Find assessor info on the county website
Neighborhood: La Morada
Nearby homes
- $543,8005 bd3 ba2.4k sqft9432 Snow Creek Cir, Stockton, CA 95212Off Market
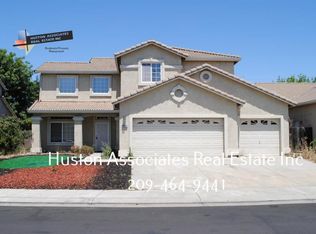
- $507,0004 bd2 ba2k sqft9420 Snow Creek Cir, Stockton, CA 95212Off Market
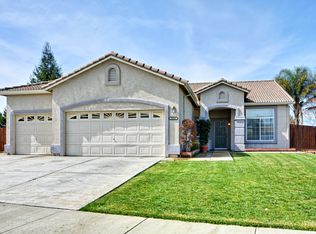
- $497,3003 bd2 ba1.8k sqft9414 Snow Creek Cir, Stockton, CA 95212Off Market
- $565,6005 bd3 ba2.4k sqft9438 Snow Creek Cir, Stockton, CA 95212Off Market
- $539,9004 bd3 ba2.4k sqft9429 Snow Creek Cir, Stockton, CA 95212Off Market
- $522,8004 bd2 ba2.2k sqft9423 Snow Creek Cir, Stockton, CA 95212Off Market
- $465,4003 bd2 ba1.5k sqft9435 Snow Creek Cir, Stockton, CA 95212Off Market
- $513,8004 bd2 ba2k sqft9417 Snow Creek Cir, Stockton, CA 95212Off Market
Nearby schools
GreatSchools rating
- 7/10Ansel Adams SchoolGrades: K-6Distance: 0.5 mi
- 4/10Morada Middle SchoolGrades: 7-8Distance: 1.2 mi
- 3/10Ronald E. McNair High SchoolGrades: 9-12Distance: 1.7 mi
Get a cash offer in 3 minutes
Find out how much your home could sell for in as little as 3 minutes with a no-obligation cash offer.
Estimated market value
$550,700
Get a cash offer in 3 minutes
Find out how much your home could sell for in as little as 3 minutes with a no-obligation cash offer.
Estimated market value
$550,700
- California
- San Joaquin County
- Stockton
- 95212
- La Morada
- 9426 Snow Creek Cir
Nearby cities
Nearby neighborhoods
Nearby zip codes
Other Stockton Topics
