Skip main navigation
Closed
  • $335,000

    9426 Venturi Drive, Cobb, CA 95426

    2beds
    1,626sqft
    Single Family Residence
    Built in 1979
    0.27 Acres Lot
    $333,300 Zestimate®
    $206/sqft
    $2,188 Estimated rent

    Home value

    $333,300

    $253,000 - $440,000

    $2,188/mo

    Zestimate® history
    Loading
    Loading...

    Owner options

    List your home for rent

    $2,188/mo

    Rent Zestimate®

    Find your next renter with Zillow Rental Manager. Plus, with online applications, you can quickly screen prospective tenants – for free.

    Learn more

    $2,188/mo

    Rent Zestimate®

    Refinance and save

    $2,152/mo

    Est. payment

    Refinancing to a lower rate could help reduce your monthly payments and save thousands over the life of the loan.

    See today's rates

    $2,152/mo

    Est. payment

    Explore your selling options

    Work with a Zillow partner agent

    Leverage their expertise and Zillow's premium Showcase listings to get your home seen by more buyers.

    Get started

    List with your own agent

    Get your home in front of millions of buyers by listing it on Zillow.

    Learn how to do it

    Sell it yourself

    Take full control of how buyers see your home on Zillow by listing For Sale by Owner (FSBO).

    List your home

    What's special

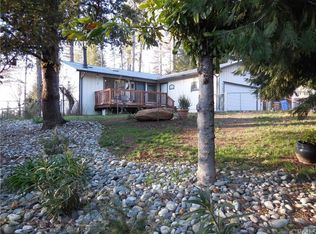
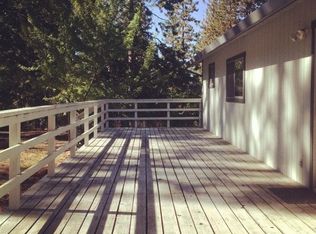
    Venturi Escape! Lovely Cobb mountain home sits on a quiet side street under gorgeous trees. The front porch is large enough for a sitting area and has charming cafe lighting for evening enjoyment. Inside the entry hall has a wood stove on tile that takes you left into a sunken living area with lots of windows and sky lights. Go right into the family room that opens to the kitchen, nook and through a sliding glass door onto the back deck. The galley style kitchen has a breakfast bar on the family room side and a charming nook with a window overlooking the front porch. Continue through the kitchen into the laundry from which you can choose to go into the backyard, the garage or what was formerly a darkroom but would make an excellent walk in pantry. From the back deck you can either go the the enclosed hot tub or the studio space that features a loft as well. Add in two large bedrooms and you have a quiet escape that can't be beat!

    Zillow last checked:

    Listing updated:

    Listed by:

    Carson Underwood DRE #01183026,

    Hidden Valley Lake Realty 707-987-4485

    Bought with:

    Trista Fossa, DRE #01976772

    W Real Estate

    Source: BAREIS,MLS#: 325004188MLS LogoOriginating MLS: Lake

    Facts & features

    Interior

    Bedrooms & bathrooms
    • Bedrooms: 2
    • Bathrooms: 2
    • Full bathrooms: 2
    Rooms
    • Room types: Family Room, Kitchen, Laundry, Living Room, Master Bathroom, Master Bedroom, Storage, Studio
    Primary bedroom
    • Features: Closet, Outside Access
    Bedroom
    • Level: Main
    Primary bathroom
    • Features: Fiberglass, Tub w/Shower Over, Window
    Bathroom
    • Features: Shower Stall(s), Tile, Window
    • Level: Main
    Family room
    • Features: Deck Attached
    • Level: Main
    Kitchen
    • Features: Breakfast Area, Kitchen/Family Combo, Laminate Counters, Pantry Closet, Breakfast Nook
    • Level: Main
    Living room
    • Features: Skylight(s)
    • Level: Main
    Heating
    • Central, Wood Stove
    Cooling
    • Ceiling Fan(s), Central Air
    Appliances
    • Included: Built-In Electric Range, Built-In Refrigerator, Dishwasher
    • Laundry: Inside Area, Inside Room
    Features
    • Flooring: Carpet, Vinyl
    • Windows: Dual Pane Full, Skylight(s), Screens
    • Has basement: No
    • Number of fireplaces: 1
    • Fireplace features: Free Standing, Wood Burning Stove, See Remarks
    Interior area
    • Total structure area: 1,626
    • Total interior livable area: 1,626 sqft

    Property

    Parking
    • Total spaces: 6
    • Parking features: Garage Door Opener, Garage Faces Front, Inside Entrance, Paved
    • Garage spaces: 2
    • Has uncovered spaces: Yes
    Features
    • Levels: One
    • Patio & porch: Rear Porch, Covered, Enclosed, Front Porch
    • Spa features: In Ground
    • Has view: Yes
    • View description: Mountain(s)
    Lot
    • Size: 0.27 Acres
    • Features: Landscaped, Landscape Front, Landscape Misc
    Details
    • Additional structures: Other
    • Parcel number: 051242020000
    • Special conditions: Standard

    Construction

    Type & style
    • Home type: SingleFamily
    • Architectural style: Ranch
    • Property subtype: Single Family Residence
    Materials
    • Wood Siding
    • Foundation: Concrete Perimeter
    • Roof: Composition
    Condition
    • Year built: 1979

    Utilities & green energy

    • Electric: 220 Volts, 220 Volts in Kitchen, 220 Volts in Laundry
    • Sewer: Septic Connected
    • Water: Public
    • Utilities for property: Electricity Connected, Internet Available

    Community & HOA

    Community
    • Security: Carbon Monoxide Detector(s), Double Strapped Water Heater, Smoke Detector(s)
    HOA
    • Has HOA: No
    Location
    • Region: Cobb

    Financial & listing details

    • Price per square foot: $206/sqft
    • Tax assessed value: $341,700
    • Date on market: 1/17/2025
    • Electric utility on property: Yes

    Price history

    DateEventPrice
    3/28/2025Sold$335,000-4.3%$206/sqft
    Source: BAREIS #325004188 Report a problem
    3/8/2025Contingent$349,900$215/sqft
    Source: BAREIS #325004188 Report a problem
    2/23/2025Price change$349,900-2.8%$215/sqft
    Source: BAREIS #325004188 Report a problem
    1/15/2025Listed for sale$359,900+2.8%$221/sqft
    Source: CRMLS #LC25007945 Report a problem
    7/21/2023Sold$350,000-1.4%$215/sqft
    Source: Public Record Report a problem
    7/14/2023Pending sale$355,000$218/sqft
    Source: CRMLS #LC23103218 Report a problem
    6/29/2023Contingent$355,000$218/sqft
    Source: CRMLS #LC23103218 Report a problem
    6/12/2023Listed for sale$355,000$218/sqft
    Source: CRMLS #LC23103218 Report a problem

    Public tax history

    YearProperty taxesTax assessment
    2026-- $341,700 +3.1%
    2025$3,955 -5.8%$331,500 -5.3%
    2024$4,198 +148.9%$350,000 +160%
    2023$1,687 +1.4%$134,599 +2%
    2022$1,663 +5.3%$131,960 +2%
    2021$1,579 -4.2%$129,373 +1%
    2020$1,647 +3.1%$128,048 +2%
    2019$1,597 +14.9%$125,539 +2%
    2018$1,391 +3.2%$123,079 +2%
    2017$1,348 $120,667 +2%
    2016-- $118,302 +1.5%
    2015-- $116,526 +2%
    2014-- $114,244 +0.5%
    2013$1,277 +2.1%$113,729 +2%
    2012$1,251 +1.2%$111,500 +2%
    2011$1,236 +3%$109,314 +0.8%
    2010$1,200 +2.9%$108,498 +1.8%
    2008$1,166 +1.7%$106,624 +2%
    2007$1,146 +7.9%$104,534 +2%
    2006$1,062 +7.6%$102,485 +2%
    2005$987 +2%$100,476 +2%
    2004$968 +1.9%$98,506 +1.9%
    2003$950 +2%$96,702 +2%
    2002$931 +8.3%$94,807 +2%
    2001$860 +2.2%$92,949 +2%
    2000$841 $91,127
    Find assessor info on the county website

    Neighborhood: 95426

    Nearby schools

    GreatSchools rating
    Get pre-qualified for a loan
    At Zillow Home Loans, we can pre-qualify you in as little as 5 minutes with no impact to your credit score.

    An equal housing lender. NMLS #10287.