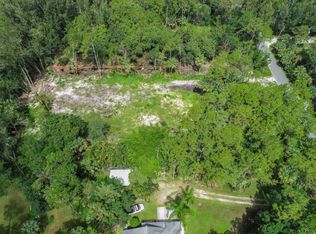
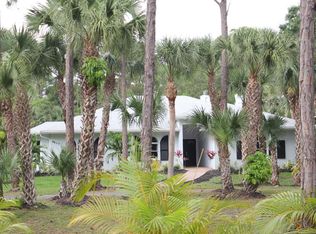
Rare Jupiter Farms opportunity with 100% paved road access and an unmatched lifestyle setting. Located just moments from local shops, restaurants, and directly next to Jupiter Farms Park, this property also backs to the navigable canal connecting to Riverbend Park, allowing you to kayak or paddleboard directly from your backyard. Built in 2017 and extensively upgraded through 2025, this 5-bedroom, 3-bath residence offers newer construction rarely found in Jupiter Farms, along with privacy, flexibility, and resort-style outdoor living. A private guest/in-law suite with its own living and dining space is ideal for extended family, guests, or a dedicated office. The chef's kitchen features a stunning 9-foot island, Wolf gas range, and newer Bosch appliances, all flowing seamlessly into bright open living spaces with soaring ceilings and abundant natural light. Outside, enjoy a saltwater pool and spa, travertine patio, firepit, and lush privacy landscaping designed for entertaining and relaxation. Constructed with insulated concrete block and full hurricane impact windows and doors, the property also offers a hurricane-rated shed/studio, Tesla charger, RV hookup, fenced yard, and ample space for boats, RVs, or a future detached garage. High and dry acreage. Move-in ready. A rare combination of privacy, recreation, modern construction, and convenience that is nearly impossible to find in Jupiter Farms.
Accepting backups
Price cut: $50K (5/21)
$1,599,000
9426 Whippoorwill Trail, Jupiter, FL 33478
5beds
3,512sqft
Single Family Residence
Built in 2017
1.2 Acres Lot
$1,509,700 Zestimate®
$455/sqft
$-- HOA
What's special
Fenced yardHigh and dry acreageSaltwater pool and spaAbundant natural lightBright open living spacesNewer bosch appliancesSoaring ceilings
- 140 days |
- 130 |
- 7 |
Zillow last checked:
Listing updated:
Listed by:
Carla Ann Christenson 561-307-9966,
One Sotheby's International Re,
Richard Powers 305-528-5664,
One Sotheby's International Re
Source: BeachesMLS,MLS#: R11165309
Originating MLS: BeachesMLS
Facts & features
Interior
Bedrooms & bathrooms
- Bedrooms: 5
- Bathrooms: 3
- Full bathrooms: 3
- Main level bathrooms: 3
- Main level bedrooms: 3
Primary bedroom
- Level: Main
- Area: 312.5
- Dimensions: 12.5 X 25
Bedroom 2
- Level: Main
- Area: 156
- Dimensions: 13 X 12
Bedroom 3
- Level: Main
- Area: 168
- Dimensions: 14 X 12
Bedroom 4
- Level: Main
- Area: 180
- Dimensions: 15 X 12
Bedroom 5
- Level: Main
- Area: 165
- Dimensions: 11 X 15
Den
- Level: Main
- Area: 336
- Dimensions: 14 X 24
Dining room
- Level: Main
- Area: 272
- Dimensions: 17 X 16
Family room
- Level: Main
- Area: 238
- Dimensions: 14 X 17
Kitchen
- Level: Main
- Area: 182
- Dimensions: 13 X 14
Living room
- Level: Main
- Area: 272
- Dimensions: 17 X 16
Utility room
- Level: Main
- Area: 93.6
- Dimensions: 7.8 X 12
Heating
- Central, Electric, Zoned
Cooling
- Central Air, Ceiling Fan(s), Electric
Appliances
- Included: Cooktop, Dryer, Dishwasher, ENERGY STAR Qualified Dryer, ENERGY STAR Qualified Washer, Electric Water Heater, Disposal, Ice Maker, Microwave, Refrigerator, Water Softener Owned, Water Softener, Water Heater, Washer
- Laundry: Inside, Laundry Tub
Features
- Attic, Breakfast Area, Bathtub, Cathedral Ceiling(s), Dual Sinks, Entrance Foyer, Garden Tub/Roman Tub, Kitchen Island, Living/Dining Room, Main Level Primary, Pantry, Pull Down Attic Stairs, Sitting Area in Primary, Split Bedrooms, Soaking Tub, Separate Shower, Vaulted Ceiling(s), Walk-In Closet(s)
- Flooring: Ceramic Tile, Wood
- Attic: Pull Down Stairs
- Has fireplace: No
Interior area
- Total structure area: 4,039
- Total interior livable area: 3,512 sqft
Video & virtual tour
Property
Parking
- Total spaces: 10
- Parking features: Circular Driveway, Garage, Garage Door Opener
- Has uncovered spaces: Yes
Accessibility
- Accessibility features: None
Features
- Levels: One
- Stories: 1
- Patio & porch: Covered, Patio
- Exterior features: Outdoor Living Area, Storage
- Has private pool: Yes
- Pool features: Gunite, Salt Water
- Has spa: Yes
- Spa features: In Ground
- Fencing: Fenced,Privacy
- Waterfront features: None
Lot
- Size: 1.2 Acres
- Features: 1-2 Acres, Oversized Lot, Sprinklers Automatic
Details
- Additional structures: Storage
- Parcel number: 00424107000005500
- Zoning: AR
- Special conditions: Standard,Listed As-Is
- Horse amenities: Boarding Facilities, Riding Trail, See Remarks
Construction
Type & style
- Home type: SingleFamily
- Architectural style: Colonial,Traditional
- Property subtype: Single Family Residence
Materials
- Block, Concrete
- Foundation: Block
- Roof: Composition,Shingle
Condition
- Resale
- New construction: No
- Year built: 2017
Utilities & green energy
- Electric: 3 Phase
- Sewer: Septic Tank
- Water: Well
- Utilities for property: Cable Connected, Electricity Available, Propane, Water Available
Community & HOA
Community
- Features: Equestrian Facilities
- Security: None, Smoke Detector(s)
- Subdivision: Jupiter Farms
HOA
- Has HOA: No
Location
- Region: Jupiter
Financial & listing details
- Price per square foot: $455/sqft
- Tax assessed value: $680,458
- Annual tax amount: $11,477
- Date on market: 2/20/2026
- Cumulative days on market: 102 days
- Listing terms: Cash,Conventional,FHA
- Electric utility on property: Yes
- Road surface type: Paved
Estimated market value
$1,509,700
$1.43M - $1.59M
$7,867/mo
Price history
| Date | Event | Price |
|---|---|---|
| 5/21/2026 | Price change | $1,599,000-3%$455/sqft |
Source: | ||
| 5/2/2026 | Price change | $1,649,000-2.9%$470/sqft |
Source: | ||
| 3/16/2026 | Price change | $1,699,000-10.5%$484/sqft |
Source: | ||
| 3/5/2026 | Price change | $1,899,000-9.6%$541/sqft |
Source: | ||
| 2/20/2026 | Listed for sale | $2,100,000+174.5%$598/sqft |
Source: | ||
| 6/14/2019 | Sold | $765,000-0.9%$218/sqft |
Source: | ||
| 5/1/2019 | Listed for sale | $772,000+20.6%$220/sqft |
Source: CENTURY 21 Tenace Realty #RX-10526444 Report a problem | ||
| 6/1/2018 | Sold | $640,000-1.2%$182/sqft |
Source: | ||
| 4/10/2018 | Price change | $648,000-0.3%$185/sqft |
Source: My Florida Realty, LLC #RX-10381487 Report a problem | ||
| 12/11/2017 | Listed for sale | $650,000+420%$185/sqft |
Source: My Florida Realty, LLC #RX-10381487 Report a problem | ||
| 7/6/2015 | Sold | $125,000-3.1%$36/sqft |
Source: Public Record Report a problem | ||
| 6/30/2015 | Pending sale | $129,000$37/sqft |
Source: Keller Williams Realty Jupiter #RX-10086868 Report a problem | ||
| 6/30/2015 | Listed for sale | $129,000$37/sqft |
Source: Keller Williams Realty Jupiter #RX-10086868 Report a problem | ||
| 5/22/2015 | Listing removed | $129,000$37/sqft |
Source: Keller Williams - Jupiter #RX-10086868 Report a problem | ||
| 3/31/2015 | Listed for sale | $129,000$37/sqft |
Source: Keller Williams Realty of Jupiter #RX-10086868 Report a problem | ||
| 2/26/2015 | Listing removed | $129,000$37/sqft |
Source: Keller Williams Realty of Jupiter #RX-10086868 Report a problem | ||
| 11/7/2014 | Listed for sale | $129,000$37/sqft |
Source: Keller Williams Realty of Jupiter #RX-10086868 Report a problem | ||
Public tax history
| Year | Property taxes | Tax assessment |
|---|---|---|
| 2025 | $11,477 +3.1% | $680,458 +2.9% |
| 2024 | $11,128 +2.5% | $661,281 +3.2% |
| 2023 | $10,858 +0.6% | $640,948 +3% |
| 2022 | $10,793 +0.6% | $622,280 +3% |
| 2021 | $10,733 +0.8% | $604,155 +1.4% |
| 2020 | $10,646 +21.8% | $595,814 +23.2% |
| 2019 | $8,744 | $483,523 -3.4% |
| 2018 | $8,744 -7.6% | $500,799 +483.8% |
| 2017 | $9,462 +419.3% | $85,777 +10% |
| 2016 | $1,822 -10% | $77,979 +13% |
| 2015 | $2,024 +23.8% | $69,008 +36.2% |
| 2014 | $1,636 +7.5% | $50,653 +10% |
| 2013 | $1,521 +1.4% | $46,048 +4% |
| 2012 | $1,500 -8% | $44,277 -12% |
| 2011 | $1,631 -5.7% | $50,315 -7% |
| 2010 | $1,731 -18.5% | $54,102 -29.8% |
| 2009 | $2,122 -19.3% | $77,069 -32.8% |
| 2008 | $2,631 -26.6% | $114,771 -33.7% |
| 2007 | $3,584 -9.2% | $173,108 -4% |
| 2006 | $3,948 | $180,321 +44.1% |
| 2005 | -- | $125,136 +58% |
| 2004 | $808 +288.2% | $79,200 +91.2% |
| 2003 | $208 -73% | $41,431 +48% |
| 2002 | $772 +2.8% | $27,994 +8% |
| 2001 | $751 +9.5% | $25,920 +8% |
| 2000 | $686 +45.7% | $24,000 |
| 1999 | $471 | $24,000 |
Find assessor info on the county website
Monthly payment
Est. payment$--/mo
Payment breakdown
Explore the cost of this home by adjusting the details. Changes won't be saved.All calculations are estimates and provided by Zillow, Inc. for informational purposes only. Actual amounts may vary.
HOA fees may include property taxes on listings classified as Co-Ops. Contact the listing agent and/or owner for fee details.
Mortgage interest rates are dependent on a number of factors, including credit score, down payment, and repayment length. Interest rate data provided by Zillow Group Marketplace, Inc. as of 1/1/1970 from various mortgage lenders with which we have lead or other similar arrangements; the Estimated Payment is an average of those rates.
See how much you could borrow to make a competitive offer.
Climate risks
Neighborhood: Jupiter Farms
Nearby schools
GreatSchools rating
- 8/10Jerry Thomas Elementary SchoolGrades: K-5Distance: 3.7 mi
- 8/10Independence Middle SchoolGrades: 6-8Distance: 3.9 mi
- 7/10Jupiter High SchoolGrades: 9-12Distance: 4.9 mi
Schools provided by the listing agent
- Elementary: Jerry Thomas
- Middle: Independence
- High: Jupiter
Source: BeachesMLS. This data may not be complete. We recommend contacting the local school district to confirm school assignments for this home.
A local agent can set up tours, give advice and negotiate with sellers.
A local lender can help you make sure your offer is ready when you are.
- Florida
- Palm Beach County
- Jupiter
- 33478
- Jupiter Farms
- 9426 Whippoorwill Trail