Exceptional value in a prime location—enjoy elegance & comfort in the heart of Brentwood! Situated next door to Tilles Park, this stunning brick home offers nearly 2,000 sq ft of updated luxury. With 3 spacious bedrooms, 2 renovated bathrooms & a beautifully updated kitchen, this home is completely move-in ready. The kitchen features hardwood flooring, quartz counter tops, stainless steel appliances & a convenient breakfast bar that overlooks a vaulted sitting room. The upper level offers an expansive master bedroom w/ large closets, a charming nursery & a tastefully renovated bathroom. The superbly clean lower level hosts a dedicated laundry area, storage area & even a potential living space! Located on a charming street, you'll enjoy a friendly neighborhood vibe with urban conveniences--walk to restaurants, shops, nightlife, and parks. Quick & convenient highway access makes for easy commuting. Additional features include a new roof & AC, attached, 1-car garage, gas fireplace & more!
Closed
Listed by: RE/MAX Results • Justin Rahn • Contact: 314-368-7127
Bought with: Campbell House & Home
Price Unknown
9426 White Ave, Saint Louis, MO 63144
3beds
1,891sqft
Single Family Residence
Built in 1941
5,967 Square Feet Lot
$543,100 Zestimate®
$--/sqft
$3,102 Estimated rent
Home value
$543,100
$516,000 - $576,000
$3,102/mo
Zestimate® history
Owner options
List your home for rent
$3,102/mo
Rent Zestimate®
Find your next renter with Zillow Rental Manager. Plus, with online applications, you can quickly screen prospective tenants – for free.
$3,102/mo
Rent Zestimate®
Refinance and save
Refinancing to a lower rate could help reduce your monthly payments and save thousands over the life of the loan.
Explore your selling options
Work with a Zillow partner agent
Leverage their expertise and Zillow's premium Showcase listings to get your home seen by more buyers.
Get startedList with your own agent
Get your home in front of millions of buyers by listing it on Zillow.
Learn how to do itSell it yourself
Take full control of how buyers see your home on Zillow by listing For Sale by Owner (FSBO).
List your homeWhat's special
Zillow last checked:
Listing updated:
Listed by:
Justin Rahn 314-368-7127,
RE/MAX Results
Bought with:
Katie A Campbell, 2021045102
Campbell House & Home
Source: MARIS,MLS#: 24037184 Originating MLS: St. Louis Association of REALTORS
Originating MLS: St. Louis Association of REALTORSFacts & features
Interior
Bedrooms & bathrooms
- Bedrooms: 3
- Bathrooms: 2
- Full bathrooms: 2
- Main level bathrooms: 1
- Main level bedrooms: 1
Bedroom
- Features: Floor Covering: Wood, Wall Covering: Some
- Level: Main
- Area: 143
- Dimensions: 13x11
Bedroom
- Features: Floor Covering: Wood, Wall Covering: Some
- Level: Upper
- Area: 121
- Dimensions: 11x11
Bedroom
- Features: Floor Covering: Wood, Wall Covering: Some
- Level: Upper
- Area: 224
- Dimensions: 16x14
Bathroom
- Features: Floor Covering: Ceramic Tile, Wall Covering: Some
- Level: Main
- Area: 48
- Dimensions: 8x6
Bathroom
- Features: Floor Covering: Ceramic Tile, Wall Covering: Some
- Level: Upper
- Area: 56
- Dimensions: 7x8
Breakfast room
- Features: Floor Covering: Wood, Wall Covering: None
- Level: Main
- Area: 36
- Dimensions: 6x6
Dining room
- Features: Floor Covering: Wood, Wall Covering: Some
- Level: Main
- Area: 176
- Dimensions: 16x11
Family room
- Features: Floor Covering: Ceramic Tile, Wall Covering: Some
- Level: Main
- Area: 156
- Dimensions: 12x13
Kitchen
- Features: Floor Covering: Wood, Wall Covering: Some
- Level: Main
- Area: 99
- Dimensions: 11x9
Living room
- Features: Floor Covering: Wood, Wall Covering: Some
- Level: Main
- Area: 234
- Dimensions: 18x13
Heating
- Natural Gas, Forced Air
Cooling
- Central Air, Electric
Appliances
- Included: Dishwasher, Dryer, Microwave, Gas Range, Gas Oven, Refrigerator, Stainless Steel Appliance(s), Washer, Gas Water Heater
Features
- Separate Dining, Breakfast Bar, Granite Counters, Open Floorplan, Vaulted Ceiling(s)
- Flooring: Hardwood
- Windows: Insulated Windows
- Basement: Full,Storage Space,Unfinished,Walk-Out Access
- Number of fireplaces: 1
- Fireplace features: Living Room
Interior area
- Total structure area: 1,891
- Total interior livable area: 1,891 sqft
- Finished area above ground: 1,891
Property
Parking
- Total spaces: 1
- Parking features: Attached, Garage, Off Street
- Attached garage spaces: 1
Features
- Levels: Two
- Patio & porch: Patio
Lot
- Size: 5,967 Square Feet
- Dimensions: 102 x 60
- Features: Corner Lot, Level
Details
- Parcel number: 21L640873
- Special conditions: Standard
Construction
Type & style
- Home type: SingleFamily
- Architectural style: Craftsman,Traditional,Other
- Property subtype: Single Family Residence
Materials
- Brick
Condition
- Year built: 1941
Utilities & green energy
- Sewer: Public Sewer
- Water: Public
- Utilities for property: Natural Gas Available
Community & HOA
Community
- Subdivision: Parkridge Add
Location
- Region: Saint Louis
Financial & listing details
- Tax assessed value: $460,600
- Annual tax amount: $5,210
- Date on market: 6/26/2024
- Cumulative days on market: 6 days
- Listing terms: Cash,Conventional,FHA,VA Loan
- Ownership: Private
- Road surface type: Concrete
Price history
| Date | Event | Price |
|---|---|---|
| 7/23/2024 | Sold | -- |
Source:  MARIS #24037184 Report a problem MARIS #24037184 Report a problem | ||
| 7/2/2024 | Pending sale | $449,000$237/sqft |
Source: MARIS #24037184 Report a problem | ||
| 6/26/2024 | Listed for sale | $449,000+40.8%$237/sqft |
Source: MARIS #24037184 Report a problem | ||
| 4/10/2015 | Sold | -- |
Source: MARIS #15011384 Report a problem | ||
| 8/18/2014 | Listing removed | $319,000$169/sqft |
Source: Coldwell Banker Premier Group #14004464 Report a problem | ||
| 6/26/2014 | Price change | $319,000-1.8%$169/sqft |
Source: Coldwell Banker Premier Group #14004464 Report a problem | ||
| 6/20/2014 | Price change | $325,000-1.2%$172/sqft |
Source: Coldwell Banker Premier Group #14004464 Report a problem | ||
| 6/6/2014 | Listed for sale | $329,000+3.1%$174/sqft |
Source: Coldwell Banker Premier Group #14004464 Report a problem | ||
| 3/10/2012 | Listing removed | $1,850$1/sqft |
Source: Avenue Real Estate Group #12008672 Report a problem | ||
| 2/18/2012 | Listed for rent | $1,850$1/sqft |
Source: Avenue Real Estate Group #12008672 Report a problem | ||
| 2/18/2012 | Listing removed | $319,000$169/sqft |
Source: Prudential Select Properties #11035964 Report a problem | ||
| 2/10/2012 | Price change | $319,000-3%$169/sqft |
Source: Town and Country Office #11035964 Report a problem | ||
| 1/24/2012 | Price change | $329,000-2.9%$174/sqft |
Source: Town and Country Office #11035964 Report a problem | ||
| 10/30/2011 | Price change | $339,000-2.9%$179/sqft |
Source: Town and Country Office #11035964 Report a problem | ||
| 7/6/2011 | Price change | $349,000-2.8%$185/sqft |
Source: Town and Country Office #11035964 Report a problem | ||
| 5/27/2011 | Price change | $359,000-1.6%$190/sqft |
Source: Town and Country Office #11035964 Report a problem | ||
| 5/19/2011 | Price change | $365,000-1.4%$193/sqft |
Source: Town and Country Office #11035964 Report a problem | ||
| 4/16/2011 | Listed for sale | $370,000+5.7%$196/sqft |
Source: Town and Country Office #11035964 Report a problem | ||
| 3/18/2008 | Sold | -- |
Source: Public Record Report a problem | ||
| 1/15/2008 | Listed for sale | $350,000$185/sqft |
Source: Postlets Report a problem | ||
| 5/4/1999 | Sold | -- |
Source: Public Record Report a problem | ||
Public tax history
| Year | Property taxes | Tax assessment |
|---|---|---|
| 2025 | $5,691 +6.2% | $87,520 +12.7% |
| 2024 | $5,357 +2.8% | $77,690 |
| 2023 | $5,210 +2.6% | $77,690 +9.1% |
| 2022 | $5,079 +0.8% | $71,200 |
| 2021 | $5,038 +14.2% | $71,200 +15.5% |
| 2020 | $4,411 +4.6% | $61,660 |
| 2019 | $4,216 | $61,660 +13.2% |
| 2018 | $4,216 | $54,490 |
| 2017 | $4,216 +2.5% | $54,490 +2.9% |
| 2016 | $4,114 -2.2% | $52,930 |
| 2015 | $4,209 | $52,930 +3.4% |
| 2014 | $4,209 +3.8% | $51,170 |
| 2013 | $4,056 | $51,170 -12.9% |
| 2012 | -- | $58,750 |
| 2011 | -- | $58,750 +7.2% |
| 2010 | $3,455 +12.4% | $54,800 |
| 2009 | $3,073 -9.9% | $54,800 -13.6% |
| 2008 | $3,410 +15.1% | $63,420 |
| 2007 | $2,964 | $63,420 +25.1% |
| 2006 | $2,964 -1.2% | $50,710 |
| 2005 | $2,998 +36.7% | $50,710 +28.4% |
| 2003 | $2,193 +0.1% | $39,490 +0% |
| 2002 | $2,192 +18% | $39,480 |
| 2001 | $1,857 | $39,480 |
Find assessor info on the county website
Neighborhood: 63144
Nearby homes
- $546,7004 bd2 ba2k sqft9422 White Ave, Saint Louis, MO 63144Off Market
- $574,2003 bd2 ba1.6k sqft9418 White Ave, Saint Louis, MO 63144Off Market
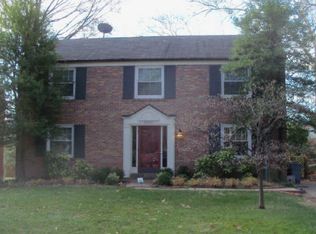
- $426,1002 bd2 ba1.4k sqft9419 Parkside Dr, Saint Louis, MO 63144Off Market
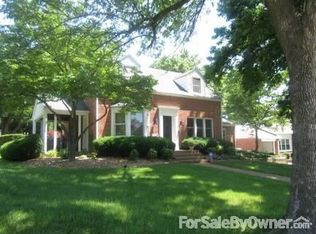
- $487,9003 bd2 ba1.6k sqft9414 White Ave, Saint Louis, MO 63144Off Market
- $--2 bd2 ba1.6k sqft9415 Parkside Dr, Saint Louis, MO 63144Sold
- $--3 bd3 ba1.8k sqft9425 White Ave, Saint Louis, MO 63144Sold
- $504,0004 bd2 ba1.6k sqft9421 White Ave, Saint Louis, MO 63144Off Market
- $683,9003 bd3 ba1.9k sqft9413 White Ave, Saint Louis, MO 63144Off Market
Nearby schools
GreatSchools rating
- 9/10McGrath Elementary SchoolGrades: K-5Distance: 0.4 mi
- 9/10Brentwood Middle SchoolGrades: 6-8Distance: 0.4 mi
- 9/10Brentwood High SchoolGrades: 9-12Distance: 0.5 mi
Schools provided by the listing agent
- Elementary: Mcgrath Elem.
- Middle: Brentwood Middle
- High: Brentwood High
Source: MARIS. This data may not be complete. We recommend contacting the local school district to confirm school assignments for this home.
Get a cash offer in 3 minutes
Find out how much your home could sell for in as little as 3 minutes with a no-obligation cash offer.
Estimated market value
$543,100
Get a cash offer in 3 minutes
Find out how much your home could sell for in as little as 3 minutes with a no-obligation cash offer.
Estimated market value
$543,100
- Missouri
- Saint Louis County
- Brentwood
- 63144
- 9426 White Ave
Nearby cities
Nearby zip codes
Other Brentwood Topics
