Welcome to your new home, 2BR, 3.5BA interior townhouse in the sought-after community of Kings Woods. The natural light that pours throughout the home adds to its charm. The entertaining-sized living room will accommodate large family gatherings. The dining/kitchen combination will host intimate meals for family and friends. The dining area opens onto a wood deck to expand leisure activities to the outdoors. The efficiently designed kitchen with everything a cook could want - stainless steel appliances, electric cooking with double ovens, built-in microwave, dishwasher, refrigerator, with ample cabinets and counter space. Upstairs, you will find two spacious primary bedroom suites with vaulted ceilings, ceiling fans, wall closets, and your own private baths. Downstairs, the large recreation room with built-ins, wood burning fireplace, and walkout access to the backyard will be the "fun center" for you and your guests. This ideal space could also be used as a third bedroom with its own updated private full bath. The laundry room provides a stackable washer and dryer. The outdoor shed helps to help things handy but out of sight. The fenced backyard, backs to tress to offer lots of privacy, when entertaining friends and family on the deck and patio. There is one assigned parking space. This is the perfect place to call home.
Sold for $370,000
$370,000
9426 Woodsong Ct, Laurel, MD 20723
2beds
1,394sqft
Townhouse
Built in 1991
2,003 Square Feet Lot
$393,300 Zestimate®
$265/sqft
$2,581 Estimated rent
Home value
$393,300
$374,000 - $413,000
$2,581/mo
Zestimate® history
Owner options
List your home for rent
$2,581/mo
Rent Zestimate®
Find your next renter with Zillow Rental Manager. Plus, with online applications, you can quickly screen prospective tenants – for free.
$2,581/mo
Rent Zestimate®
Refinance and save
$2,405/mo
Est. payment
Refinancing to a lower rate could help reduce your monthly payments and save thousands over the life of the loan.
$2,405/mo
Est. payment
Explore your selling options
Work with a Zillow partner agent
Leverage their expertise and Zillow's premium Showcase listings to get your home seen by more buyers.
Get startedList with your own agent
Get your home in front of millions of buyers by listing it on Zillow.
Learn how to do itSell it yourself
Take full control of how buyers see your home on Zillow by listing For Sale by Owner (FSBO).
List your homeWhat's special
Large recreation roomLaundry roomWood deckEfficiently designed kitchenElectric cookingFenced backyardCeiling fans
Zillow last checked:
Listing updated:
Listed by:
Bryan Felder 703-472-6550,
Keller Williams Capital Properties,
Co-Listing Agent: Thomas R Mason 443-994-1822,
Keller Williams Capital Properties
Bought with:
Missi Hamet, 35055
Cummings & Co. Realtors
Source: Bright MLS,MLS#: MDHW2031658
Facts & features
Interior
Bedrooms & bathrooms
- Bedrooms: 2
- Bathrooms: 4
- Full bathrooms: 3
- 1/2 bathrooms: 1
- Main level bathrooms: 1
Rooms
- Room types: Living Room, Dining Room, Primary Bedroom, Kitchen, Foyer, Laundry, Recreation Room, Primary Bathroom, Full Bath, Half Bath
Basement
- Area: 560
Heating
- Heat Pump, Electric
Cooling
- Central Air, Electric
Appliances
- Included: Dishwasher, Disposal, Dryer, Exhaust Fan, Refrigerator, Cooktop, Washer, Stainless Steel Appliance(s), Microwave, Double Oven, Oven/Range - Electric, Washer/Dryer Stacked, Electric Water Heater
- Laundry: In Basement, Laundry Room
Features
- Built-in Features, Eat-in Kitchen, Kitchen - Table Space, Recessed Lighting, Combination Kitchen/Dining, Bathroom - Tub Shower, Primary Bath(s), Floor Plan - Traditional, Dining Area, Chair Railings, Ceiling Fan(s), Vaulted Ceiling(s)
- Flooring: Carpet, Hardwood, Ceramic Tile, Wood
- Doors: Sliding Glass, Storm Door(s)
- Windows: Bay/Bow
- Basement: Connecting Stairway,Full,Finished,Exterior Entry,Rear Entrance,Walk-Out Access
- Number of fireplaces: 1
- Fireplace features: Mantel(s), Wood Burning
Interior area
- Total structure area: 1,694
- Total interior livable area: 1,394 sqft
- Finished area above ground: 1,134
- Finished area below ground: 260
Property
Parking
- Parking features: Assigned, Parking Lot
- Details: Assigned Parking
Accessibility
- Accessibility features: Other
Features
- Levels: Three
- Stories: 3
- Patio & porch: Deck, Patio
- Exterior features: Sidewalks
- Pool features: None
- Fencing: Full,Back Yard
- Has view: Yes
- View description: Trees/Woods
Lot
- Size: 2,003 Square Feet
- Features: Backs to Trees, Landscaped
Details
- Additional structures: Above Grade, Below Grade
- Parcel number: 1406529755
- Zoning: RSC
- Special conditions: Standard
Construction
Type & style
- Home type: Townhouse
- Architectural style: Colonial
- Property subtype: Townhouse
Materials
- Vinyl Siding
- Foundation: Other
Condition
- Very Good
- New construction: No
- Year built: 1991
Utilities & green energy
- Sewer: Public Sewer
- Water: Public
Community & HOA
Community
- Subdivision: Kings Woods
HOA
- Has HOA: Yes
- HOA fee: $33 quarterly
Location
- Region: Laurel
Financial & listing details
- Price per square foot: $265/sqft
- Tax assessed value: $289,367
- Annual tax amount: $4,277
- Date on market: 9/8/2023
- Listing agreement: Exclusive Right To Sell
- Ownership: Fee Simple
Price history
| Date | Event | Price |
|---|---|---|
| 10/12/2023 | Sold | $370,000+1.4%$265/sqft |
Source:  Bright MLS #MDHW2031658 Report a problem Bright MLS #MDHW2031658 Report a problem | ||
| 9/12/2023 | Pending sale | $365,000$262/sqft |
Source: Bright MLS #MDHW2031658 Report a problem | ||
| 9/8/2023 | Listed for sale | $365,000+49%$262/sqft |
Source: Bright MLS #MDHW2031658 Report a problem | ||
| 4/4/2011 | Sold | $245,000-1.6%$176/sqft |
Source: Public Record Report a problem | ||
| 2/25/2011 | Listed for sale | $249,000$179/sqft |
Source: Long & Foster Real Estate #HW7465423 Report a problem | ||
| 2/12/2011 | Pending sale | $249,000$179/sqft |
Source: Long & Foster Real Estate #HW7465423 Report a problem | ||
| 12/5/2010 | Price change | $249,000-2.4%$179/sqft |
Source: Long & Foster Real Estate #HW7465423 Report a problem | ||
| 10/24/2010 | Price change | $255,000-1.9%$183/sqft |
Source: Long & Foster Real Estate #HW7465423 Report a problem | ||
| 9/21/2010 | Price change | $259,900-3.7%$186/sqft |
Source: Select Realtors of Ellicott City #HW7428674 Report a problem | ||
| 9/5/2010 | Listed for sale | $269,900+99.9%$194/sqft |
Source: Select Realtors of Ellicott City #HW7428674 Report a problem | ||
| 10/10/2000 | Sold | $135,000+6.6%$97/sqft |
Source: Public Record Report a problem | ||
| 10/1/1993 | Sold | $126,606$91/sqft |
Source: Public Record Report a problem | ||
Public tax history
| Year | Property taxes | Tax assessment |
|---|---|---|
| 2025 | -- | $322,100 +5.4% |
| 2024 | $3,443 +5.7% | $305,733 +5.7% |
| 2023 | $3,258 +6% | $289,367 +6% |
| 2022 | $3,074 +3.7% | $273,000 +3.7% |
| 2021 | $2,963 +3.9% | $263,133 +3.9% |
| 2020 | $2,852 +4.1% | $253,267 +4.1% |
| 2019 | $2,741 -6.8% | $243,400 +0.6% |
| 2018 | $2,941 -20.1% | $241,833 -0.6% |
| 2017 | $3,679 | $243,400 +2% |
| 2016 | -- | $238,700 +0.7% |
| 2015 | -- | $237,133 +0.7% |
| 2014 | -- | $235,567 +0.7% |
| 2013 | -- | $234,000 |
| 2012 | -- | $234,000 |
| 2011 | -- | $234,000 -21.6% |
| 2010 | -- | $298,570 +8.8% |
| 2009 | -- | $274,300 +9.7% |
| 2008 | -- | $250,030 +10.8% |
| 2007 | -- | $225,760 +16.4% |
| 2006 | -- | $193,870 +19.7% |
| 2005 | -- | $161,980 +24.5% |
| 2004 | -- | $130,090 +3.7% |
| 2003 | -- | $125,446 +3.8% |
| 2002 | -- | $120,803 +4% |
| 2001 | -- | $116,160 +153.7% |
| 2000 | -- | $45,780 |
Find assessor info on the county website
Neighborhood: 20723
Nearby homes
- $339,000-- bd1 ba1.1k sqft9428 Woodsong Ct, Laurel, MD 20723Off Market
- $415,1003 bd3 ba1.6k sqft9424 Woodsong Ct, Laurel, MD 20723Off Market
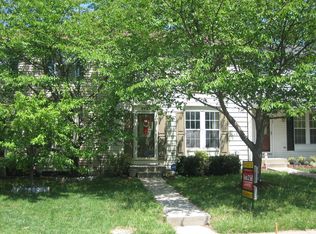
- $384,0002 bd2 ba1.1k sqft9430 Woodsong Ct, Laurel, MD 20723Off Market

- $342,700-- bd1 ba1.1k sqft9422 Woodsong Ct, Laurel, MD 20723Off Market
- $398,0003 bd2 ba1.1k sqft9420 Woodsong Ct, Laurel, MD 20723Off Market
- $---- bd-- ba-- sqftNW Woodsong Ct, Laurel, MD 20723Off Market
- $409,3003 bd2 ba1.4k sqft9416 Woodsong Ct, Laurel, MD 20723Off Market
- $388,9003 bd1 ba1.1k sqft9433 Woodsong Ct, Laurel, MD 20723Off Market
Nearby schools
GreatSchools rating
- 6/10Forest Ridge Elementary SchoolGrades: PK-5Distance: 0.6 mi
- 6/10Patuxent Valley Middle SchoolGrades: 6-8Distance: 1.4 mi
- 7/10Hammond High SchoolGrades: 9-12Distance: 3.1 mi
Schools provided by the listing agent
- District: Howard County Public School System
Source: Bright MLS. This data may not be complete. We recommend contacting the local school district to confirm school assignments for this home.
Get a cash offer in 3 minutes
Find out how much your home could sell for in as little as 3 minutes with a no-obligation cash offer.
Estimated market value
$393,300
Get a cash offer in 3 minutes
Find out how much your home could sell for in as little as 3 minutes with a no-obligation cash offer.
Estimated market value
$393,300
- Maryland
- Howard County
- Laurel
- 20723
- 9426 Woodsong Ct
Nearby cities
Nearby zip codes
Other Laurel Topics
