Welcome to this beautifully maintained 4-bedroom, 2.5-bath residence nestled in the sought-after community of Davis Lake.A few notable features are the main floor laundry, formal dining area/living area/office, open floor plan kitchen with eat-in area and snack bar, & large cathedral ceiling great room with gas fireplace.Revel in the convenience of a main floor primary bedroom w/ walk-in closet.The ensuite has a dual vanity sink, stand-up shower, garden tub & access to the back outdoor haven.Upstairs you'll find a bonus area/bedroom, as well as two other spacious rooms & full bath.Lots of storage and natural light throughout this home.Outside, step out to a multi-tiered deck with meticulously curated landscaping. Davis Lake offers not just a house but a lifestyle.See the playground, pool, courts, & beautiful water scenery. Close to local amenities, shopping, highways, recreation, & more.Come, discover your new home in Davis Lake. Any and all offers due by 12 noon on Monday, 8/21/23.
Closed
$407,000
9427 Arborview Ct, Charlotte, NC 28269
4beds
2,209sqft
Single Family Residence
Built in 1992
0.16 Acres Lot
$416,300 Zestimate®
$184/sqft
$2,403 Estimated rent
Home value
$416,300
$395,000 - $437,000
$2,403/mo
Zestimate® history
Owner options
List your home for rent
$2,403/mo
Rent Zestimate®
Find your next renter with Zillow Rental Manager. Plus, with online applications, you can quickly screen prospective tenants – for free.
$2,403/mo
Rent Zestimate®
Refinance and save
$2,653/mo
Est. payment
Refinancing to a lower rate could help reduce your monthly payments and save thousands over the life of the loan.
$2,653/mo
Est. payment
Explore your selling options
Work with a Zillow partner agent
Leverage their expertise and Zillow's premium Showcase listings to get your home seen by more buyers.
Get startedList with your own agent
Get your home in front of millions of buyers by listing it on Zillow.
Learn how to do itSell it yourself
Take full control of how buyers see your home on Zillow by listing For Sale by Owner (FSBO).
List your homeWhat's special
Gas fireplaceLots of storageSpacious roomsClose to local amenitiesEat-in areaSnack barMain floor laundry
Zillow last checked:
Listing updated:
Listed by:
Brooke Sines Brooke@GrandAllureHomeGroup.com,
RE/MAX Executive
Bought with:
Tracy Wanner
Yancey Realty, LLC
Source: Canopy MLS as distributed by MLS GRID,MLS#: 4059244
Facts & features
Interior
Bedrooms & bathrooms
- Bedrooms: 4
- Bathrooms: 3
- Full bathrooms: 2
- 1/2 bathrooms: 1
- Main level bedrooms: 1
Primary bedroom
- Features: Garden Tub, Walk-In Closet(s)
- Level: Main
Primary bedroom
- Level: Main
Bedroom s
- Level: Upper
Bedroom s
- Level: Upper
Bedroom s
- Level: Upper
Bedroom s
- Level: Upper
Other
- Features: Attic Stairs Pulldown
- Level: Upper
Other
- Level: Upper
Dining area
- Level: Main
Dining area
- Level: Main
Dining room
- Level: Main
Dining room
- Level: Main
Family room
- Features: Cathedral Ceiling(s)
- Level: Main
Family room
- Level: Main
Kitchen
- Features: Breakfast Bar
- Level: Main
Kitchen
- Level: Main
Laundry
- Level: Main
Laundry
- Level: Main
Heating
- Forced Air, Natural Gas, Zoned
Cooling
- Ceiling Fan(s), Central Air, Zoned
Appliances
- Included: Dishwasher, Gas Range, Microwave, Oven, Refrigerator, Washer/Dryer
- Laundry: Inside, Main Level
Features
- Flooring: Carpet, Wood
- Has basement: No
- Fireplace features: Family Room, Gas, Gas Log
Interior area
- Total structure area: 2,209
- Total interior livable area: 2,209 sqft
- Finished area above ground: 2,209
- Finished area below ground: 0
Property
Parking
- Total spaces: 2
- Parking features: Attached Garage, Garage Door Opener, Garage on Main Level
- Attached garage spaces: 2
Features
- Levels: Two
- Stories: 2
- Patio & porch: Deck
- Pool features: Community
- Fencing: Back Yard,Fenced
Lot
- Size: 0.16 Acres
- Features: Cul-De-Sac, Level
Details
- Parcel number: 02746412
- Zoning: R9PUD
- Special conditions: Standard
Construction
Type & style
- Home type: SingleFamily
- Property subtype: Single Family Residence
Materials
- Hardboard Siding
- Foundation: Crawl Space
Condition
- New construction: No
- Year built: 1992
Utilities & green energy
- Sewer: Public Sewer
- Water: City
Community & HOA
Community
- Features: Clubhouse, Game Court, Playground, Recreation Area, Sidewalks, Street Lights
- Subdivision: Davis Lake
HOA
- Has HOA: Yes
- HOA fee: $187 quarterly
- HOA name: Associa Carolinas
- HOA phone: 704-944-8181
Location
- Region: Charlotte
Financial & listing details
- Price per square foot: $184/sqft
- Tax assessed value: $360,100
- Annual tax amount: $2,936
- Date on market: 8/16/2023
- Cumulative days on market: 5 days
- Listing terms: Cash,Conventional,FHA,VA Loan
- Road surface type: Concrete, Paved
Price history
| Date | Event | Price |
|---|---|---|
| 9/18/2023 | Sold | $407,000+1.8%$184/sqft |
Source:  Canopy MLS as distributed by MLS GRID #4059244 Report a problem Canopy MLS as distributed by MLS GRID #4059244 Report a problem | ||
| 8/21/2023 | Pending sale | $399,999$181/sqft |
Source: Canopy MLS as distributed by MLS GRID #4059244 Report a problem | ||
| 8/16/2023 | Listed for sale | $399,999+77.9%$181/sqft |
Source: Canopy MLS as distributed by MLS GRID #4059244 Report a problem | ||
| 4/22/2016 | Sold | $224,900$102/sqft |
Source: Canopy MLS as distributed by MLS GRID #3162168 Report a problem | ||
| 4/3/2016 | Pending sale | $224,900$102/sqft |
Source: United Brokers Ltd #3162168 Report a problem | ||
| 3/25/2016 | Listed for sale | $224,900$102/sqft |
Source: Owner Report a problem | ||
Public tax history
| Year | Property taxes | Tax assessment |
|---|---|---|
| 2025 | $2,936 +1.9% | $360,100 |
| 2024 | $2,880 | $360,100 |
| 2023 | -- | $360,100 +51.9% |
| 2022 | -- | $237,000 |
| 2021 | -- | $237,000 |
| 2020 | -- | $237,000 |
| 2019 | $2,379 +2.5% | $237,000 +42.7% |
| 2018 | $2,320 +5.3% | $166,100 |
| 2017 | $2,204 | $166,100 |
| 2016 | $2,204 | $166,100 |
| 2015 | $2,204 +0.4% | $166,100 |
| 2014 | $2,195 | -- |
| 2013 | -- | $166,100 |
| 2012 | -- | $166,100 |
| 2011 | -- | $166,100 +0.4% |
| 2010 | -- | $165,500 |
| 2009 | -- | $165,500 |
| 2008 | -- | $165,500 |
| 2007 | -- | $165,500 |
| 2006 | -- | $165,500 |
| 2005 | -- | $165,500 |
| 2004 | -- | $165,500 |
| 2003 | -- | $165,500 +2.6% |
| 2002 | -- | $161,280 |
| 2001 | -- | $161,280 |
| 2000 | -- | $161,280 |
Find assessor info on the county website
Neighborhood: Prosperity Village
Nearby homes
- $429,5004 bd2 ba2.7k sqft9431 Arborview Ct, Charlotte, NC 28269Off Market
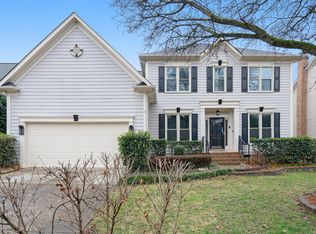
- $385,0003 bd2 ba2k sqft9417 Arborview Ct, Charlotte, NC 28269Off Market
- $471,1004 bd3 ba2.6k sqft9604 Chimney Springs Pl, Charlotte, NC 28269Off Market

- $369,5003 bd3 ba2k sqft9421 Arborview Ct, Charlotte, NC 28269Off Market

- $358,0003 bd2 ba1.6k sqft9424 Arborview Ct, Charlotte, NC 28269Off Market
- $397,2003 bd2 ba2.3k sqft9428 Arborview Ct, Charlotte, NC 28269Off Market
- $456,0004 bd3 ba2.4k sqft9418 Arborview Ct, Charlotte, NC 28269Sold
- $562,4005 bd3 ba2.8k sqft9605 Chimney Springs Pl, Charlotte, NC 28269Off Market
Nearby schools
GreatSchools rating
- 7/10Croft Community ElementaryGrades: PK-5Distance: 0.6 mi
- 2/10John M Alexander MiddleGrades: 6-8Distance: 2.6 mi
- 6/10North Mecklenburg HighGrades: 9-12Distance: 2.3 mi
Get a cash offer in 3 minutes
Find out how much your home could sell for in as little as 3 minutes with a no-obligation cash offer.
Estimated market value
$416,300
Get a cash offer in 3 minutes
Find out how much your home could sell for in as little as 3 minutes with a no-obligation cash offer.
Estimated market value
$416,300
- North Carolina
- Mecklenburg County
- Charlotte
- 28269
- Prosperity Village
- 9427 Arborview Ct
Nearby cities
Nearby neighborhoods
Nearby zip codes
Other Charlotte Topics
