Step into this beautifully updated 2-bedroom unit in highly sought-after Bay Colony community! Updates from 2024 has modern finishes throughout: The stylish kitchen featuring an open layout with eat-in counter, extended wall cabinets for extra storage, large pantry, stainless steel appliances, modern light fixtures and elegant tiled floors. The bathroom has been completely remodeled. Both bedrooms include dimmable ceiling lights and customized closet shelving. Additional upgrades including new patio door, fresh interior paint and a newer A/C. Laundry and a storage unit located on the first floor. Located just minutes from parks, restaurants, and major shopping centers, with easy access to I-294. This move-in ready home offers the perfect blend of comfort and convenience! Don't miss your chance to own this stunning condo!
Closed
$230,000
9427 Bay Colony Dr APT 2S, Des Plaines, IL 60016
2beds
1,000sqft
Condominium, Single Family Residence
Built in 1978
-- sqft lot
$237,500 Zestimate®
$230/sqft
$1,842 Estimated rent
Home value
$237,500
$214,000 - $264,000
$1,842/mo
Zestimate® history
Owner options
List your home for rent
$1,842/mo
Rent Zestimate®
Find your next renter with Zillow Rental Manager. Plus, with online applications, you can quickly screen prospective tenants – for free.
$1,842/mo
Rent Zestimate®
Refinance and save
$2,087/mo
Est. payment
Refinancing to a lower rate could help reduce your monthly payments and save thousands over the life of the loan.
$2,087/mo
Est. payment
Explore your selling options
Work with a Zillow partner agent
Leverage their expertise and Zillow's premium Showcase listings to get your home seen by more buyers.
Get startedList with your own agent
Get your home in front of millions of buyers by listing it on Zillow.
Learn how to do itSell it yourself
Take full control of how buyers see your home on Zillow by listing For Sale by Owner (FSBO).
List your homeWhat's special
Zillow last checked:
Listing updated:
Listed by:
Lisa Ogawa clientcare@starckre.com,
Berkshire Hathaway HomeServices Starck Real Estate
Bought with:
Arceli Antonio
RE/MAX City
Source: MRED as distributed by MLS GRID,MLS#: 12493160
Facts & features
Interior
Bedrooms & bathrooms
- Bedrooms: 2
- Bathrooms: 1
- Full bathrooms: 1
Rooms
- Room types: Utility Room-2nd Floor
Primary bedroom
- Features: Window Treatments (Blinds)
- Level: Second
- Area: 154 Square Feet
- Dimensions: 14X11
Bedroom 2
- Features: Window Treatments (Blinds)
- Level: Second
- Area: 132 Square Feet
- Dimensions: 12X11
Dining room
- Level: Second
- Area: 132 Square Feet
- Dimensions: 12X11
Kitchen
- Features: Kitchen (Eating Area-Table Space, Pantry-Closet), Window Treatments (Blinds)
- Level: Second
- Area: 132 Square Feet
- Dimensions: 12X11
Living room
- Level: Second
- Area: 192 Square Feet
- Dimensions: 16X12
Other
- Level: Second
- Area: 16 Square Feet
- Dimensions: 4X4
Heating
- Electric, Forced Air, Indv Controls
Cooling
- Central Air
Appliances
- Included: Range, Microwave, Dishwasher, Refrigerator, Disposal, Electric Cooktop, Electric Oven
- Laundry: Main Level, Common Area, Sink
Features
- Storage, Open Floorplan, Dining Combo
- Windows: Screens, Window Treatments, Drapes
- Basement: None
Interior area
- Total structure area: 0
- Total interior livable area: 1,000 sqft
Property
Parking
- Total spaces: 1
- Parking features: Assigned, Unassigned, Guest, Additional Parking, Yes, Owned
Accessibility
- Accessibility features: No Disability Access
Features
- Exterior features: Balcony
- Has view: Yes
- View description: Water, Back of Property
- Has water view: Yes
- Water view: Water,Back of Property
Details
- Parcel number: 09162010331219
- Special conditions: None
- Other equipment: Intercom
Construction
Type & style
- Home type: Condo
- Property subtype: Condominium, Single Family Residence
Materials
- Brick
Condition
- New construction: No
- Year built: 1978
Details
- Builder model: 2S
Utilities & green energy
- Sewer: Public Sewer
- Water: Lake Michigan, Public
Community & HOA
Community
- Subdivision: Bay Colony
HOA
- Has HOA: Yes
- Amenities included: Bike Room/Bike Trails, Storage, On Site Manager/Engineer, Park, Party Room, Sundeck, Pool, Sauna, Tennis Court(s), Spa/Hot Tub, Clubhouse, Laundry, Intercom, School Bus
- Services included: Water, Parking, Insurance, Clubhouse, Pool, Exterior Maintenance, Lawn Care, Scavenger, Snow Removal
- HOA fee: $364 monthly
Location
- Region: Des Plaines
Financial & listing details
- Price per square foot: $230/sqft
- Tax assessed value: $140,090
- Annual tax amount: $3,898
- Date on market: 10/15/2025
- Listing terms: Conventional
- Ownership: Condo
Price history
| Date | Event | Price |
|---|---|---|
| 11/26/2025 | Sold | $230,000$230/sqft |
Source:  MRED as distributed by MLS GRID #12493160 Report a problem MRED as distributed by MLS GRID #12493160 Report a problem | ||
| 11/5/2025 | Contingent | $230,000$230/sqft |
Source: MRED as distributed by MLS GRID #12493160 Report a problem | ||
| 10/29/2025 | Price change | $230,000-2.1%$230/sqft |
Source: MRED as distributed by MLS GRID #12493160 Report a problem | ||
| 10/15/2025 | Listed for sale | $235,000+56.8%$235/sqft |
Source: MRED as distributed by MLS GRID #12493160 Report a problem | ||
| 10/21/2021 | Sold | $149,900$150/sqft |
Source: MRED as distributed by MLS GRID #11223153 Report a problem | ||
| 9/22/2021 | Contingent | $149,900$150/sqft |
Source: MRED as distributed by MLS GRID #11223153 Report a problem | ||
| 9/18/2021 | Listed for sale | $149,900+62.9%$150/sqft |
Source: MRED as distributed by MLS GRID #11223153 Report a problem | ||
| 6/29/2015 | Sold | $92,000+2.3%$92/sqft |
Source: Public Record Report a problem | ||
| 5/18/2015 | Pending sale | $89,900$90/sqft |
Source: Jay C Realty Inc. #08893364 Report a problem | ||
| 5/8/2015 | Listed for sale | $89,900$90/sqft |
Source: Jay C Realty Inc. #08893364 Report a problem | ||
| 4/24/2015 | Pending sale | $89,900$90/sqft |
Source: Jay C Realty Inc. #08893364 Report a problem | ||
| 4/16/2015 | Listed for sale | $89,900-31.4%$90/sqft |
Source: Jay C Realty Inc. #08893364 Report a problem | ||
| 1/1/2015 | Listing removed | -- |
Source: Auction.com Report a problem | ||
| 12/19/2014 | Listed for sale | -- |
Source: Auction.com Report a problem | ||
| 5/10/2002 | Sold | $131,000+52.3%$131/sqft |
Source: Public Record Report a problem | ||
| 7/9/1997 | Sold | $86,000$86/sqft |
Source: Public Record Report a problem | ||
Public tax history
| Year | Property taxes | Tax assessment |
|---|---|---|
| 2024 | $3,071 -21.2% | $14,009 |
| 2023 | $3,899 +3.9% | $14,009 |
| 2022 | $3,751 +19.9% | $14,009 +44.8% |
| 2021 | $3,128 +2% | $9,677 |
| 2020 | $3,067 +1.3% | $9,677 -10.6% |
| 2019 | $3,027 +31.4% | $10,829 +48.7% |
| 2018 | $2,305 +1.4% | $7,283 |
| 2017 | $2,273 +6.5% | $7,283 |
| 2016 | $2,134 -11.2% | $7,283 -3.4% |
| 2015 | $2,404 +3% | $7,541 |
| 2014 | $2,334 +2.6% | $7,541 |
| 2013 | $2,276 +5.1% | $7,541 -8.3% |
| 2012 | $2,166 -12.8% | $8,226 -16.3% |
| 2011 | $2,484 +1.4% | $9,832 |
| 2010 | $2,451 -17.4% | $9,832 -23.2% |
| 2009 | $2,968 -5.8% | $12,798 -21.3% |
| 2008 | $3,152 +4.5% | $16,254 |
| 2007 | $3,017 +12.1% | $16,254 +18.6% |
| 2006 | $2,691 +3.1% | $13,701 |
| 2005 | $2,610 +5.3% | $13,701 |
| 2004 | $2,479 +58.3% | $13,701 +57.2% |
| 2003 | $1,566 +3.1% | $8,714 |
| 2002 | $1,519 +37.2% | $8,714 |
| 2001 | $1,107 +1.2% | $8,714 +10% |
| 2000 | $1,093 -0.8% | $7,921 |
| 1999 | $1,102 | $7,921 |
Find assessor info on the county website
Neighborhood: 60016
Nearby homes
- $215,1002 bd1 ba1k sqft9416 Bay Colony Dr #1N, Des Plaines, IL 60016Off Market
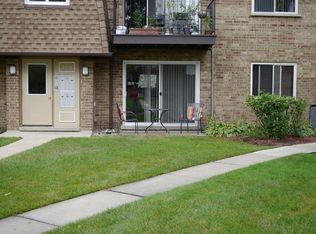
- $6,033-- bd-- ba-- sqft9418 Bay Colony Dr #7, Des Plaines, IL 60016Off Market
- $194,9002 bd1 ba800 sqft9418 Bay Colony Dr APT 1N, Des Plaines, IL 60016Off Market
- $162,0002 bd1 ba1k sqft9418 Bay Colony Dr APT 2S, Des Plaines, IL 60016Sold

- $200,8002 bd-- ba77k sqft9418 Bay Colony Dr APT 2N, Des Plaines, IL 60016Off Market
- $251,2002 bd1 ba77k sqft9418 Bay Colony Dr APT 3S, Des Plaines, IL 60016Off Market
- $199,9002 bd1 ba900 sqft9420 Bay Colony Dr APT 1E, Des Plaines, IL 60016Sold
- $7,5412 bd1 ba1k sqft9420 Bay Colony Dr APT 1W, Des Plaines, IL 60016Off Market
- $199,500-- bd-- ba77k sqft9420 Bay Colony Dr APT 2W, Des Plaines, IL 60016Off Market
Nearby schools
GreatSchools rating
- 5/10North Elementary SchoolGrades: K-5Distance: 0.9 mi
- 7/10Chippewa Middle SchoolGrades: 6-8Distance: 2.2 mi
- 10/10Maine East High SchoolGrades: 9-12Distance: 1 mi
Schools provided by the listing agent
- Elementary: North Elementary School
- Middle: Chippewa Middle School
- High: Maine East High School
- District: 62
Source: MRED as distributed by MLS GRID. This data may not be complete. We recommend contacting the local school district to confirm school assignments for this home.
Get a cash offer in 3 minutes
Find out how much your home could sell for in as little as 3 minutes with a no-obligation cash offer.
Estimated market value
$237,500
Get a cash offer in 3 minutes
Find out how much your home could sell for in as little as 3 minutes with a no-obligation cash offer.
Estimated market value
$237,500
- Illinois
- Cook County
- Des Plaines
- 60016
- 9427 Bay Colony Dr Apartment 2S
Nearby cities
Nearby zip codes
Other Des Plaines Topics
