Welcome home to this beautifully maintained ranch-style residence nestled on over an acre in the peaceful countryside of Midland. Offering 3 bedrooms, 2.5 bathrooms, and approximately 2240 square feet of living space, this home provides the perfect balance of comfort, privacy, and convenience. Step inside to discover an inviting open floor plan featuring hardwood flooring throughout the main living areas, abundant natural light, and a spacious renovated quartz kitchen complete with stainless steel appliances and ample cabinet space. The adjoining dining and living areas create an ideal setting for everyday living and entertaining alike. The finished walkout lower level offers a versatile recreation room, half bath, and additional flexible space perfect for a home office, gym, media room, or guest accommodations. Outside, enjoy the tranquility of your private 1.05-acre lot from the welcoming covered front porch or spacious rear deck overlooking the fenced backyard. A storage shed provides extra space for tools and outdoor equipment, while the long driveway offers plenty of parking for family and guests. Recent updates include a newer HVAC system, Brand New Septic installed 8/2026, water heater, refreshed interior finishes, renovated kitchen, brand new septic modules, renovated basement, EV charger installed, new breaker panel & exterior generator outlet and numerous thoughtful improvements throughout, allowing you to move in with confidence. Ideally located with easy access to Routes 29, 17, and 28, this property offers the serenity of country living while remaining convenient to Warrenton, Culpeper, Northern Virginia, and surrounding commuter destinations. If you've been searching for a home that combines modern comfort, outdoor space, and a peaceful setting, this is one you won't want to miss.
For sale
Price cut: $10K (8/20)
$515,000
9427 Beale Ln, Midland, VA 22728
3beds
1,905sqft
Single Family Residence
Built in 2003
1.05 Acres Lot
$511,900 Zestimate®
$270/sqft
$-- HOA
What's special
Finished walkout lower levelFenced backyardRefreshed interior finishesInviting open floor planRenovated basementHalf bathWelcoming covered front porch
- 23 days |
- 1,234 |
- 72 |
Likely to sell faster than
Zillow last checked:
Listing updated:
Listed by:
Vicki Reyes 301-452-0157,
RE/MAX Realty Centre, Inc. 301-591-3920
Source: Bright MLS,MLS#: VAFQ2023016
Facts & features
Interior
Bedrooms & bathrooms
- Bedrooms: 3
- Bathrooms: 3
- Full bathrooms: 2
- 1/2 bathrooms: 1
- Main level bathrooms: 2
- Main level bedrooms: 3
Rooms
- Room types: Living Room, Primary Bedroom, Bedroom 2, Bedroom 3, Family Room, Laundry, Bathroom 2, Primary Bathroom, Half Bath
Primary bedroom
- Level: Main
Bedroom 2
- Level: Main
Bedroom 3
- Level: Main
Primary bathroom
- Level: Main
Bathroom 2
- Level: Main
Family room
- Level: Lower
Half bath
- Level: Lower
Laundry
- Level: Lower
Living room
- Level: Main
Heating
- Heat Pump, Electric
Cooling
- Central Air, Electric
Appliances
- Included: Electric Water Heater
- Laundry: In Basement, Laundry Room
Features
- Bathroom - Tub Shower, Bathroom - Walk-In Shower, Combination Dining/Living, Combination Kitchen/Living, Entry Level Bedroom, Floor Plan - Traditional, Kitchen Island, Primary Bath(s), Other
- Flooring: Tile/Brick, Luxury Vinyl
- Basement: Full,Finished,Improved,Interior Entry,Exterior Entry,Walk-Out Access
- Has fireplace: No
Interior area
- Total structure area: 2,240
- Total interior livable area: 1,905 sqft
- Finished area above ground: 1,120
- Finished area below ground: 785
Property
Parking
- Total spaces: 6
- Parking features: Driveway
- Uncovered spaces: 6
Accessibility
- Accessibility features: None
Features
- Levels: Two
- Stories: 2
- Patio & porch: Deck, Porch
- Pool features: None
- Fencing: Board,Back Yard,Wood
- Has view: Yes
- View description: Trees/Woods
Lot
- Size: 1.05 Acres
Details
- Additional structures: Above Grade, Below Grade, Outbuilding
- Parcel number: 6991385640
- Zoning: R1
- Special conditions: Standard
Construction
Type & style
- Home type: SingleFamily
- Architectural style: Ranch/Rambler
- Property subtype: Single Family Residence
Materials
- Vinyl Siding
- Foundation: Slab
Condition
- Excellent
- New construction: No
- Year built: 2003
Utilities & green energy
- Sewer: Private Septic Tank
- Water: Well
Community & HOA
Community
- Subdivision: None Available
HOA
- Has HOA: No
Location
- Region: Midland
Financial & listing details
- Price per square foot: $270/sqft
- Tax assessed value: $340,000
- Annual tax amount: $4,040
- Date on market: 7/30/2026
- Listing agreement: Exclusive Right To Sell
- Listing terms: Cash,Conventional,FHA,VA Loan
- Ownership: Fee Simple
- Road surface type: Gravel
Estimated market value
$511,900
$486,000 - $537,000
$2,704/mo
Price history
| Date | Event | Price |
|---|---|---|
| 8/20/2026 | Price change | $515,000-1.9%$270/sqft |
Source:  Bright MLS #VAFQ2023016 Report a problem Bright MLS #VAFQ2023016 Report a problem | ||
| 7/30/2026 | Listed for sale | $525,000+45.8%$276/sqft |
Source: Bright MLS #VAFQ2023016 Report a problem | ||
| 8/27/2020 | Sold | $360,000-4%$189/sqft |
Source: Public Record Report a problem | ||
| 7/12/2020 | Pending sale | $375,000$197/sqft |
Source: Marquee Properties, Inc. #VAFQ165358 Report a problem | ||
| 6/25/2020 | Price change | $375,000-2.6%$197/sqft |
Source: Marquee Properties, Inc. #VAFQ165358 Report a problem | ||
| 6/5/2020 | Listed for sale | $385,000+79.1%$202/sqft |
Source: Marquee Properties, Inc. #VAFQ165358 Report a problem | ||
| 9/26/2012 | Listing removed | $215,000+10.3%$113/sqft |
Source: CENTURY 21 New Millennium #FQ7780515 Report a problem | ||
| 9/25/2012 | Sold | $195,000-9.3%$102/sqft |
Source: Public Record Report a problem | ||
| 3/7/2012 | Listed for sale | $215,000-28.3%$113/sqft |
Source: CENTURY 21 New Millennium #FQ7780515 Report a problem | ||
| 2/26/2007 | Sold | $300,000$157/sqft |
Source: Public Record Report a problem | ||
Public tax history
| Year | Property taxes | Tax assessment |
|---|---|---|
| 2025 | $3,288 +2.5% | $340,000 |
| 2024 | $3,206 +4.4% | $340,000 |
| 2023 | $3,070 | $340,000 |
| 2022 | $3,070 +18.1% | $340,000 +30% |
| 2021 | $2,599 | $261,500 |
| 2020 | -- | $261,500 |
| 2019 | $2,582 | $261,500 |
| 2018 | $2,582 | $261,500 +25.9% |
| 2016 | -- | $207,700 |
| 2015 | -- | $207,700 |
| 2014 | -- | $207,700 +3.2% |
| 2013 | -- | $201,300 |
| 2012 | -- | $201,300 |
| 2011 | -- | $201,300 |
| 2010 | -- | $201,300 -30.6% |
| 2009 | -- | $290,100 |
| 2008 | -- | $290,100 +7.5% |
| 2007 | -- | $269,800 |
| 2005 | -- | $269,800 +105.8% |
| 2004 | -- | $131,100 |
Find assessor info on the county website
Monthly payment
Est. payment
Payment breakdown
Explore the cost of this home by adjusting the details. Changes won't be saved.Climate risks
Neighborhood: 22728
Nearby schools
GreatSchools rating
- 4/10H.M. Pearson Elementary SchoolGrades: PK-5Distance: 4.6 mi
- 7/10W.C. Taylor Middle SchoolGrades: 6-8Distance: 5.4 mi
- 6/10Liberty High SchoolGrades: 9-12Distance: 3.9 mi
Schools provided by the listing agent
- High: Liberty
- District: Fauquier County Public Schools
Source: Bright MLS. This data may not be complete. We recommend contacting the local school district to confirm school assignments for this home.
- $479,2003 bd2 ba1.2k sqft9413 Beale Ln, Midland, VA 22728Off Market
- $489,0004 bd2 ba1.1k sqft9415 Beale Ln, Midland, VA 22728Off Market
- $125,0002 bd1 ba768 sqft9457 Green Rd, Midland, VA 22728Off Market
- $452,3003 bd2 ba1k sqft9481 Green Rd, Midland, VA 22728Off Market
- $496,2003 bd2 ba1.4k sqft9463 Green Rd, Midland, VA 22728Off Market
- $489,5003 bd2 ba1.4k sqft9479 Green Rd, Midland, VA 22728Off Market
- $920,1004 bd4 ba5k sqft9493 Green Rd, Midland, VA 22728Off Market
- $554,7004 bd3 ba1.8k sqft9445 Green Rd, Midland, VA 22728Off Market
A local agent can set up tours, give advice and negotiate with sellers.
Similar homes
- $669,0003 bd2 ba2k sqft9565 Woodbrook Ln, Midland, VA 22728For Sale
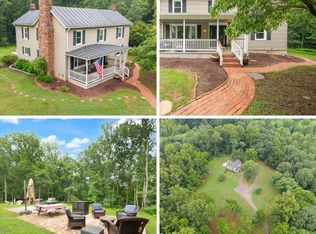
 MLS ID #VAFQ2022992, SEAN Blanchette, Keller Williams Realty/Lee Beaver & Assoc.. Bright MLS
 - $509,9994 bd3 ba1.8k sqft11291 Meadfield Dr, Bealeton, VA 22712For Sale
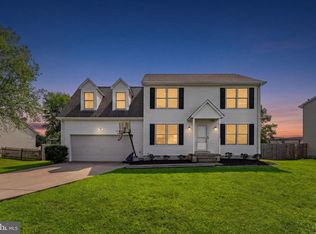 MLS ID #VAFQ2023130, Brenda Payne, Long & Foster Real Estate, Inc.. Bright MLS
 - $545,0004 bd3 ba1.5k sqft11617 Lucasville Rd, Manassas, VA 20112For Sale
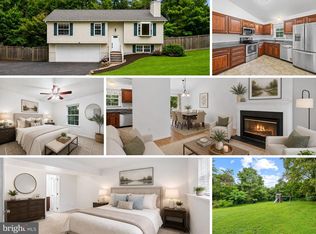 MLS ID #VAPW2128610, Lizzie Helmig, Metro House. Bright MLS
 - $575,0003 bd2 ba1.7k sqft7471 Cedar Knolls Dr, Warrenton, VA 20187For Sale
 MLS ID #VAFQ2023348, Zach Gregor, Samson Properties. Bright MLS
 - $499,9003 bd2 ba1.1k sqft11252 James Madison Hwy, Bealeton, VA 22712For SaleMLS ID #VAFQ2022428, Becky Miller, Piedmont Fine Properties. Bright MLS
- $500,0003 bd2 ba1.9k sqft1308 Kristin Ln, Amissville, VA 20106For SaleMLS ID #VACU2013526, Chris Craddock, EXP Realty, LLC. Bright MLS
- $500,0004 bd2 ba2.4k sqft3571 Catlett Rd, Catlett, VA 20119For SaleMLS ID #VAFQ2022114, Sarah Reynolds, Keller Williams Realty. Bright MLS
- $475,0005 bd4 ba2k sqft25310 Eleys Ford Rd, Lignum, VA 22726For SaleMLS ID #VACU2014494, Kim Kibben-Wright, MYVAHOME.COM LLC. Bright MLS
- $559,0004 bd2 ba2.3k sqft505 Viewtown Rd, Amissville, VA 20106For SaleMLS ID #VARP2002788, Kelly Snell, Samson Properties. Bright MLS
- $560,0004 bd2 ba2.1k sqft11223 Beales Branch Ln, Remington, VA 22734For SaleMLS ID #VAFQ2020814, Milena Zamora, Atlas One Realty. Bright MLS
- $635,0004 bd4 ba2k sqft19220 Springfield Cir, Jeffersonton, VA 22724For SaleMLS ID #VACU2014528, Joyce Larkin, Keller Williams Realty/Lee Beaver & Assoc.. Bright MLS
- $539,9004 bd3 ba1.7k sqft2502 Holly Springs Rd, Amissville, VA 20106For SaleMLS ID #VACU2013304, Tracy Wenger, Samson Properties. Bright MLS
- $625,0003 bd2 ba2.1k sqft8265 Opal Rd, Warrenton, VA 20186For SaleMLS ID #VAFQ2022012, Regina Sharikas, United Real Estate Horizon. Bright MLS
- $600,0003 bd3 ba1.9k sqft507 Staton Ln, Amissville, VA 20106For SaleMLS ID #VACU2014496, Ralph Antuna, Century 21 Redwood Realty. Bright MLS
- $555,0003 bd3 ba1.9k sqft12151 Deerfield Ln, Amissville, VA 20106For SaleMLS ID #VAFQ2023112, Vanessa Sfreddo, Samson Properties. Bright MLS
- $559,9004 bd2 ba1.9k sqft10367 Hidden Lake Ln, Rixeyville, VA 22737For SaleMLS ID #VACU2014508, Alisa Valdes, Samson Properties. Bright MLS
- $489,9004 bd3 ba1.9k sqft11057 Eggbornsville Rd, Rixeyville, VA 22737For SaleMLS ID #VACU2014114, Kelly Thornton, Long & Foster Real Estate, Inc.. Bright MLS
- $629,9003 bd2 ba2.2k sqft7074 Grays Mill Rd, Warrenton, VA 20187For SaleMLS ID #VAFQ2022054, Becky Miller, Piedmont Fine Properties. Bright MLS
- $469,0003 bd2 ba1.4k sqft22064 Yellowbottom Rd, Lignum, VA 22726For SaleMLS ID #VACU2013156, Lee Sherbeyn, Lee Sherbeyn Real Estate Services & Referrals. Bright MLS
- $542,0004 bd2 ba2.1k sqft1012 Golf Dr, Culpeper, VA 22701For SaleMLS ID #VACU2014704, Candice Southard, RE/MAX Gateway. Bright MLS
