Skip main navigation
Pending
  • $969,000

    9427 Boncrest St, Commerce Township, MI 48382

    4beds
    3,252sqft
    : 
    Loading
    Get pre-qualified
    Single Family Residence
    Built in 1953
    0.26 Acres Lot
    $987,900 Zestimate®
    $298/sqft
    $-- HOA

    What's special

    Expanded brick paver patioTwo furnacesTwo air-conditioning unitsThree gas fireplacesTwo spacious master suitesBright open-concept layoutTwo water heaters
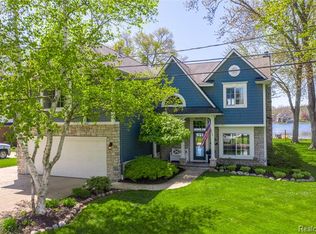
    <<Offers deadline & Presentation tonight- SUN 7:00 pm EST.>> Dream lakefront living on Lower Straits Lake Perfect lake front house offers 50 feet of frontage; delivers breathtaking water views from all four bedrooms, including two spacious primary suites. Home features 3.5 bathrooms and a bright, open-concept layout. Spend your evenings sunset views from the beautiful cedar deck or the brick patio with a fire pit or unwind in your private 6-person jacuzzi. 11-piece instant Marine dock, perfect for boats and lake toys. Cozy up by one of the home's three gas fireplaces. Two water heaters, two furnaces, and two air-conditioning units for comfort and efficiency. Storage is abundant with two attics and a heated 3-car garage, complete with hot & cold water, a utility sink, and 220v line. -New cedar deck with Trex railing ( 4 years old) - $10,000 in new landscaping over the last 4 years -Expanded brick paver patio and fire pit near beach -Full sandy beach approximately 20'x40' -40'x60' muck mat & added 75 yards of sand-extends beach into the water - New roof September 2025 -Completely renovated primary Primary en-suite bathroom (October 2025) w Updated primary closet. -Redesigned & expanded instant marine dock- accommodates boat & jet skis -Storage & service to the dock, including 110v & 220v -Storage shed- side of the house (3 years old) -Water heater replaced 3 years ago -New dishwasher 2 years ago -New deep side by side refrigerator -Watercraft for sale by seller- (Pontoon Boat & two Jet-ski's) details in attached listing documents.
    56 days
    |
    120
    |
    1
    |

    Zillow last checked:

    Listing updated:

    Listed by:

    David Tuscany 586-907-6125,

    RE/MAX First 586-792-8000

    Source: MiRealSource,MLS#: 50207609MLS LogoOriginating MLS: MiRealSource

      Facts & features

      Interior

      Bedrooms & bathrooms
      • Bedrooms: 4
      • Bathrooms: 4
      • Full bathrooms: 3
      • 1/2 bathrooms: 1
      Rooms
      • Room types: Den/Study/Lib, Entry, Laundry, Great Room, Utility/Laundry Room, Master Bedroom, Master Bathroom, First Flr Lavatory, Second Flr Full Bathroom, Dining "L"
      Bedroom 1
      • Features: Carpet
      • Level: Second
      • Area: 225
      • Dimensions: 15 x 15
      Bedroom 2
      • Features: Carpet
      • Level: Second
      • Area: 196
      • Dimensions: 14 x 14
      Bedroom 3
      • Features: Carpet
      • Level: Second
      • Area: 143
      • Dimensions: 13 x 11
      Bedroom 4
      • Features: Carpet
      • Level: Second
      • Area: 143
      • Dimensions: 13 x 11
      Bathroom 1
      • Features: Ceramic
      • Level: Second
      • Area: 117
      • Dimensions: 13 x 9
      Bathroom 2
      • Features: Ceramic
      • Level: Second
      • Area: 108
      • Dimensions: 12 x 9
      Bathroom 3
      • Features: Ceramic
      • Level: Second
      • Area: 88
      • Dimensions: 11 x 8
      Great room
      • Level: First
      • Area: 320
      • Dimensions: 20 x 16
      Kitchen
      • Features: Other
      • Level: First
      • Area: 230
      • Dimensions: 23 x 10
      Office
      • Level: First
      • Area: 64
      • Dimensions: 8 x 8
      Heating
      • Forced Air, Natural Gas
      Cooling
      • Central Air
      Appliances
      • Included: Bar Fridge, Dishwasher, Range/Oven, Refrigerator, Gas Water Heater
      • Laundry: First Floor Laundry, Laundry Room
      Features
      • Cathedral/Vaulted Ceiling, Walk-In Closet(s), Eat-in Kitchen
      • Flooring: Hardwood, Other, Carpet, Ceramic Tile
      • Windows: Skylight(s)
      • Basement: Crawl Space
      • Number of fireplaces: 3
      • Fireplace features: Family Room, Great Room, Master Bedroom
      Interior area
      • Total structure area: 3,252
      • Total interior livable area: 3,252 sqft
      • Finished area above ground: 3,252
      • Finished area below ground: 0

      Property

      Parking
      • Total spaces: 3
      • Parking features: Attached, Electric in Garage
      • Attached garage spaces: 3
      Features
      • Levels: Two
      • Stories: 2
      • Patio & porch: Deck
      • Exterior features: Lawn Sprinkler
      • Has spa: Yes
      • Spa features: Spa/Jetted Tub, Bath
      • On waterfront: Yes
      • Waterfront features: All Sports Lake, Lake Front, Beach Access, Beach Front, Waterfront
      • Frontage length: 100
      Lot
      • Size: 0.26 Acres
      • Dimensions: 100 x 150
      • Features: Subdivision
      Details
      • Parcel number: 1711451006
      • Zoning description: Residential
      • Special conditions: Private

      Construction

      Type & style
      • Home type: SingleFamily
      • Architectural style: Colonial
      • Property subtype: Single Family Residence
      Materials
      • Brick
      Condition
      • New construction: No
      • Year built: 1953

      Utilities & green energy

      • Sewer: Septic Tank
      • Water: Private Well

      Community & HOA

      Community
      • Subdivision: Maple Pointe Beach
      HOA
      • Has HOA: No
      Location
      • Region: Commerce Township

      Financial & listing details

      • Price per square foot: $298/sqft
      • Tax assessed value: $710,580
      • Annual tax amount: $11,338
      • Date on market: 5/14/2026
      • Cumulative days on market: 56 days
      • Listing agreement: Exclusive Right To Sell
      • Listing terms: Cash,Conventional
      • Road surface type: Paved

        Estimated market value

        $987,900

        $939,000 - $1.04M

        $3,751/mo

        Price history

        DateEventPrice
        5/18/2026Pending sale$969,000$298/sqft
        Source: MiRealSource #50207609 Report a problem
        5/14/2026Listed for sale$969,000+49.1%$298/sqft
        Source: MiRealSource #50207609 Report a problem
        3/15/2021Listing removed--
        Source: Owner Report a problem
        2/4/2019Sold$650,000-10.3%$200/sqft
        Source: Public Record Report a problem
        12/15/2018Pending sale$724,900$223/sqft
        Source: Owner Report a problem
        11/28/2018Price change$724,900-5.9%$223/sqft
        Source: Owner Report a problem
        10/22/2018Listed for sale$770,000+43.9%$237/sqft
        Source: Owner Report a problem
        7/7/2014Sold$535,000-1.8%$165/sqft
        Source: Public Record Report a problem
        5/2/2014Price change$545,000-0.9%$168/sqft
        Source: Max Broock, REALTORS-Bloomfield #214038861 Report a problem
        10/8/2013Price change$550,000-4.3%$169/sqft
        Source: MAX BROOCK, REALTORS-BLOOMFIELD #213103419 Report a problem
        7/26/2013Price change$574,900-4.2%$177/sqft
        Source: CENTURY 21 Today, Inc. #213028343 Report a problem
        4/17/2013Price change$599,900-1.6%$184/sqft
        Source: CENTURY 21 Today, Inc. #213028343 Report a problem
        3/30/2013Listed for sale$609,900+1642.6%$188/sqft
        Source: CENTURY 21 Today, Inc. #213028343 Report a problem
        7/2/1997Sold$35,000-88.7%$11/sqft
        Source: Public Record Report a problem
        6/24/1996Sold$310,000+106.7%$95/sqft
        Source: Public Record Report a problem
        12/14/1995Sold$150,000$46/sqft
        Source: Public Record Report a problem

        Public tax history

        YearProperty taxesTax assessment
        2024$10,544 +3.1%$355,290 +4.1%
        2023$10,223 +1.6%$341,420 +2.5%
        2022$10,066 +1.9%$333,080 +0.7%
        2021$9,882 $330,670 +4.2%
        2020-- $317,390 +4.3%
        2019$15,773 +99.9%$304,180 +11.4%
        2018$7,890 $273,140
        2017-- $273,140 0%
        2016-- $273,220 +13%
        2015-- $241,850 +24.9%
        2014-- $193,630 +53%
        2011-- $126,570 -10.5%
        2010$4,378 -20.8%$141,480 -31.6%
        2009$5,526 $206,770

        Find assessor info on the county website

        Monthly payment

        Est. payment

        Payment breakdown

        Explore the cost of this home by adjusting the details. Changes won't be saved.
        All calculations are estimates and provided by Zillow, Inc. for informational purposes only. Actual amounts may vary.
        HOA fees may include property taxes on listings classified as Co-Ops. Contact the listing agent and/or owner for fee details.
        Mortgage interest rates are dependent on a number of factors, including credit score, down payment, and repayment length. Interest rate data provided by Zillow Group Marketplace, Inc. as of 1/1/1970 from various mortgage lenders with which we have lead or other similar arrangements; the Estimated Payment is an average of those rates.
        See how much you could borrow to make a competitive offer.

        Climate risks

        Neighborhood: 48382

        Getting around

        21 / 100
        Car-Dependent
        29 / 100
        Somewhat Bikeable

        Nearby schools

        GreatSchools rating
        Schools provided by the listing agent
        • District: Walled Lake Cons School District

        Source: MiRealSource. This data may not be complete. We recommend contacting the local school district to confirm school assignments for this home.

        A local agent can set up tours, give advice and negotiate with sellers.

        Browse local experts

        Similar homes

        Skip to the end of the carouselSkip to the beginning of the carousel