Skip main navigation
Off market
  • $479,500

    9427 Canyon Dr, Forest Falls, CA 92339

    3beds
    2,417sqft
    SingleFamily
    Built in 1991
    7,296 Square Feet Lot
    $479,500 Zestimate®
    $198/sqft
    $3,132 Estimated rent

    Home value

    $479,500

    $456,000 - $503,000

    $3,132/mo

    Zestimate® history
    Loading
    Loading...

    Owner options

    List your home for rent

    $3,132/mo

    Rent Zestimate®

    Find your next renter with Zillow Rental Manager. Plus, with online applications, you can quickly screen prospective tenants – for free.

    Learn more

    $3,132/mo

    Rent Zestimate®

    Refinance and save

    $3,053/mo

    Est. payment

    Refinancing to a lower rate could help reduce your monthly payments and save thousands over the life of the loan.

    See today's rates

    $3,053/mo

    Est. payment

    Explore your selling options

    Work with a Zillow partner agent

    Leverage their expertise and Zillow's premium Showcase listings to get your home seen by more buyers.

    Get started

    List with your own agent

    Get your home in front of millions of buyers by listing it on Zillow.

    Learn how to do it

    Sell it yourself

    Take full control of how buyers see your home on Zillow by listing For Sale by Owner (FSBO).

    List your home

    What's special

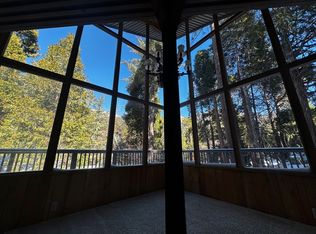
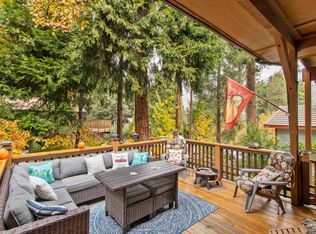
    This three level home has incredible views. Spacious open floor plan with 2417 Square Feet, 3 bedrooms, 2 ½ baths and has been updated with hardwood floors throughout. Master suite on the full third floor with two balconies and full bath (including a extra closet storage area behind one of the closets). Main level includes two bedrooms, 1 bath, dining room, living room, mud room and eat in kitchen. Large balcony off the main living area and a deck off the back of the house ideal for enjoying the outdoors. Bonus "extra" room behind the fireplace not included in the square footage due to low ceilings, but works well as a child's play room (originally this room was located behind a bookcase). Lower level has an indoor heated 20 foot swim/spa that has a hot tub on one end with jets to swim against, large game room/entertainment room with wood burning stove (that heats the entire house), laundry and a half bath. The homes main heating system is a propane fired hydronic heating system that heats the main level of the house. Because of the openness of the house, the heat travels to the top floor. Two car attached garage with a bonus workshop under the house. Workshop has been outfitted with custom built cabinets, storage areas and places for all your tools. Backyard is large and ready for customization. You are only minutes away from major freeways, nearby shopping and restaurants. This homes offers everything you need, & it's MOVE IN READY! MUST SEE TO APPRECIATE!

    This property is off market, which means it's not currently listed for sale or rent on Zillow. This may be different from what's available on other websites or public sources.

    Facts & features

    Interior

    Bedrooms & bathrooms
    • Bedrooms: 3
    • Bathrooms: 3
    • Full bathrooms: 2
    • 1/2 bathrooms: 1
    Heating
    • Other
    Cooling
    • None
    Appliances
    • Included: Dishwasher, Garbage disposal, Microwave, Refrigerator, Trash compactor
    • Laundry: Inside
    Features
    • Built-Ins, Open Floor Plan, 2 Staircases
    • Flooring: Hardwood
    • Windows: Screens
    • Has fireplace: Yes
    • Common walls with other units/homes: No Common Walls
    Interior area
    • Total interior livable area: 2,417 sqft

    Property

    Parking
    • Total spaces: 4
    • Parking features: Garage - Attached
    Accessibility
    • Accessibility features: Parking
    Features
    • Levels: Three Or More
    • Has spa: Yes
    • Spa features: In Ground, See Remarks
    • Has view: Yes
    • View description: Mountain
    Lot
    • Size: 7,296 Square Feet
    • Features: Lot 6500-9999
    Details
    • Parcel number: 0323372280000
    • Special conditions: Standard

    Construction

    Type & style
    • Home type: SingleFamily
    Materials
    • wood frame
    • Roof: Composition
    Condition
    • Year built: 1991

    Utilities & green energy

    • Electric: 220V for Spa
    • Sewer: Unknown
    • Water: Private
    • Utilities for property: Propane

    Community & HOA

    Location
    • Region: Forest Falls

    Financial & listing details

    • Price per square foot: $198/sqft
    • Tax assessed value: $352,726
    • Annual tax amount: $4,077

    Price history

    DateEventPrice
    7/17/2017Sold$310,000-15%$128/sqft
    Source: CRMLS #EV17119735 Report a problem
    6/12/2017Pending sale$364,900$151/sqft
    Source: Redlands #EV17119735 Report a problem
    6/4/2017Listed for sale$364,900+128.1%$151/sqft
    Source: KELLER WILLIAMS REALTY #EV17119735 Report a problem
    12/29/2011Sold$160,000$66/sqft
    Source: Public Record Report a problem
    11/20/2011Price change$160,000+0.1%$66/sqft
    Source: PROGRESSIVE PROPERTIES #I11085709 Report a problem
    11/16/2011Price change$159,900-0.1%$66/sqft
    Source: Progressive Properties #I11085709 Report a problem
    10/22/2011Price change$160,000-11.1%$66/sqft
    Source: PROGRESSIVE PROPERTIES #I11085709 Report a problem
    9/29/2011Listed for sale$180,000-22.1%$74/sqft
    Source: PROGRESSIVE PROPERTIES #I11085709 Report a problem
    5/18/2011Sold$231,100-46.9%$96/sqft
    Source: Public Record Report a problem
    10/3/2005Sold$435,000+87.5%$180/sqft
    Source: Public Record Report a problem
    3/21/2002Sold$232,000$96/sqft
    Source: Public Record Report a problem

    Public tax history

    YearProperty taxesTax assessment
    2025$4,077 +7.5%$352,726 +2%
    2024$3,792 +1%$345,810 +2%
    2023$3,755 +2.4%$339,030 +2%
    2022$3,665 -2%$332,382 +2%
    2021$3,740 +2.8%$325,865 +1%
    2020$3,639 +2.9%$322,524 +2%
    2019$3,536 +8.5%$316,200 +2%
    2018$3,259 +79.7%$310,000 +79%
    2017$1,814 $173,163 +2%
    2016$1,814 +2%$169,767 +1.5%
    2015$1,778 -0.2%$167,217 +2%
    2014$1,781 $163,941 +0.5%
    2013-- $163,200 +2%
    2012-- $160,000 -50.2%
    2011-- $321,000
    Find assessor info on the county website

    Neighborhood: 92339

    Nearby schools

    GreatSchools rating
    Schools provided by the listing agent
    • District: Redlands Unified

    Source: The MLS. This data may not be complete. We recommend contacting the local school district to confirm school assignments for this home.

    Get a cash offer in 3 minutes
    Find out how much your home could sell for in as little as 3 minutes with a no-obligation cash offer.
    Estimated market value
    $479,500
    Get a cash offer in 3 minutes
    Find out how much your home could sell for in as little as 3 minutes with a no-obligation cash offer.
    Estimated market value
    $479,500