***$10,000 BUYER CREDIT***Welcome to your future home at 9427 Channing Hill Dr, Ruskin, FL 33573! Nestled in The Belmont subdivision, this stunning two-story residence boasts a spacious 3,130 square feet of living space with an oversized car garage. With six generously sized bedrooms and three upgraded bathrooms, this home is a perfect blend of comfort and style. As you approach the property, you are greeted by a welcoming facade featuring a mix of masonry and stucco exterior walls, complemented by a durable asphalt/composition shingle roof. The finished garage offers ample space for your vehicles and storage, with a total area of 506 square feet. Step inside to discover a range of custom upgrades that give this 2022-built house its distinctive character. The heart of the home is the open-plan living area, where you’ll find sleek granite countertops that add a touch of elegance to the culinary space. The kitchen is equipped with modern appliances and provides a perfect setting for entertaining and culinary adventures. The inviting atmosphere is further enhanced by several custom upgrades throughout the home, including a paid-off solar panel system that ensures energy efficiency and cost savings. Additionally, the included security system offers peace of mind, ensuring that this home is not only beautiful but also safe and secure. This home is more than just a place to live—it’s a sanctuary where every detail has been considered for your comfort and convenience. From the plush carpeting in the bedrooms to the large windows that allow natural light to flood in, every aspect of this home has been designed with luxury in mind. Outside, the backyard is a blank canvas waiting for you to create your own personal oasis. Whether you dream of installing a pool, creating an outdoor kitchen, or designing a garden paradise, the possibilities are endless. Situated in a community that values accessibility and convenience, you'll find that everything you need is within reach. Although the area is car-dependent, the neighborhood provides a sense of tranquility and privacy. You’re not just buying a home; you’re investing in a lifestyle. Imagine celebrating life’s milestones in this magnificent space, hosting holiday gatherings, and creating memories that will last a lifetime. Don’t miss the opportunity to make 9427 Channing Hill Dr your own and enjoy the blend of luxury, comfort, and efficiency that it offers
Sold for $489,900
$489,900
9427 CHANNING HILL DRIVE, RUSKIN, FL 33573
6beds
3,130sqft
Single Family Residence
Built in 2022
6,050 Square Feet Lot
$462,600 Zestimate®
$157/sqft
$3,256 Estimated rent
Home value
$462,600
$439,000 - $486,000
$3,256/mo
Zestimate® history
Owner options
List your home for rent
$3,256/mo
Rent Zestimate®
Find your next renter with Zillow Rental Manager. Plus, with online applications, you can quickly screen prospective tenants – for free.
$3,256/mo
Rent Zestimate®
Refinance and save
$3,429/mo
Est. payment
Refinancing to a lower rate could help reduce your monthly payments and save thousands over the life of the loan.
$3,429/mo
Est. payment
Explore your selling options
Work with a Zillow partner agent
Leverage their expertise and Zillow's premium Showcase listings to get your home seen by more buyers.
Get startedList with your own agent
Get your home in front of millions of buyers by listing it on Zillow.
Learn how to do itSell it yourself
Take full control of how buyers see your home on Zillow by listing For Sale by Owner (FSBO).
List your homeWhat's special
Modern appliancesLarge windowsNatural lightSleek granite countertopsFinished garagePlush carpetingPaid-off solar panel system
Zillow last checked:
Listing updated:
Listed by:
Laura Gaddy 307-575-9665,
RE/MAX COLLECTIVE 813-438-7841,
Jennifer Velez 203-707-3841,
RE/MAX COLLECTIVE
Bought with:
Margaret Pressner, 3370983
COLDWELL BANKER REALTY
Source: Stellar MLS,MLS#: T3491138 Originating MLS: Tampa
Originating MLS: Tampa
Facts & features
Interior
Bedrooms & bathrooms
- Bedrooms: 6
- Bathrooms: 4
- Full bathrooms: 3
- 1/2 bathrooms: 1
Rooms
- Room types: Den/Library/Office, Great Room, Loft
Primary bedroom
- Features: Dual Sinks, En Suite Bathroom, Exhaust Fan, Granite Counters, Walk-In Closet(s)
- Level: Second
- Dimensions: 14x20
Primary bathroom
- Level: Second
- Dimensions: 10x7
Kitchen
- Features: Breakfast Bar, Kitchen Island, Stone Counters, Pantry
- Level: First
- Dimensions: 10x13
Living room
- Level: First
- Dimensions: 16x19
Heating
- Central
Cooling
- Central Air
Appliances
- Included: Dishwasher, Disposal, Dryer, Microwave, Range, Refrigerator, Water Softener
- Laundry: Laundry Room
Features
- Eating Space In Kitchen, Kitchen/Family Room Combo, Living Room/Dining Room Combo, PrimaryBedroom Upstairs, Open Floorplan, Stone Counters, Thermostat
- Flooring: Carpet, Ceramic Tile
- Doors: Sliding Doors
- Windows: Blinds, Hurricane Shutters
- Has fireplace: No
Interior area
- Total structure area: 3,650
- Total interior livable area: 3,130 sqft
Property
Parking
- Total spaces: 2
- Parking features: Garage - Attached
- Attached garage spaces: 2
Features
- Levels: Two
- Stories: 2
- Exterior features: Irrigation System, Lighting, Sidewalk
Lot
- Size: 6,050 Square Feet
Details
- Parcel number: U243119C5D00002400032.0
- Zoning: PD
- Special conditions: None
Construction
Type & style
- Home type: SingleFamily
- Architectural style: Traditional
- Property subtype: Single Family Residence
Materials
- Block, Stucco
- Foundation: Block
- Roof: Shingle
Condition
- New construction: No
- Year built: 2022
Utilities & green energy
- Electric: Photovoltaics Seller Owned
- Sewer: Public Sewer
- Water: Public
- Utilities for property: Electricity Connected, Public, Water Connected
Green energy
- Energy generation: Solar
Community & HOA
Community
- Features: Clubhouse, Community Mailbox, Dog Park, Fitness Center, Irrigation-Reclaimed Water, Park, Playground, Pool, Racquetball
- Security: Fire Alarm, Security Lights, Security System, Security System Owned, Smoke Detector(s)
- Pet fee: $0 monthly
- Subdivision: BELMONT SOUTH PH 2F
HOA
- Has HOA: Yes
- Amenities included: Clubhouse, Playground, Pool, Racquetball, Recreation Facilities, Tennis Court(s), Trail(s)
- Services included: Community Pool, Maintenance Grounds, Pool Maintenance, Recreational Facilities
- HOA fee: $8 monthly
- HOA name: Home River Group
- HOA phone: 813-600-5090
Location
- Region: Ruskin
Financial & listing details
- Price per square foot: $157/sqft
- Tax assessed value: $394,393
- Annual tax amount: $6,531
- Date on market: 12/11/2023
- Cumulative days on market: 60 days
- Listing terms: Cash,Conventional,FHA,VA Loan
- Ownership: Fee Simple
- Total actual rent: 0
- Electric utility on property: Yes
- Road surface type: Asphalt
Price history
| Date | Event | Price |
|---|---|---|
| 3/7/2024 | Sold | $489,900$157/sqft |
Source:  Stellar MLS #T3491138 Report a problem Stellar MLS #T3491138 Report a problem | ||
| 2/10/2024 | Pending sale | $489,900$157/sqft |
Source: Stellar MLS #T3491138 Report a problem | ||
| 1/20/2024 | Price change | $489,900-2%$157/sqft |
Source: Stellar MLS #T3491138 Report a problem | ||
| 12/11/2023 | Listed for sale | $499,900+24.9%$160/sqft |
Source: Stellar MLS #T3491138 Report a problem | ||
| 4/18/2022 | Sold | $400,400$128/sqft |
Source: Public Record Report a problem | ||
Public tax history
| Year | Property taxes | Tax assessment |
|---|---|---|
| 2025 | $10,739 -0.8% | $394,393 +4.3% |
| 2024 | $10,828 -2.3% | $378,238 +0.7% |
| 2023 | $11,087 +137% | $375,591 +458.8% |
| 2022 | $4,678 | $67,216 |
Find assessor info on the county website
Neighborhood: Belmont
Nearby homes
- $335,400-- bd2 ba1.8k sqft9429 Channing Hill Dr, Ruskin, FL 33573Off Market
- $445,100-- bd3 ba3.3k sqft9425 Channing Hill Dr, Ruskin, FL 33573Off Market
- $360,0005 bd3 ba2.9k sqft9423 Channing Hill Dr, Ruskin, FL 33573Sold
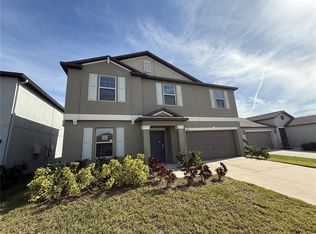
- $312,6003 bd2 ba1.5k sqft9431 Channing Hill Dr, Ruskin, FL 33573Off Market
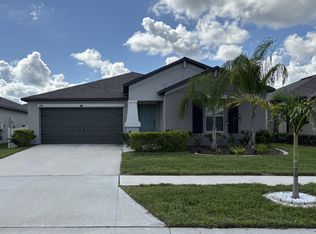
- $364,8005 bd2 ba2.4k sqft9434 Lemon Drop Loop, Ruskin, FL 33573Off Market
- $298,000-- bd2 ba1.4k sqft9432 Lemon Drop Loop, Ruskin, FL 33573Off Market
- $378,4006 bd3 ba2.5k sqft9430 Lemon Drop Loop, Ruskin, FL 33573Off Market
- $355,0005 bd3 ba2.2k sqft9440 Lemon Drop Loop, Ruskin, FL 33573For Sale
Nearby schools
GreatSchools rating
- 5/10Belmont Elementary SchoolGrades: PK-5Distance: 0.8 mi
- 3/10Eisenhower Middle SchoolGrades: 6-8Distance: 1.9 mi
- 3/10Jule F Sumner High SchoolGrades: 9-12Distance: 1.9 mi
Schools provided by the listing agent
- Elementary: Belmont Elementary School
- Middle: Eisenhower-HB
- High: Sumner High School
Source: Stellar MLS. This data may not be complete. We recommend contacting the local school district to confirm school assignments for this home.
Get a cash offer in 3 minutes
Find out how much your home could sell for in as little as 3 minutes with a no-obligation cash offer.
Estimated market value
$462,600
Get a cash offer in 3 minutes
Find out how much your home could sell for in as little as 3 minutes with a no-obligation cash offer.
Estimated market value
$462,600
- Florida
- Hillsborough County
- Sun City Center
- 33573
- Belmont
- 9427 CHANNING HILL DRIVE
Nearby cities
Nearby neighborhoods
Nearby zip codes
Other Sun City Center Topics
