Welcome to Diamante. Conveniently located in Daphne, close to I10, shopping, schools, and restaurants. Diamante has a variety of Emerald Home floorplans and this home is one of the few Emerald plans that is a waterfront property. It's GOLD FORTIFIED with a premium lot having a gorgeous view of the water and the wooded area beyond for your privacy. This Emerald floorplan has it's own unique upgrades, beginning with wood cased windows, generous trim around the interior 8' doorways, high baseboards, 10'-13' ceilings throughout the area, crown molding, gourmet kitchen, hardwood floors, irrigation system and more. Dining room has a custom trim package and the great room has a gas log fireplace with shiplap wall. Adjoining to the great room is a private sunroom for the kids to play or for you to simply relax, read or entertain. Beyond the sunroom is a covered screen porch and next to that is a custom wood deck to enjoy the serene, private view of the lake and trees. The gourmet kitchen is an open concept with subway backsplash, upgraded granite, stainless steel hood, gas cooktop, painted cabinets and more. The laundry room has custom cabinets and a laundry room sink. In addition to the 4 bedrooms, 3 1/2 baths, there is a separate office in the front of the house with french doors and large windows for generous amount of natural light while working. Primary bedroom is large with hardwood floors and triple trey ceiling with crown molding. Ensuite has tiled shower, garden tub, separate sinks, and a large walk in closet. This is a Smart home and energy efficient. Wonderfully designed floorplan. The pond is stocked with catfish, brim, and bass. Don't miss seeing this home. It won't last long.
Closed
$490,000
9427 Diamante Blvd, Daphne, AL 36526
4beds
2,631sqft
Single Family Residence
Built in 2020
0.28 Acres Lot
$551,100 Zestimate®
$186/sqft
$3,870 Estimated rent
Home value
$551,100
$524,000 - $584,000
$3,870/mo
Zestimate® history
Owner options
List your home for rent
$3,870/mo
Rent Zestimate®
Find your next renter with Zillow Rental Manager. Plus, with online applications, you can quickly screen prospective tenants – for free.
$3,870/mo
Rent Zestimate®
Refinance and save
$3,352/mo
Est. payment
Refinancing to a lower rate could help reduce your monthly payments and save thousands over the life of the loan.
$3,352/mo
Est. payment
Explore your selling options
Work with a Zillow partner agent
Leverage their expertise and Zillow's premium Showcase listings to get your home seen by more buyers.
Get startedList with your own agent
Get your home in front of millions of buyers by listing it on Zillow.
Learn how to do itSell it yourself
Take full control of how buyers see your home on Zillow by listing For Sale by Owner (FSBO).
List your homeWhat's special
Gas log fireplaceSeparate sinksShiplap wallCrown moldingCustom trim packageLaundry roomPrivate sunroom
Zillow last checked:
Listing updated:
Listed by:
Frank D Vitello PHONE:251-895-7722,
Bay Breeze Realty,
Lisa Ladner Vitello 251-895-0940,
Bay Breeze Realty
Bought with:
Kendall Wahlert, 83690
Waters Edge Realty
Source: Baldwin Realtors,MLS#: 350468
Facts & features
Interior
Bedrooms & bathrooms
- Bedrooms: 4
- Bathrooms: 4
- Full bathrooms: 3
- 1/2 bathrooms: 1
Heating
- Heat Pump
Appliances
- Included: Cooktop, Disposal, Microwave, Dishwasher
Features
- En Suite, Internet, Ceiling Fan(s), High Ceilings, Termite Contract, Split Bedroom Plan
- Flooring: Tile, Wood, Carpet
- Number of fireplaces: 1
- Fireplace features: Living Room, Wood Burning
Interior area
- Total interior livable area: 2,631 sqft
Property
Parking
- Parking features: Attached, Double Garage, Garage Door Opener
- Has garage: Yes
Features
- Stories: 1
- Patio & porch: Porch Screened
- Exterior features: Irrigation Sprinkler
- Fencing: Fenced
- Has view: Yes
- View description: Southern View
- Waterfront features: Pond
Lot
- Size: 0.28 Acres
- Features: Waterfront, Subdivision, Less Than 1 Acre
Details
- Parcel number: 4302100000003.034
- Special conditions: None
Construction
Type & style
- Home type: SingleFamily
- Architectural style: Traditional
- Property subtype: Single Family Residence
Materials
- Roof: Dimensional
Condition
- Year built: 2020
Utilities & green energy
- Utilities for property: Daphne Utilities, Riviera Utilities
Community & HOA
Community
- Features: Playground
- Security: Smoke Detector(s)
- Subdivision: Diamante
HOA
- Has HOA: Yes
- Services included: Reserve Fund, Taxes Common Area, Common Area Insurance, Association Management, Common Area Maintenance
- HOA fee: $500 annually
- HOA phone: 251-309-9100
Location
- Region: Daphne
Financial & listing details
- Price per square foot: $186/sqft
- Tax assessed value: $509,800
- Annual tax amount: $2,301
- Date on market: 8/31/2023
- Ownership type: Whole Full
Price history
| Date | Event | Price |
|---|---|---|
| 12/29/2023 | Sold | $490,000-2%$186/sqft |
Source:  Baldwin Realtors #350468 Report a problem Baldwin Realtors #350468 Report a problem | ||
| 8/31/2023 | Listed for sale | $500,000+40.8%$190/sqft |
Source: Baldwin Realtors #350468 Report a problem | ||
| 9/8/2020 | Sold | $355,000-5.3%$135/sqft |
Source: Baldwin Realtors #292928 Report a problem | ||
| 8/16/2020 | Pending sale | $375,000$143/sqft |
Source: D.R. Horton - Baldwin Report a problem | ||
| 8/15/2020 | Listed for sale | $375,000$143/sqft |
Source: D.R. Horton - Baldwin Report a problem | ||
| 8/14/2020 | Pending sale | $375,000$143/sqft |
Source: D.R. Horton - Baldwin Report a problem | ||
| 7/29/2020 | Price change | $375,000-1%$143/sqft |
Source: D.R. Horton - Baldwin Report a problem | ||
| 6/18/2020 | Pending sale | $378,650+3.1%$144/sqft |
Source: D.R. Horton - Baldwin Report a problem | ||
| 11/21/2019 | Listed for sale | $367,400$140/sqft |
Source: D.R. Horton - Baldwin Report a problem | ||
Public tax history
| Year | Property taxes | Tax assessment |
|---|---|---|
| 2025 | $2,301 +21.1% | $51,000 +20.6% |
| 2024 | $1,901 +4.6% | $42,300 +4.4% |
| 2023 | $1,818 | $40,500 +20.6% |
| 2022 | -- | $33,580 +3.9% |
| 2021 | $1,357 +201.7% | $32,320 +209% |
| 2020 | $450 +99.6% | $10,460 +99.6% |
| 2019 | $225 | $5,240 |
Find assessor info on the county website
Neighborhood: 36526
Nearby homes
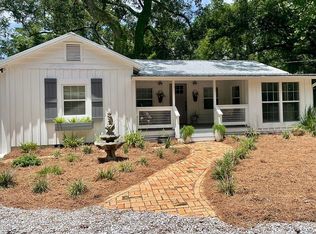
- $353,3002 bd2 ba1.2k sqft24271 Blake Ln, Fairhope, AL 36532Off Market
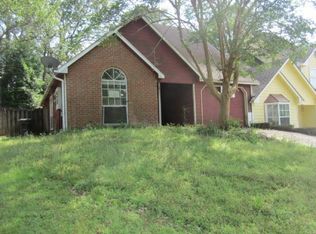
- $248,9003 bd2 ba1.2k sqft1000 D'olive Springs Dr, Daphne, AL 36526Off Market
- $204,3003 bd1 ba1.2k sqft1000 D'olive Springs Dr, Daphne, AL 36526Off Market
- $214,8003 bd1 ba1.3k sqft1000 D'olive Springs Dr, Daphne, AL 36526Off Market
- $215,2003 bd1 ba1.3k sqft1000 D'olive Springs Dr, Daphne, AL 36526Off Market
- $216,7003 bd1 ba1.3k sqft1000 D'olive Springs Dr, Daphne, AL 36526Off Market
- $199,6003 bd1 ba1.2k sqft1000 D'olive Springs Dr, Daphne, AL 36526Off Market
- $198,6003 bd1 ba1.2k sqft1000 D'olive Springs Dr, Daphne, AL 36526Off Market
- $186,0002 bd1 ba1k sqft1000 D'olive Springs Dr, Daphne, AL 36526Off Market
Nearby schools
GreatSchools rating
- 10/10Daphne East Elementary SchoolGrades: PK-6Distance: 0.7 mi
- 6/10Daphne Middle SchoolGrades: 7-8Distance: 0.8 mi
- 10/10Daphne High SchoolGrades: 9-12Distance: 2 mi
Schools provided by the listing agent
- Elementary: Daphne East Elementary
- Middle: Daphne Middle
- High: Daphne High
Source: Baldwin Realtors. This data may not be complete. We recommend contacting the local school district to confirm school assignments for this home.
Get a cash offer in 3 minutes
Find out how much your home could sell for in as little as 3 minutes with a no-obligation cash offer.
Estimated market value
$551,100
Get a cash offer in 3 minutes
Find out how much your home could sell for in as little as 3 minutes with a no-obligation cash offer.
Estimated market value
$551,100
- Alabama
- Baldwin County
- Daphne
- 36526
- 9427 Diamante Blvd
Nearby cities
Nearby zip codes
Other Daphne Topics
