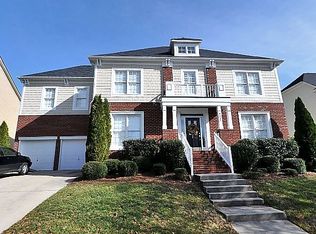
Experience comfortable elegance in the sought-after Macaulay community, just minutes from Birkdale Village and Lake Norman. This beautifully maintained home features a first-floor office with french doors, 4 bedrooms upstairs, 2.5 baths, plantation shutters throughout, plus a spacious bonus room—perfect for work, play, or guests. The primary suite is a true retreat with a walk-in closet and a large updated shower. Step outside to a fully fenced backyard with an outdoor fireplace, ideal for entertaining, gardening, or simply relaxing. Enjoy Macaulay’s resort-style amenities just steps away, including a pool, tennis courts, playgrounds, and trails. With easy access to Uptown Charlotte and Charlotte Douglas International Airport, this home perfectly balances lifestyle and location! Refrigerators, washer/dryer, grill and outdoor dining table convey with the home. Tesla charger in garage. Exterior painted in 2023. New roof in 2021.
Closed
$690,000
9427 Gilpatrick Ln #5, Huntersville, NC 28078
4beds
2,755sqft
Single Family Residence
Built in 2004
0.24 Acres Lot
$689,100 Zestimate®
$250/sqft
$2,787 Estimated rent
Home value
$689,100
$634,000 - $744,000
$2,787/mo
Zestimate® history
Owner options
List your home for rent
$2,787/mo
Rent Zestimate®
Find your next renter with Zillow Rental Manager. Plus, with online applications, you can quickly screen prospective tenants – for free.
$2,787/mo
Rent Zestimate®
Refinance and save
$5,060/mo
Est. payment
Refinancing to a lower rate could help reduce your monthly payments and save thousands over the life of the loan.
$5,060/mo
Est. payment
Explore your selling options
Work with a Zillow partner agent
Leverage their expertise and Zillow's premium Showcase listings to get your home seen by more buyers.
Get startedList with your own agent
Get your home in front of millions of buyers by listing it on Zillow.
Learn how to do itSell it yourself
Take full control of how buyers see your home on Zillow by listing For Sale by Owner (FSBO).
List your homeWhat's special
Zillow last checked:
Listing updated:
Listing Provided by:
Nancy Hannon hannon@ivesterjackson.com,
Ivester Jackson Christie's
Bought with:
Nathan Chambers
EXP Realty LLC Mooresville
Melissa Chambers
EXP Realty LLC Mooresville
Source: Canopy MLS as distributed by MLS GRID,MLS#: 4274750
Facts & features
Interior
Bedrooms & bathrooms
- Bedrooms: 4
- Bathrooms: 3
- Full bathrooms: 2
- 1/2 bathrooms: 1
Primary bedroom
- Features: Ceiling Fan(s), En Suite Bathroom, Tray Ceiling(s)
- Level: Upper
Bedroom s
- Features: Ceiling Fan(s)
- Level: Upper
Bedroom s
- Features: Ceiling Fan(s)
- Level: Upper
Bedroom s
- Features: Ceiling Fan(s)
- Level: Upper
Bathroom full
- Features: Ceiling Fan(s), Walk-In Closet(s)
- Level: Upper
Bathroom full
- Level: Upper
Bathroom half
- Level: Main
Breakfast
- Level: Main
Dining room
- Level: Main
Family room
- Level: Upper
Kitchen
- Features: Open Floorplan
- Level: Main
Laundry
- Level: Main
Living room
- Features: Ceiling Fan(s)
- Level: Main
Office
- Level: Main
Heating
- Central, Natural Gas
Cooling
- Ceiling Fan(s), Central Air, Electric
Appliances
- Included: Convection Oven, Dishwasher, Disposal, Down Draft, Dryer, Electric Cooktop, Electric Oven, Gas Water Heater, Microwave, Refrigerator with Ice Maker, Wall Oven, Washer, Washer/Dryer
- Laundry: Electric Dryer Hookup, In Kitchen, Main Level
Features
- Flooring: Carpet, Tile, Wood
- Windows: Insulated Windows
- Has basement: No
- Attic: Pull Down Stairs
- Fireplace features: Family Room, Fire Pit, Gas Vented, Outside, Wood Burning
Interior area
- Total structure area: 2,755
- Total interior livable area: 2,755 sqft
- Finished area above ground: 2,755
- Finished area below ground: 0
Property
Parking
- Total spaces: 2
- Parking features: Driveway, Attached Garage, Garage on Main Level
- Attached garage spaces: 2
- Has uncovered spaces: Yes
- Details: Driveway, Garage Attached, Garage Door Opener, Garage Faces Front, Keypad Entry
Features
- Levels: Two
- Stories: 2
- Patio & porch: Covered, Front Porch
- Exterior features: Fire Pit
- Fencing: Back Yard,Fenced
Lot
- Size: 0.24 Acres
- Features: Wooded
Details
- Parcel number: 00907815
- Zoning: NR
- Special conditions: Standard
Construction
Type & style
- Home type: SingleFamily
- Property subtype: Single Family Residence
Materials
- Brick Partial, Hardboard Siding, Shingle/Shake
- Foundation: Crawl Space
- Roof: Shingle
Condition
- New construction: No
- Year built: 2004
Utilities & green energy
- Sewer: Public Sewer
- Water: City
- Utilities for property: Electricity Connected, Fiber Optics, Underground Power Lines, Wired Internet Available
Community & neighborhood
Security
- Security features: Carbon Monoxide Detector(s), Smoke Detector(s)
Location
- Region: Huntersville
- Subdivision: Macaulay
HOA & financial
HOA
- Has HOA: Yes
- HOA fee: $980 annually
- Association name: Cedar Management Group
- Association phone: 704-644-8808
Other
Other facts
- Listing terms: Cash,Conventional,VA Loan
- Road surface type: Concrete, Paved
Price history
| Date | Event | Price |
|---|---|---|
| 7/22/2025 | Sold | $690,000+3.8%$250/sqft |
Source:  Canopy MLS as distributed by MLS GRID #4274750 Report a problem Canopy MLS as distributed by MLS GRID #4274750 Report a problem | ||
| 6/28/2025 | Listed for sale | $665,000$241/sqft |
Source: Canopy MLS as distributed by MLS GRID #4274750 Report a problem | ||
Public tax history
Tax history is unavailable.
Neighborhood: 28078

Nearby schools
GreatSchools rating
- 9/10Grand Oak ElementaryGrades: PK-5Distance: 0.6 mi
- 7/10Francis Bradley MiddleGrades: 6-8Distance: 3.3 mi
- 5/10Hopewell HighGrades: 9-12Distance: 3.8 mi
Schools provided by the listing agent
- Elementary: Grand Oak
- Middle: Francis Bradley
- High: Hopewell
Source: Canopy MLS as distributed by MLS GRID. This data may not be complete. We recommend contacting the local school district to confirm school assignments for this home.
Get a cash offer in 3 minutes
Find out how much your home could sell for in as little as 3 minutes with a no-obligation cash offer.
Estimated market value
$689,100
Get a cash offer in 3 minutes
Find out how much your home could sell for in as little as 3 minutes with a no-obligation cash offer.
Estimated market value
$689,100
- North Carolina
- Mecklenburg County
- Huntersville
- 28078
- 9427 Gilpatrick Ln Unit 5
Nearby cities
Nearby zip codes
Other Huntersville Topics
