Skip main navigation
Active
  • $310,000

    9427 Hammock Rd, Elberta, AL 36530

    3beds
    1,581sqft
    : 
    $1,815/mo
    Get pre-qualified
    Single Family Residence
    Built in 2002
    0.44 Acres Lot
    $-- Zestimate®
    $196/sqft
    $-- HOA

    What's special

    Full guest bathroomTwo additional bedroomsFenced backyardPrimary suiteLinen closetDedicated laundry roomBreakfast bar
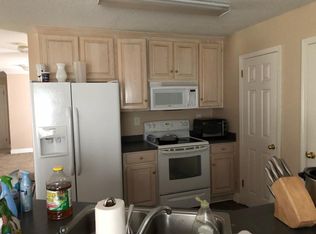
    Enjoy the best of coastal living with this 3-bedroom, 2-bath home, conveniently located just a short drive from OWA, Tanger Outlets, and approximately 5 miles from Pirates Cove. As an added bonus, owners enjoy access to a deeded boat launch, making it easy to spend your days boating, fishing, and exploring the beautiful local waterways. Recent updates include a Fortified roof installed in 2024, new luxury vinyl plank flooring, a fenced backyard, and a newly built 28' x 20' covered patio, creating an inviting outdoor space for relaxing or entertaining. Inside, the living room flows into the kitchen, which features a breakfast bar, breakfast area, and an adjacent dining space for everyday meals or gatherings. The primary suite offers a walk-in closet and an ensuite bathroom with a double vanity, linen closet, soaking tub/shower combo, and a separate shower. Two additional bedrooms, including one with a walk-in closet, a full guest bathroom, and a dedicated laundry room complete the functional layout. Whether you're enjoying your morning coffee on the covered patio, hosting friends in the fenced backyard, or taking advantage of the deeded boat launch for a day on the water, this move-in-ready home offers comfort, convenience, and the coastal lifestyle you've been looking for. Buyer to verify all information during due diligence.
    28 days
    |
    1,040
    |
    68
    |

    Likely to sell faster than

    Zillow last checked:

    Listing updated:

    Listed by:

    Nick Schmidt 636-345-1445,

    RE/MAX on the Coast

    Source: Baldwin Realtors,MLS#: 398951MLS Logo

      Facts & features

      Interior

      Bedrooms & bathrooms
      • Bedrooms: 3
      • Bathrooms: 2
      • Full bathrooms: 2
      Heating
      • Central, Electric
      Cooling
      • Electric
      Appliances
      • Included: Dishwasher
      Features
      • En Suite, Ceiling Fan(s), Split Bedroom Plan
      • Flooring: Tile, Laminate
      • Has fireplace: No
      • Fireplace features: No Fireplace
      Interior area
      • Total interior livable area: 1,581 sqft

      Property

      Parking
      • Parking features: No Garage/Carport Parking
      Features
      • Stories: 1
      • Patio & porch: Rear Porch, Porch Open, Front Porch, Covered Patio
      • Fencing: Fenced
      • Has view: Yes
      • View description: None/Not Applicable
      • Waterfront features: Deeded Access, River Access Less Than Or Equal To Quarter Mile
      Lot
      • Size: 0.44 Acres
      • Features: Subdivision, Less Than 1 Acre
      Details
      • Parcel number: 6202090001021.001
      • Special conditions: None

      Construction

      Type & style
      • Home type: SingleFamily
      • Architectural style: Traditional
      • Property subtype: Single Family Residence
      Materials
      • Roof: Composition Shingle
      Condition
      • Year built: 2002

      Utilities & green energy

      • Utilities for property: Water City, Baldwin EMC, Sewage City, Perdido Bay Water

      Community & HOA

      Community
      • Features: Water Access Deeded
      • Subdivision: Idlewild Estates
      HOA
      • Has HOA: No
      Location
      • Region: Elberta

      Financial & listing details

      • Price per square foot: $196/sqft
      • Tax assessed value: $196,800
      • Annual tax amount: $1,102
      • Date on market: 7/3/2026
      • Ownership type: Whole Full

        Estimated market value

        Not available

        Estimated sales range

        Not available

        Not available

        Price history

        DateEventPrice
        7/3/2026Listed for sale$310,000-7.5%$196/sqft
        Source: Baldwin Realtors #398951 Report a problem
        6/6/2026Listing removed$335,000$212/sqft
        Source: Baldwin Realtors #388773 Report a problem
        3/20/2026Price change$335,000-5.5%$212/sqft
        Source: Baldwin Realtors #388773 Report a problem
        2/11/2026Price change$354,500-0.1%$224/sqft
        Source: Baldwin Realtors #388773 Report a problem
        12/5/2025Listed for sale$355,000+24.6%$225/sqft
        Source: Baldwin Realtors #388773 Report a problem
        9/19/2024Sold$285,000+2.2%$180/sqft
        Source: Baldwin Realtors #366131 Report a problem
        8/10/2024Pending sale$279,000$176/sqft
        Source: Baldwin Realtors #366131 Report a problem
        8/6/2024Listed for sale$279,000+1824.1%$176/sqft
        Source: Baldwin Realtors #366131 Report a problem
        7/16/2001Sold$14,500$9/sqft
        Source: Agent Provided Report a problem

        Public tax history

        YearProperty taxesTax assessment
        2025$1,102 $39,360 +131.8%
        2024-- $16,980 -8%
        2023$517 $18,460 +28.4%
        2022-- $14,380 +12.9%
        2021-- $12,740 +1%
        2020-- $12,620 -3.8%
        2019-- $13,120 +7%
        2018-- $12,260 +8.1%
        2017-- $11,340 -0.9%
        2016-- $11,440 +0.2%
        2015-- $11,420 +2.5%
        2014-- $11,140 -0.7%
        2013-- $11,220 -49.6%
        2011-- $22,260 -1.7%
        2010-- $22,640 -14.1%
        2009$738 $26,360
        2008$738 +14%$26,360 +14%
        2007$647 +9.5%$23,120 +9.5%
        2006$591 +11.3%$21,120 +11.3%
        2005$531 +10.5%$18,980 +10.5%
        2004$481 $17,180
        2003$481 +759%$17,180 +759%
        2002$56 $2,000
        Find assessor info on the county website

        Monthly payment

        Est. payment

        Payment breakdown

        Explore the cost of this home by adjusting the details. Changes won't be saved.
        All calculations are estimates and provided by Zillow, Inc. for informational purposes only. Actual amounts may vary.
        HOA fees may include property taxes on listings classified as Co-Ops. Contact the listing agent and/or owner for fee details.
        Mortgage interest rates are dependent on a number of factors, including credit score, down payment, and repayment length. Interest rate data provided by Zillow Group Marketplace, Inc. as of 1/1/1970 from various mortgage lenders with which we have lead or other similar arrangements; the Estimated Payment is an average of those rates.
        See how much you could borrow to make a competitive offer.

        Climate risks

        Neighborhood: 36530

        Getting around

        2 / 100
        Car-Dependent
        24 / 100
        Somewhat Bikeable

        Nearby schools

        GreatSchools rating
        Schools provided by the listing agent
        • Elementary: Elberta Elementary
        • Middle: Elberta Middle
        • High: Elberta High School

        Source: Baldwin Realtors. This data may not be complete. We recommend contacting the local school district to confirm school assignments for this home.

        A local agent can set up tours, give advice and negotiate with sellers.

        Browse local experts

        Similar homes