Skip main navigation
Pending
  • $1,200,000

    9427 John Wickham Way, Ashland, VA 23005

    3beds
    3,315sqft
    : 
    Loading
    Get pre-qualified
    Single Family Residence
    Built in 2020
    1.14 Acres Lot
    $1,201,800 Zestimate®
    $362/sqft
    $100/mo HOA

    What's special

    Private en-suite laundry roomDetached side-load two-car garageSub-zero built-in refrigeratorCharming breezewaySpacious great roomGorgeous outdoor poolShiplap accents
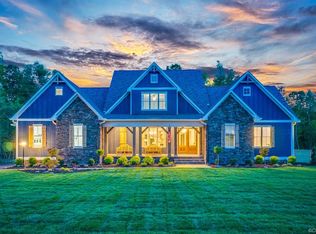
    Welcome to Eagle Construction's award-worthy 2020 Homearama showcase home in Hickory Hill! This stunning Gilliam Spring floor plan offers over 3,300 square feet of designed living, and a gorgeous outdoor pool and entertainment patio! From the moment you enter, you'll appreciate the soaring 10-foot ceilings, rich hardwood floors, and exceptional attention to detail/convenience throughout! The private office features double barn doors, custom floating shelves, and a reclaimed wood ceiling. The spacious great room is a true centerpiece with exposed wood beams, a floor-to-ceiling stacked stone fireplace, and seamless flow into the designer kitchen. Your chef's kitchen is equipped with quartz counters, a Wolf 36" range, Sub-Zero built-in refrigerator, oversized island, & an impressive walk-in pantry with custom shelves! The 1st Fl primary offers a luxurious escape with coffered ceiling, freestanding soaking tub, oversized walk-in shower, shiplap accents, 2 walk-in closets, & the convenience of a private en-suite laundry room! Upstairs, you'll find a generous loft with 2nd laundry room, and 2 spacious bedrooms, each with walk-in closets & private en-suite baths! Outdoor living is equally impressive! Complemented by professional landscaping and irrigation, the resort-style backyard has a heated 16x32 saltwater pool, patio, and screened porch! 2026 owner updates and maintenance include a new pool cover motor, pool sand filter replacement, hot water heater flush, whole-house water filtration filter replacement, irrigation system inspection, power washing and gutter cleaning, and smoke detector battery replacement. Connected by a charming breezeway to the detached side-load two-car garage, this exceptional residence offers luxury, functionality, and meticulous care in one of Hanover County's most sought-after communities! A truly special opportunity to own a home that feels straight from a magazine!
    31 days
    |
    628
    |
    23
    |

    Likely to sell faster than

    Zillow last checked:

    Listing updated:

    Listed by:

    Cabell Childress (804)340-7000,

    Long & Foster REALTORS 804-822-3220

    Source: CVRMLS,MLS#: 2616299MLS LogoOriginating MLS: Central Virginia Regional MLS

      Facts & features

      Interior

      Bedrooms & bathrooms
      • Bedrooms: 3
      • Bathrooms: 4
      • Full bathrooms: 3
      • 1/2 bathrooms: 1
      Primary bedroom
      • Description: Coffered Ceiling, En-Suite Bath & Laundry, Walk-In
      • Level: First
      • Dimensions: 16.2 x 16.3
      Bedroom 2
      • Description: Carpet, En-Suite, Walk-In Closet
      • Level: Second
      • Dimensions: 14.2 x 13.3
      Bedroom 3
      • Description: Carpet, En-Suite, Walk-In Closet
      • Level: Second
      • Dimensions: 19.515 x 5.0
      Additional room
      • Description: Loft Area with Carpet, Closet, & 2nd Laundry Room
      • Level: Second
      • Dimensions: 12.1 x 14.2
      Dining room
      • Description: Hardwoods, 10ft Ceilings
      • Level: First
      • Dimensions: 13.1 x 15.1
      Foyer
      • Description: Hardwoods
      • Level: First
      • Dimensions: 13.10 x 8.4
      Other
      • Description: Tub & Shower
      • Level: First
      Other
      • Description: Tub & Shower
      • Level: Second
      Great room
      • Description: Hardwoods, Exposed Beams, 10 ft Ceilings, Stone FP
      • Level: First
      • Dimensions: 19.3 x 24.0
      Half bath
      • Level: First
      Kitchen
      • Description: Hardwoods, Waterfall Quartz, Wolf, Dry Bar
      • Level: First
      • Dimensions: 19.3 x 12.4
      Laundry
      • Level: First
      • Dimensions: 11.3 x 6.5
      Laundry
      • Level: Second
      • Dimensions: 4.6 x 7.9
      Office
      • Description: Hardwoods, Barn Door
      • Level: First
      • Dimensions: 11.0 x 9.9
      Heating
      • Electric, Propane, Zoned
      Cooling
      • Central Air
      Appliances
      • Included: Dryer, Dishwasher, Microwave, Range, Refrigerator, Tankless Water Heater, Washer
      • Laundry: Washer Hookup, Dryer Hookup
      Features
      • Wet Bar, Bookcases, Built-in Features, Bedroom on Main Level, Ceiling Fan(s), Dining Area, Separate/Formal Dining Room, Double Vanity, French Door(s)/Atrium Door(s), Granite Counters, Garden Tub/Roman Tub, High Ceilings, Kitchen Island, Pantry, Recessed Lighting, Cable TV, Walk-In Closet(s)
      • Flooring: Carpet, Ceramic Tile, Wood
      • Doors: French Doors
      • Basement: Crawl Space
      • Attic: Access Only
      • Number of fireplaces: 1
      • Fireplace features: Gas, Stone
      Interior area
      • Total interior livable area: 3,315 sqft
      • Finished area above ground: 3,315
      • Finished area below ground: 0
      Video & virtual tour

      Property

      Parking
      • Total spaces: 2
      • Parking features: Driveway, Detached, Garage, Oversized, Paved, Garage Faces Rear, Garage Faces Side
      • Garage spaces: 2
      • Has uncovered spaces: Yes
      Features
      • Patio & porch: Patio, Porch
      • Exterior features: Sprinkler/Irrigation, Porch, Breezeway, Paved Driveway
      • Pool features: Heated, In Ground, Outdoor Pool, Pool
      • Fencing: None
      Lot
      • Size: 1.14 Acres
      Details
      • Parcel number: 7890630263
      • Zoning description: RC

      Construction

      Type & style
      • Home type: SingleFamily
      • Architectural style: Craftsman
      • Property subtype: Single Family Residence
      Materials
      • Block, Frame, HardiPlank Type
      • Roof: Composition,Shingle
      Condition
      • Resale
      • New construction: No
      • Year built: 2020

      Utilities & green energy

      • Sewer: Septic Tank
      • Water: Well

      Community & HOA

      Community
      • Features: Common Grounds/Area, Home Owners Association, Trails/Paths
      • Security: Security System, Smoke Detector(s)
      • Subdivision: Hickory Hill
      HOA
      • Has HOA: Yes
      • Services included: Common Areas
      • HOA fee: $100 monthly
      Location
      • Region: Ashland

      Financial & listing details

      • Price per square foot: $362/sqft
      • Tax assessed value: $1,038,300
      • Annual tax amount: $8,410
      • Date on market: 6/17/2026
      • Ownership: Individuals
      • Ownership type: Sole Proprietor

        Estimated market value

        $1,201,800

        $1.14M - $1.26M

        $4,340/mo

        Price history

        DateEventPrice
        6/23/2026Pending sale$1,200,000$362/sqft
        Source: CVRMLS #2616299 Report a problem
        6/18/2026Listed for sale$1,200,000+54%$362/sqft
        Source: CVRMLS #2616299 Report a problem
        8/25/2020Sold$779,000+386.9%$235/sqft
        Source: CVRMLS #2004668 Report a problem
        10/1/2019Sold$160,000$48/sqft
        Source: Public Record Report a problem

        Public tax history

        YearProperty taxesTax assessment
        2025$7,443 +4%$918,900 +4%
        2024$7,156 +4.9%$883,400 +4.9%
        2023$6,821 +11.2%$842,100 +11.2%
        2022$6,136 $757,500 +7.1%
        2021-- $707,500 +342.2%
        2020$1,296 $160,000
        Find assessor info on the county website

        Monthly payment

        Est. payment

        Payment breakdown

        Explore the cost of this home by adjusting the details. Changes won't be saved.
        All calculations are estimates and provided by Zillow, Inc. for informational purposes only. Actual amounts may vary.
        HOA fees may include property taxes on listings classified as Co-Ops. Contact the listing agent and/or owner for fee details.
        Mortgage interest rates are dependent on a number of factors, including credit score, down payment, and repayment length. Interest rate data provided by Zillow Group Marketplace, Inc. as of 1/1/1970 from various mortgage lenders with which we have lead or other similar arrangements; the Estimated Payment is an average of those rates.
        See how much you could borrow to make a competitive offer.

        Climate risks

        Neighborhood: 23005

        Getting around

        0 / 100
        Car-Dependent
        25 / 100
        Somewhat Bikeable

        Nearby schools

        GreatSchools rating
        Schools provided by the listing agent
        • Elementary: Kersey Creek
        • Middle: Oak Knoll
        • High: Hanover

        Source: CVRMLS. This data may not be complete. We recommend contacting the local school district to confirm school assignments for this home.

        A local agent can set up tours, give advice and negotiate with sellers.

        Browse local experts

        Similar homes