Seller may consider buyer concessions if made in an offer ~ Welcome to Waterleigh in sought-after Winter Garden and this upgraded FEELS LIKE NEW home, BUILT IN 2020, in a prime location for easy access to shopping, dining, and Disney Parks with an array of 5-STAR AMENITIES and ZONED FOR A-RATED SCHOOLS including the brand new Atwater Bay Elementary! This completely OPEN CONCEPT floor plan delivers WOOD LOOKS TILE FLOORS in the main living areas that compliment the upgrades made throughout, a beautiful well appointed kitchen, sliding glass door access to the SCREENED LANAI, extended PAVER PATIO and FENCED YARD beyond making this the ideal home for gathering with family or entertaining friends. The home chef will appreciate the granite countertops, STAINLESS STEEL APPLIANCES and large ISLAND with bar seating. There is also a dry bar for additional storage with style! Your guest bedrooms are at the front of the home off a separate hallway from the primary for added privacy and they share a full guest bath with the same finishes as the kitchen for a cohesive look. At the back of the home the generous PRIMARY SUITE becomes a tranquil retreat for the homeowner with twin windows for great natural light and CUSTOM BARN DOORS on the private en-suite bath and large WALK-IN CLOSET. Also noteworthy; there are stairs to the attic with flooring for additional storage, ceiling fans throughout, upgraded landscaping curbing adding to the endless charm and the fence is new. There is ample parking in the 2-CAR REAR FACING GARAGE and the covered front porch surrounded by thoughtfully curated landscaping is the perfect place to enjoy your morning coffee. In the evenings you can watch the magic of Disney’s fireworks or take a short drive to spend the day at the parks. Your HOA includes lawn care and you are just minutes from SR 429, Avalon Road and 192 for a quick commute into neighboring cities. This gorgeous MOVE-IN READY home is a MUST SEE - call today to schedule a tour and fall in love with your new HOME SWEET HOME! Bonus - some of the Key West style furnishings are negotiable, call for details!
Sold for $477,000
$477,000
9427 KOMIKA LANE, WINTER GARDEN, FL 34787
3beds
1,705sqft
Single Family Residence
Built in 2020
5,264 Square Feet Lot
$469,200 Zestimate®
$280/sqft
$2,733 Estimated rent
Home value
$469,200
$427,000 - $516,000
$2,733/mo
Zestimate® history
Owner options
List your home for rent
$2,733/mo
Rent Zestimate®
Find your next renter with Zillow Rental Manager. Plus, with online applications, you can quickly screen prospective tenants – for free.
$2,733/mo
Rent Zestimate®
Refinance and save
$3,694/mo
Est. payment
Refinancing to a lower rate could help reduce your monthly payments and save thousands over the life of the loan.
$3,694/mo
Est. payment
Explore your selling options
Work with a Zillow partner agent
Leverage their expertise and Zillow's premium Showcase listings to get your home seen by more buyers.
Get startedList with your own agent
Get your home in front of millions of buyers by listing it on Zillow.
Learn how to do itSell it yourself
Take full control of how buyers see your home on Zillow by listing For Sale by Owner (FSBO).
List your homeWhat's special
Fenced yardGranite countertopsOpen concept floor planCovered front porchGenerous primary suiteDry barWell appointed kitchen
Zillow last checked:
Listing updated:
Listed by:
Jenny Wemert 407-809-1193,
WEMERT GROUP REALTY LLC 407-743-8356,
Carey Light 407-844-7134,
WEMERT GROUP REALTY LLC
Bought with:
Non-Member Agent
STELLAR NON-MEMBER OFFICE
Source: Stellar MLS,MLS#: O6269168 Originating MLS: Orlando Regional
Originating MLS: Orlando Regional
Facts & features
Interior
Bedrooms & bathrooms
- Bedrooms: 3
- Bathrooms: 2
- Full bathrooms: 2
Primary bedroom
- Features: Ceiling Fan(s), En Suite Bathroom, Walk-In Closet(s)
- Level: First
- Dimensions: 13x15
Bedroom 2
- Features: Ceiling Fan(s), Built-in Closet
- Level: First
- Dimensions: 11x11
Bedroom 3
- Features: Ceiling Fan(s), Built-in Closet
- Level: First
- Dimensions: 11x12
Primary bathroom
- Features: Dual Sinks, Granite Counters, Shower No Tub
- Level: First
- Dimensions: 7x7
Bathroom 2
- Features: Granite Counters, Single Vanity, Tub With Shower
- Level: First
- Dimensions: 6x9
Dining room
- Level: First
- Dimensions: 15x10
Kitchen
- Features: Breakfast Bar, Granite Counters, Kitchen Island, Pantry
- Level: First
- Dimensions: 15x8
Living room
- Features: Ceiling Fan(s)
- Level: First
- Dimensions: 15x16
Heating
- Central, Electric
Cooling
- Central Air
Appliances
- Included: Dishwasher, Dryer, Microwave, Range, Refrigerator, Washer
- Laundry: Laundry Room
Features
- Ceiling Fan(s), Dry Bar, Eating Space In Kitchen, Living Room/Dining Room Combo, Open Floorplan, Stone Counters, Thermostat, Walk-In Closet(s)
- Flooring: Carpet, Ceramic Tile
- Doors: Sliding Doors
- Has fireplace: No
Interior area
- Total structure area: 2,311
- Total interior livable area: 1,705 sqft
Property
Parking
- Total spaces: 2
- Parking features: Driveway, Garage Faces Rear
- Attached garage spaces: 2
- Has uncovered spaces: Yes
Features
- Levels: One
- Stories: 1
- Patio & porch: Covered, Front Porch, Rear Porch, Screened
- Exterior features: Lighting, Sidewalk
- Fencing: Fenced
- On waterfront: Yes
- Waterfront features: Waterfront
Lot
- Size: 5,264 Square Feet
- Features: Sidewalk
- Residential vegetation: Mature Landscaping, Trees/Landscaped
Details
- Parcel number: 072427750601250
- Zoning: P-D
- Special conditions: None
Construction
Type & style
- Home type: SingleFamily
- Property subtype: Single Family Residence
Materials
- Block, Stucco
- Foundation: Slab
- Roof: Shingle
Condition
- New construction: No
- Year built: 2020
Utilities & green energy
- Sewer: Public Sewer
- Water: Public
- Utilities for property: BB/HS Internet Available, Cable Available, Electricity Available, Public, Water Available
Community & HOA
Community
- Features: Fishing, Waterfront, Clubhouse, Fitness Center, Golf, Playground, Pool, Sidewalks
- Pet fee: $0 monthly
- Subdivision: WATERLEIGH PH 3A
HOA
- Has HOA: Yes
- Services included: Community Pool, Maintenance Grounds, Recreational Facilities
- HOA fee: $255 monthly
- HOA name: Leland Management
- HOA phone: 407-479-3726
Location
- Region: Winter Garden
Financial & listing details
- Price per square foot: $280/sqft
- Tax assessed value: $417,835
- Annual tax amount: $4,661
- Date on market: 1/9/2025
- Cumulative days on market: 22 days
- Listing terms: Cash,Conventional,FHA,VA Loan
- Ownership: Fee Simple
- Total actual rent: 0
- Electric utility on property: Yes
- Road surface type: Paved
Price history
| Date | Event | Price |
|---|---|---|
| 2/25/2025 | Sold | $477,000-2.6%$280/sqft |
Source:  Stellar MLS #O6269168 Report a problem Stellar MLS #O6269168 Report a problem | ||
| 2/1/2025 | Pending sale | $489,900$287/sqft |
Source: Stellar MLS #O6269168 Report a problem | ||
| 1/31/2025 | Price change | $489,900-1%$287/sqft |
Source: Stellar MLS #O6269168 Report a problem | ||
| 1/9/2025 | Listed for sale | $495,000+50.5%$290/sqft |
Source: Stellar MLS #O6269168 Report a problem | ||
| 10/8/2020 | Sold | $329,000$193/sqft |
Source: Public Record Report a problem | ||
| 8/18/2020 | Pending sale | $329,000$193/sqft |
Source: KELLER WILLIAMS ADVANTAGE III #O5884317 Report a problem | ||
| 8/11/2020 | Listed for sale | $329,000+3.6%$193/sqft |
Source: KELLER WILLIAMS ADVANTAGE III #O5884317 Report a problem | ||
| 1/31/2020 | Sold | $317,490$186/sqft |
Source: Public Record Report a problem | ||
Public tax history
| Year | Property taxes | Tax assessment |
|---|---|---|
| 2024 | $4,661 +6.7% | $297,838 +3% |
| 2023 | $4,370 +4.1% | $289,163 +3% |
| 2022 | $4,197 +2.8% | $280,741 +3% |
| 2021 | $4,082 +188.1% | $272,564 +354.3% |
| 2020 | $1,417 +336.1% | $60,000 +200% |
| 2019 | $325 | $20,000 |
Find assessor info on the county website
Neighborhood: 34787
Nearby homes
- $559,600-- bd-- ba2.6k sqft9421 Komika Ln, Winter Garden, FL 34787Off Market
- $561,3004 bd4 ba2.5k sqft9433 Komika Ln, Winter Garden, FL 34787Off Market
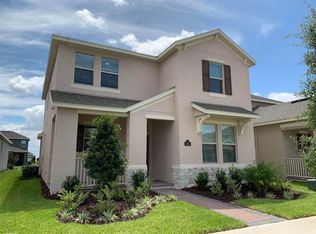
- $528,400-- bd-- ba2.3k sqft9415 Komika Ln, Winter Garden, FL 34787Off Market
- $510,600-- bd-- ba2.2k sqft9439 Komika Ln, Winter Garden, FL 34787Off Market
- $575,8004 bd3 ba2.4k sqft9409 Komika Ln, Winter Garden, FL 34787Off Market
- $549,0004 bd4 ba2.4k sqft9445 Komika Ln, Winter Garden, FL 34787For Sale
- $498,7003 bd3 ba2k sqft9522 Nautique Ln, Winter Garden, FL 34787Off Market
- $572,300-- bd-- ba2.6k sqft9516 Nautique Ln, Winter Garden, FL 34787Off Market
Nearby schools
GreatSchools rating
- 9/10Atwater Bay Elementary SchoolGrades: PK-5Distance: 0.2 mi
- 9/10Water Spring Middle School-0482Grades: 6-8Distance: 0.8 mi
- 6/10Horizon High SchoolGrades: 9-12Distance: 1.8 mi
Schools provided by the listing agent
- Middle: Water Spring Middle
- High: Horizon High School
Source: Stellar MLS. This data may not be complete. We recommend contacting the local school district to confirm school assignments for this home.
Get a cash offer in 3 minutes
Find out how much your home could sell for in as little as 3 minutes with a no-obligation cash offer.
Estimated market value
$469,200
Get a cash offer in 3 minutes
Find out how much your home could sell for in as little as 3 minutes with a no-obligation cash offer.
Estimated market value
$469,200
- Florida
- Orange County
- Winter Garden
- 34787
- 9427 KOMIKA LANE
Nearby cities
Nearby neighborhoods
Nearby zip codes
Other Winter Garden Topics
