Skip main navigation
Off market
  • Price Unknown

    9427 N Maple St #579, Hayden, ID 83835

    1beds
    680sqft
    Apartment
    Built in ----
    -- sqft lot
    $-- Zestimate®
    $--/sqft
    $1,548 Estimated rent

    Home value

    Not available

    Estimated sales range

    Not available

    $1,548/mo

    Zestimate® history
    Loading
    Loading...

    Owner options

    List your home for rent

    $1,548/mo

    Rent Zestimate®

    Find your next renter with Zillow Rental Manager. Plus, with online applications, you can quickly screen prospective tenants – for free.

    Learn more

    $1,548/mo

    Rent Zestimate®

    Refinance and save

    Refinancing to a lower rate could help reduce your monthly payments and save thousands over the life of the loan.

    See today's rates

    Explore your selling options

    Work with a Zillow partner agent

    Leverage their expertise and Zillow's premium Showcase listings to get your home seen by more buyers.

    Get started

    List with your own agent

    Get your home in front of millions of buyers by listing it on Zillow.

    Learn how to do it

    Sell it yourself

    Take full control of how buyers see your home on Zillow by listing For Sale by Owner (FSBO).

    List your home

    What's special

    Dining areaTub and showerLaundry roomLighted medicine cabinetBreakfast barBuilt-in buffetForced air gas furnace

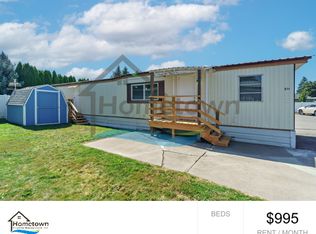
    At approximately 680 square feet, this home offers one bedroom, one bathroom, and off-street parking for one vehicle. This home is located in the Maple Haven Mobile Home Park in Hayden. The home's parking space is right next to the front door of the home. The front door sits under a covered porch. Upon initial entry into the home, you step right into the home's living room. In addition to a couple of wall sconce lights, a large window on the east side of the home brings plenty of natural light into the room. The kitchen is immediately on your right. The kitchen starts with a breakfast bar wide enough for a couple of bar stools. This kitchen includes a stainless steel dual basin sink, an electric stove and oven, a large refrigerator, a pantry, a row of cupboards and drawers below the counters, and another row of cupboards overhead. Next is a dining area, which includes its own lighting and windows, china cupboards, and a built-in buffet with cupboards and drawers. A hallway adjacent to the living room leads to the bedroom, to the bathroom, to the back door, and to the laundry room. The bedroom has built-in shelving and a built-in rack for hanging clothes. The bathroom is a full bath with a tub and shower, a lighted medicine cabinet with a mirrored door, and a sink vanity with cupboards. The laundry room is quite large and includes room for storage. Washer and dryer hookups are available for tenants to use. The back door leads to a porch of its own and to the grassy yard adjacent to the home. An outdoor storage shed is available to tenants. Floors throughout the home are luxury vinyl plank flooring. All windows come with venetian blinds installed. Heating is provided by forced air gas furnace. Landscaping, water, sewer, and garbage are all included in your rent. To see a walk-through video of the home, visit the following link: No smoking. Cats and small dogs will be considered on a case-by-case basis and will require owner approval. Application fee: $40 Security Deposit: $1,100.00 Pet Deposit: $400 Monthly Pet Rent: $35 *Property information is deemed reliable but is not guaranteed.*

    This property is off market, which means it's not currently listed for sale or rent on Zillow. This may be different from what's available on other websites or public sources.
    Zillow last checked:

    Listing updated:

    Source: Zillow Rentals

    Facts & features

    Interior

    Bedrooms & bathrooms
    • Bedrooms: 1
    • Bathrooms: 1
    • Full bathrooms: 1
    Cooling
    • Wall Unit
    Appliances
    • Included: Oven, Refrigerator, WD Hookup
    • Laundry: Hookups
    Features
    • WD Hookup
    • Flooring: Linoleum/Vinyl
    • Windows: Window Coverings
    Interior area
    • Total interior livable area: 680 sqft

    Property

    Parking
    • Parking features: Off Street
    • Details: Contact manager
    Features
    • Patio & porch: Porch
    • Exterior features: Garbage included in rent, Landscaping included in rent, Sewage included in rent, Water included in rent, breakfast bar, built in buffet counter, covered entry, forced air gas furnace, medicine cabinet, outdoor storage shed, stainless steel sink

    Construction

    Type & style
    • Home type: Apartment
    • Property subtype: Apartment

    Utilities & green energy

    • Utilities for property: Garbage, Sewage, Water

    Community & HOA

    Community
    • Deposit fee: $1,100
    Location
    • Region: Hayden

    Financial & listing details

    • Date on market: 4/9/2025
    • Date available: 05/14/2025
    • Lease term: Contact For Details

    Price history

    DateEventPrice
    4/19/2025Listing removed$900$1/sqft
    Source: Zillow Rentals Report a problem
    4/9/2025Listed for rent$900+2.9%$1/sqft
    Source: Zillow Rentals Report a problem
    4/11/2024Listing removed--
    Source: Zillow Rentals Report a problem
    3/29/2024Listed for rent$875$1/sqft
    Source: Zillow Rentals Report a problem

    Public tax history

    Tax history is unavailable.

    Neighborhood: 83835

    Nearby schools

    GreatSchools rating