FALL HEAD OVER HEELS IN LOVE, 9427 Reserve Drive, an address to be proud of. The WOW starts when you pull up to the curb. You will see immediately that this home is for those with discerning tastes. The front yard is lovely and meticulously cared for by the HOA. Start your tour up the walkway and enter this beautiful turnkey home only to be charmed by the open floor plan, where natural light gently flows throughout the house. The kitchen is open to the family room, which is excellent for family and friend gatherings. The primary bedroom has an attached private bathroom and walk-in closet. The secondary bedroom also has an attached bathroom and serves as a Jack n Jill for guests. Enjoy the serene backyard with a retracting patio cover that gives you the choice of sun or shade. The ambiance surrounding it is private and perfect for relaxation and quiet time with your favorite read. Dare to live an adventurous lifestyle for your next chapter in life. Find yourself at home in the vibrant community of Trilogy @ Glen Ivy. Trilogy is cradled by the picturesque Cleveland National Forest, which showers you with astounding views of the mountains and canyons. Meet new friends with art, photo, quilting classes, card and billiard rooms. It's easy to stay active, with tennis, pickleball, state of an art gym, an indoor pool, a shimmering outdoor pool with cabanas, and a warm bubbling jacuzzi backdropped by the outdoor fireplace.
Have tons of fun at the amphitheater; the entertainment will surely please you. Inside the Pacific Crest Lodge is a beautiful ballroom with chandeliers, a sound, and a mood-setting light system; you can dance the night away. The ballroom is also utilized for more significant events you may want to host. Meandering throughout our community is Glen Ivy Golf Club; get your clubs and get that hole-one you have been dreaming of. Enjoy a beverage and a bite to eat at the grill. Want a great escape? Experience an unforgettable memory at Glen Ivy Hot Springs, home to healing waters and much more. Trilogy @ Glen Ivy offers opportunities to meet new friends, have fun, and live life to the fullest. Trilogy is an active adult community. We are known for our resort-style living. Trilogies are sprinkled across the United States and are recognized by many as beautiful places to live. See you soon!
Sold for $560,000
Listed by: Better Homes of Southern California • Donna Richards • Contact: 951-858-4059
Bought with: RE/MAX INNOVATIONS
Tax assessed value
$560,000
9427 Reserve Dr, Corona, CA 92883
2beds
1,412sqft
Single Family Residence
Built in 2002
3,920 Square Feet Lot
$568,000 Zestimate®
$397/sqft
$3,170 Estimated rent
Home value
$568,000
$540,000 - $596,000
$3,170/mo
Zestimate® history
Owner options
List your home for rent
$3,170/mo
Rent Zestimate®
Find your next renter with Zillow Rental Manager. Plus, with online applications, you can quickly screen prospective tenants – for free.
$3,170/mo
Rent Zestimate®
Refinance and save
$3,907/mo
Est. payment
Refinancing to a lower rate could help reduce your monthly payments and save thousands over the life of the loan.
$3,907/mo
Est. payment
Explore your selling options
Work with a Zillow partner agent
Leverage their expertise and Zillow's premium Showcase listings to get your home seen by more buyers.
Get startedList with your own agent
Get your home in front of millions of buyers by listing it on Zillow.
Learn how to do itSell it yourself
Take full control of how buyers see your home on Zillow by listing For Sale by Owner (FSBO).
List your homeWhat's special
Zillow last checked:
Listing updated:
Listed by:
Donna Richards DRE #01479658 951-858-4059,
Better Homes of Southern California
Bought with:
James Wotring, DRE #01982062
RE/MAX INNOVATIONS
Source: CRMLS,MLS#: IG24059692 Originating MLS: California Regional MLS
Originating MLS: California Regional MLSFacts & features
Interior
Bedrooms & bathrooms
- Bedrooms: 2
- Bathrooms: 2
- Full bathrooms: 2
- Main level bathrooms: 2
- Main level bedrooms: 2
Rooms
- Room types: Bedroom, Kitchen, Primary Bedroom
Primary bedroom
- Features: Main Level Primary
Bedroom
- Features: All Bedrooms Down
Bedroom
- Features: Bedroom on Main Level
Bathroom
- Features: Separate Shower, Tub Shower
Kitchen
- Features: Kitchen/Family Room Combo, Solid Surface Counters
Heating
- Central
Cooling
- Central Air, Attic Fan
Appliances
- Included: Free-Standing Range, Disposal, Gas Oven, Ice Maker, Microwave, Refrigerator
- Laundry: Laundry Room
Features
- Breakfast Area, Ceiling Fan(s), Granite Counters, All Bedrooms Down, Bedroom on Main Level, Main Level Primary
- Flooring: Carpet, Tile
- Has fireplace: No
- Fireplace features: None
- Common walls with other units/homes: No Common Walls
Interior area
- Total interior livable area: 1,412 sqft
Property
Parking
- Total spaces: 2
- Parking features: Concrete, Direct Access, Driveway, Garage Faces Front, Garage
- Attached garage spaces: 2
Accessibility
- Accessibility features: Safe Emergency Egress from Home
Features
- Levels: One
- Stories: 1
- Entry location: front
- Patio & porch: Covered
- Pool features: Association
- Has spa: Yes
- Spa features: Association
- Fencing: Average Condition
- Has view: Yes
- View description: None
Lot
- Size: 3,920 Square Feet
- Features: 0-1 Unit/Acre
Details
- Parcel number: 290350038
- Zoning: SP ZONE
- Special conditions: Standard
- Horse amenities: Riding Trail
Construction
Type & style
- Home type: SingleFamily
- Architectural style: Spanish
- Property subtype: Single Family Residence
Materials
- Stucco
- Foundation: Concrete Perimeter
- Roof: Spanish Tile
Condition
- New construction: No
- Year built: 2002
Utilities & green energy
- Sewer: Public Sewer
- Water: Public
Community & HOA
Community
- Features: Curbs, Golf, Hiking, Horse Trails, Near National Forest, Preserve/Public Land, Storm Drain(s), Street Lights, Suburban, Sidewalks, Gated
- Security: Carbon Monoxide Detector(s), Gated Community, Key Card Entry, Resident Manager, Smoke Detector(s), Security Guard
- Senior community: Yes
- Subdivision: Coldwater Canyon
HOA
- Has HOA: Yes
- Amenities included: Bocce Court, Clubhouse, Controlled Access, Fitness Center, Game Room, Jogging Path, Meeting Room, Management, Meeting/Banquet/Party Room, Maintenance Front Yard, Outdoor Cooking Area, Barbecue, Picnic Area, Pickleball, Pool, Guard, Spa/Hot Tub
- HOA fee: $324 monthly
- HOA name: Trilogy at Glen Ivy
- HOA phone: 951-603-3820
Location
- Region: Corona
Financial & listing details
- Price per square foot: $397/sqft
- Tax assessed value: $560,000
- Annual tax amount: $6,322
- Date on market: 4/5/2024
- Cumulative days on market: 138 days
- Listing terms: Submit
- Road surface type: Paved
Price history
| Date | Event | Price |
|---|---|---|
| 10/21/2024 | Sold | $560,000$397/sqft |
Source:  CRMLS #IG24059692 Report a problem CRMLS #IG24059692 Report a problem | ||
| 9/16/2024 | Contingent | $560,000$397/sqft |
Source: CRMLS #IG24059692 Report a problem | ||
| 9/13/2024 | Listed for sale | $560,000$397/sqft |
Source: CRMLS #IG24059692 Report a problem | ||
| 8/23/2024 | Contingent | $560,000$397/sqft |
Source: CRMLS #IG24059692 Report a problem | ||
| 8/13/2024 | Price change | $560,000-5.9%$397/sqft |
Source: CRMLS #IG24059692 Report a problem | ||
| 6/21/2024 | Price change | $595,000-4.8%$421/sqft |
Source: CRMLS #IG24059692 Report a problem | ||
| 4/29/2024 | Price change | $625,000-3.8%$443/sqft |
Source: CRMLS #IG24059692 Report a problem | ||
| 4/9/2024 | Listed for sale | $650,000+136.4%$460/sqft |
Source: CRMLS #IG24059692 Report a problem | ||
| 10/5/2012 | Sold | $275,000-5.2%$195/sqft |
Source: Public Record Report a problem | ||
| 6/18/2003 | Sold | $290,000+19.6%$205/sqft |
Source: Public Record Report a problem | ||
| 12/20/2002 | Sold | $242,500$172/sqft |
Source: Public Record Report a problem | ||
Public tax history
| Year | Property taxes | Tax assessment |
|---|---|---|
| 2025 | $6,322 +60.1% | $560,000 +68.7% |
| 2024 | $3,948 -0.4% | $331,987 +2% |
| 2023 | $3,965 +1.6% | $325,479 +2% |
| 2022 | $3,904 +2% | $319,098 +2% |
| 2021 | $3,826 +0.8% | $312,842 +1% |
| 2020 | $3,797 +2.3% | $309,635 +2% |
| 2019 | $3,712 +2% | $303,565 +2% |
| 2018 | $3,640 -0.1% | $297,614 +2% |
| 2017 | $3,642 | $291,779 +2% |
| 2016 | $3,642 +2.9% | $286,059 +1.5% |
| 2015 | $3,538 +3.4% | $281,764 +2% |
| 2014 | $3,423 | $276,248 +0.5% |
| 2013 | -- | $275,000 +25.1% |
| 2012 | -- | $219,768 +2% |
| 2011 | -- | $215,460 +0.8% |
| 2010 | -- | $213,852 -0.2% |
| 2009 | -- | $214,362 +2% |
| 2008 | -- | $210,160 +2% |
| 2007 | -- | $206,040 +2% |
| 2006 | -- | $202,001 +2% |
| 2005 | -- | $198,041 -18.2% |
| 2003 | -- | $242,200 |
Find assessor info on the county website
Neighborhood: Trilogy
Nearby homes
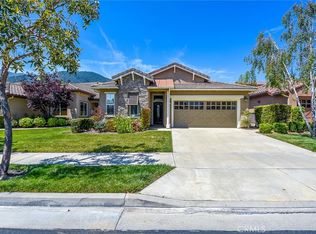
- $565,0002 bd2 ba1.5k sqft9417 Reserve Dr, Corona, CA 92883Sold
- $573,9002 bd2 ba1.2k sqft9437 Reserve Dr, Corona, CA 92883Off Market
- $593,7002 bd2 ba1.2k sqft9407 Reserve Dr, Corona, CA 92883Off Market
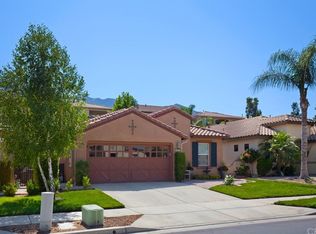
- $575,4002 bd2 ba1.2k sqft9447 Reserve Dr, Corona, CA 92883Off Market
- $564,3002 bd2 ba1.2k sqft9397 Reserve Dr, Corona, CA 92883Off Market
- $583,5002 bd2 ba1.4k sqft9457 Reserve Dr, Corona, CA 92883Off Market
- $608,0002 bd2 ba1.5k sqft9422 Reserve Dr, Corona, CA 92883Off Market
- $583,4002 bd2 ba1.4k sqft9432 Reserve Dr, Corona, CA 92883Off Market
Nearby schools
GreatSchools rating
- 10/10Temescal Valley Elementary SchoolGrades: K-6Distance: 1.6 mi
- 6/10El Cerrito Middle SchoolGrades: 6-8Distance: 5.3 mi
- 8/10Santiago High SchoolGrades: 9-12Distance: 5.9 mi
Get a cash offer in 3 minutes
Find out how much your home could sell for in as little as 3 minutes with a no-obligation cash offer.
Estimated market value
$568,000
Get a cash offer in 3 minutes
Find out how much your home could sell for in as little as 3 minutes with a no-obligation cash offer.
Estimated market value
$568,000
- California
- Riverside County
- Corona
- 92883
- Trilogy
- 9427 Reserve Dr
Nearby cities
Nearby neighborhoods
Nearby zip codes
Other Corona Topics
