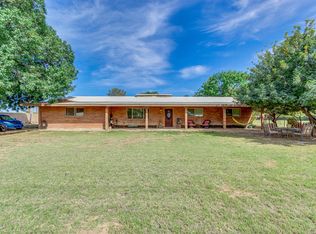
Incredible 4.18-acre irrigated horse property in Laveen w/stunning mountain views! No HOA and two complete residences make this a true gem!**The main home
features 3,023 square foot 3-bed, 2.5-bath updated kitchen w/granite, island, stainless steel appliances, updated baths, Trane HVAC's, added insulation, new tile
flooring and large Arizona Room w/Kiva fireplace and French doors**The 1,160 s/f guest house includes 1-bed,2-bath was updated in 2020&includes its own
kitchen, new appliances, laundry space, private entrance, fireplace, separate electric meter—ideal for guests, multigenerational living, or rental income**Property
fully fenced w/block wall, RV gates, epoxy garage, numerous fruit trees, tack room & pasture space**May be split into 1-acre parcels for future custom home builds
Sold for $1,400,000
$1,400,000
9427 S 51ST Avenue, Laveen, AZ 85339
3beds
3,023sqft
Single Family Residence
Built in 2001
4.18 Acres Lot
$1,399,700 Zestimate®
$463/sqft
$3,559 Estimated rent
Home value
$1,399,700
$1.29M - $1.53M
$3,559/mo
Zestimate® history
Owner options
List your home for rent
$3,559/mo
Rent Zestimate®
Find your next renter with Zillow Rental Manager. Plus, with online applications, you can quickly screen prospective tenants – for free.
$3,559/mo
Rent Zestimate®
Refinance and save
$6,397/mo
Est. payment
Refinancing to a lower rate could help reduce your monthly payments and save thousands over the life of the loan.
$6,397/mo
Est. payment
Explore your selling options
Work with a Zillow partner agent
Leverage their expertise and Zillow's premium Showcase listings to get your home seen by more buyers.
Get startedList with your own agent
Get your home in front of millions of buyers by listing it on Zillow.
Learn how to do itSell it yourself
Take full control of how buyers see your home on Zillow by listing For Sale by Owner (FSBO).
List your homeWhat's special
Zillow last checked:
Listing updated:
Listed by:
Susan Nevel 623-640-8840,
A.Z. & Associates
Bought with:
Angel Munoz, SA525236000
W and Partners, LLC
Source: ARMLS,MLS#: 6948852
Facts & features
Interior
Bedrooms & bathrooms
- Bedrooms: 3
- Bathrooms: 3
- Full bathrooms: 2
- 1/2 bathrooms: 1
Primary bedroom
- Area: 281.4
- Dimensions: 17.50 x 16.08
Bedroom
- Area: 213.4
- Dimensions: 17.42 x 12.25
Bedroom 2
- Area: 148.16
- Dimensions: 11.25 x 13.17
Other
- Area: 508.89
- Dimensions: 28.67 x 17.75
Dining room
- Area: 147.2
- Dimensions: 14.25 x 10.33
Family room
- Area: 435.38
- Dimensions: 21.50 x 20.25
Kitchen
- Area: 266.64
- Dimensions: 12.90 x 20.67
Living room
- Area: 355.99
- Dimensions: 17.58 x 20.25
Heating
- Heat Pump, Electric
Cooling
- Heat Pump, Ceiling Fan(s), Programmable Thmstat
Appliances
- Included: Dryer, Washer, Refrigerator, Built-in Microwave, Dishwasher, Disposal, Electric Range
- Laundry: Inside
Features
- High Speed Internet, Granite Counters, Double Vanity, Eat-in Kitchen, 9+ Flat Ceilings, Kitchen Island, Pantry, 3/4 Bath Master Bdrm
- Flooring: Tile
- Windows: Solar Screens
- Has basement: No
- Has fireplace: Yes
- Fireplace features: Family Room
Interior area
- Total structure area: 3,023
- Total interior livable area: 3,023 sqft
Property
Parking
- Total spaces: 10
- Parking features: RV Access/Parking, Gated, RV Gate, Garage Door Opener, Storage
- Attached garage spaces: 2
- Uncovered spaces: 8
Features
- Stories: 1
- Patio & porch: Covered
- Exterior features: Storage
- Spa features: None
- Fencing: Block,Chain Link,Wrought Iron
- Has view: Yes
- View description: Mountain(s)
Lot
- Size: 4.18 Acres
- Features: East/West Exposure, Sprinklers In Rear, Sprinklers In Front, Corner Lot, Gravel/Stone Front, Gravel/Stone Back, Grass Front, Grass Back, Auto Timer H2O Front, Auto Timer H2O Back, Irrigation Front, Irrigation Back
Details
- Additional structures: Shed(s), Guest House
- Parcel number: 30010002W
- Horses can be raised: Yes
- Horse amenities: Tack Room
Construction
Type & style
- Home type: SingleFamily
- Architectural style: Spanish
- Property subtype: Single Family Residence
Materials
- Stucco, Wood Frame, Painted
- Roof: Tile,Foam
Condition
- Year built: 2001
Utilities & green energy
- Water: City Water
Community & HOA
Community
- Subdivision: both 2 acre parcels: 300-10-002-W & 300-10-002-K
HOA
- Has HOA: No
- Services included: No Fees
Location
- Region: Laveen
Financial & listing details
- Price per square foot: $463/sqft
- Tax assessed value: $685,400
- Annual tax amount: $6,395
- Date on market: 12/4/2025
- Cumulative days on market: 65 days
- Listing terms: Cash,Conventional,VA Loan
- Ownership: Fee Simple
- Road surface type: Asphalt
Price history
| Date | Event | Price |
|---|---|---|
| 3/4/2026 | Listing removed | $6,750$2/sqft |
Source: ARMLS #6989575 Report a problem | ||
| 2/25/2026 | Listed for rent | $6,750$2/sqft |
Source: ARMLS #6989575 Report a problem | ||
| 2/6/2026 | Sold | $1,400,000-3.4%$463/sqft |
Source:  ARMLS #6948852 Report a problem ARMLS #6948852 Report a problem | ||
| 1/22/2026 | Pending sale | $1,450,000$480/sqft |
Source: ARMLS #6948852 Report a problem | ||
| 11/18/2025 | Listed for sale | $1,450,000+135.8%$480/sqft |
Source: ARMLS #6948852 Report a problem | ||
| 12/21/2016 | Sold | $615,000+12%$203/sqft |
Source: ARMLS #5346098 Report a problem | ||
| 7/28/2016 | Price change | $549,000-21.5%$182/sqft |
Source: RE/MAX New Heights Realty #5346098 Report a problem | ||
| 3/24/2016 | Price change | $699,000-6.2%$231/sqft |
Source: RE/MAX NEW HEIGHTS REALTY #5346098 Report a problem | ||
| 10/10/2015 | Listed for sale | $745,000$246/sqft |
Source: RE/MAX NEW HEIGHTS REALTY #5346098 Report a problem | ||
Public tax history
| Year | Property taxes | Tax assessment |
|---|---|---|
| 2025 | $5,037 +1.8% | $68,540 -5.7% |
| 2024 | $4,946 +1.7% | $72,700 +94.2% |
| 2023 | $4,864 -11.5% | $37,434 -20.1% |
| 2022 | $5,495 +1.3% | $46,830 +0.2% |
| 2021 | $5,422 -0.7% | $46,720 +10.6% |
| 2020 | $5,462 +3.7% | $42,230 +14.7% |
| 2019 | $5,267 | $36,830 -5% |
| 2018 | $5,267 +5.6% | $38,750 -11% |
| 2017 | $4,989 +12.9% | $43,520 -6.5% |
| 2016 | $4,420 +9.9% | $46,530 +24.2% |
| 2015 | $4,021 | $37,460 +55.2% |
| 2014 | -- | $24,130 +2.5% |
| 2013 | -- | $23,550 -2.2% |
| 2012 | -- | $24,070 -5.7% |
| 2011 | -- | $25,520 -27% |
| 2010 | -- | $34,950 -19.9% |
| 2009 | -- | $43,610 -10.3% |
| 2008 | -- | $48,600 +15.2% |
| 2007 | -- | $42,200 +50.2% |
| 2006 | -- | $28,100 |
| 2005 | -- | $28,100 +11.7% |
| 2004 | -- | $25,150 |
| 2003 | -- | -- |
| 2002 | -- | $21,700 |
Find assessor info on the county website
Neighborhood: Laveen
Nearby homes
- $460,500-- bd2 ba1.8k sqft9411 S 51st Ave, Laveen, AZ 85339Off Market
- $1,400,000-- bd1 ba1.1k sqft5008 W Piedmont Rd, Laveen, AZ 85339Sold
- $744,400-- bd2 ba2.3k sqft5102 W Piedmont Rd, Laveen, AZ 85339Off Market
- $840,9005 bd3 ba2.3k sqft9601 S 51st Ave, Laveen, AZ 85339Off Market
- $779,6005 bd3 ba2.7k sqft5101 W La Mirada Dr, Laveen, AZ 85339Off Market
- $1,039,000-- bd3 ba3.1k sqft5007 W Piedmont Rd, Laveen, AZ 85339Off Market
- $674,2003 bd3 ba1.9k sqft5116 W Piedmont Rd, Laveen, AZ 85339Off Market
- $619,0002 bd2 ba1.9k sqft5116 W Piedmont Dr, Laveen, AZ 85339Off Market
Nearby schools
GreatSchools rating
- 4/10Cheatham Elementary SchoolGrades: PK-8Distance: 0.8 mi
- 3/10Betty Fairfax High SchoolGrades: 9-12Distance: 1.1 mi
- 7/10Paseo Pointe Dual Language AcademyGrades: PK-8Distance: 0.8 mi
Schools provided by the listing agent
- Elementary: Laveen Elementary School
- Middle: Laveen Elementary School
- High: Betty Fairfax High School
- District: Laveen Elementary District
Source: ARMLS. This data may not be complete. We recommend contacting the local school district to confirm school assignments for this home.
Get a cash offer in 3 minutes
Find out how much your home could sell for in as little as 3 minutes with a no-obligation cash offer.
Estimated market value
$1,399,700
Get a cash offer in 3 minutes
Find out how much your home could sell for in as little as 3 minutes with a no-obligation cash offer.
Estimated market value
$1,399,700
- Arizona
- Maricopa County
- Phoenix
- 85339
- Laveen
- 9427 S 51ST Avenue
Nearby cities
Nearby neighborhoods
Nearby zip codes
Other Phoenix Topics
