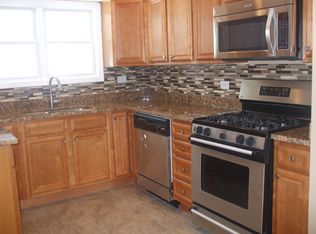
Discover this beautifully renovated and generously sized raised ranch in the heart of Evergreen Park, ideally located near shopping, parks, and top-rated schools. This well-maintained home features 3 spacious bedrooms and 2 stunning full bathrooms finished in elegant marble tile. The home is outfitted with argon-filled energy-efficient windows and solid hardwood flooring throughout the main level. The kitchen boasts Pergo floors, granite countertops, and a coordinating backsplash that ties the space together. Downstairs, the fully finished basement offers a versatile open-concept layout complete with a kitchenette and ample storage. Rich oak trim and a custom staircase add warmth and character, while a large bonus room-perfect for a fourth bedroom, office, or guest space-adds flexibility. The spa-like lower-level bathroom features floor-to-ceiling marble tile, a luxurious six-foot heated Jacuzzi tub, and a rain shower. Step outside into your private backyard retreat, enclosed by a six-foot cedar privacy fence. A spacious concrete patio is covered by a cedar ceiling, creating a cozy and inviting space to relax or entertain. Additional highlights include a two-car garage, new flooring at the main entry, a recently installed water heater, updated light fixtures, stylish window coverings, and a three-person hot tub that stays with the home. Don't miss this Evergreen Park gem-move-in ready and full of thoughtful upgrades inside and out.
Closed
$315,000
9427 S Trumbull Ave, Evergreen Park, IL 60805
4beds
1,147sqft
Single Family Residence
Built in 1960
4,704 Square Feet Lot
$334,300 Zestimate®
$275/sqft
$2,769 Estimated rent
Home value
$334,300
$301,000 - $374,000
$2,769/mo
Zestimate® history
Owner options
List your home for rent
$2,769/mo
Rent Zestimate®
Find your next renter with Zillow Rental Manager. Plus, with online applications, you can quickly screen prospective tenants – for free.
$2,769/mo
Rent Zestimate®
Refinance and save
$2,261/mo
Est. payment
Refinancing to a lower rate could help reduce your monthly payments and save thousands over the life of the loan.
$2,261/mo
Est. payment
Explore your selling options
Work with a Zillow partner agent
Leverage their expertise and Zillow's premium Showcase listings to get your home seen by more buyers.
Get startedList with your own agent
Get your home in front of millions of buyers by listing it on Zillow.
Learn how to do itSell it yourself
Take full control of how buyers see your home on Zillow by listing For Sale by Owner (FSBO).
List your homeWhat's special
Three-person hot tubFully finished basementStylish window coveringsSpacious bedroomsSpa-like lower-level bathroomFloor-to-ceiling marble tileGenerously sized raised ranch
Zillow last checked:
Listing updated:
Listed by:
Niko Voutsinas 312-836-4263,
Redfin Corporation
Bought with:
Denise Amraen
Berkshire Hathaway HomeServices Chicago
Source: MRED as distributed by MLS GRID,MLS#: 12381409
Facts & features
Interior
Bedrooms & bathrooms
- Bedrooms: 4
- Bathrooms: 2
- Full bathrooms: 2
Rooms
- Room types: Recreation Room, Utility Room-Lower Level
Primary bedroom
- Features: Flooring (Hardwood)
- Level: Main
- Area: 144 Square Feet
- Dimensions: 12X12
Bedroom 2
- Features: Flooring (Hardwood)
- Level: Main
- Area: 140 Square Feet
- Dimensions: 14X10
Bedroom 3
- Features: Flooring (Hardwood)
- Level: Main
- Area: 132 Square Feet
- Dimensions: 12X11
Bedroom 4
- Features: Flooring (Ceramic Tile)
- Level: Basement
- Area: 130 Square Feet
- Dimensions: 13X10
Dining room
- Features: Flooring (Wood Laminate)
- Level: Main
- Dimensions: COMBO
Family room
- Features: Flooring (Carpet)
- Level: Basement
- Area: 156 Square Feet
- Dimensions: 13X12
Kitchen
- Features: Kitchen (Granite Counters), Flooring (Wood Laminate)
- Level: Main
- Area: 221 Square Feet
- Dimensions: 13X17
Laundry
- Features: Flooring (Ceramic Tile)
- Level: Basement
- Area: 77 Square Feet
- Dimensions: 7X11
Living room
- Features: Flooring (Hardwood)
- Level: Main
- Area: 306 Square Feet
- Dimensions: 18X17
Recreation room
- Features: Flooring (Carpet)
- Level: Basement
- Area: 465 Square Feet
- Dimensions: 15X31
Other
- Features: Flooring (Other)
- Level: Basement
- Area: 108 Square Feet
- Dimensions: 12X9
Heating
- Natural Gas, Forced Air
Cooling
- Central Air
Appliances
- Included: Double Oven, Microwave, Refrigerator, Washer, Dryer, Cooktop
- Laundry: Gas Dryer Hookup, In Unit
Features
- 1st Floor Bedroom, In-Law Floorplan, 1st Floor Full Bath
- Flooring: Hardwood, Laminate
- Doors: Lever Style Door Handles
- Windows: Aluminum Frames, Screens, Shades
- Basement: Finished,Full
Interior area
- Total structure area: 0
- Total interior livable area: 1,147 sqft
Property
Parking
- Total spaces: 2
- Parking features: Garage Door Opener, On Site, Garage Owned, Detached, Garage
- Garage spaces: 2
- Has uncovered spaces: Yes
Accessibility
- Accessibility features: No Disability Access
Features
- Patio & porch: Patio, Porch
- Has spa: Yes
- Spa features: Outdoor Hot Tub
Lot
- Size: 4,704 Square Feet
- Dimensions: 38 X 125
Details
- Parcel number: 24024270450000
- Special conditions: None
- Other equipment: TV-Cable, Ceiling Fan(s)
Construction
Type & style
- Home type: SingleFamily
- Property subtype: Single Family Residence
Materials
- Brick
Condition
- New construction: No
- Year built: 1960
- Major remodel year: 2000
Utilities & green energy
- Sewer: Public Sewer
- Water: Lake Michigan
Community & HOA
Community
- Features: Park, Curbs, Sidewalks, Street Lights, Street Paved
HOA
- Services included: None
Location
- Region: Evergreen Park
Financial & listing details
- Price per square foot: $275/sqft
- Tax assessed value: $192,830
- Annual tax amount: $5,449
- Date on market: 6/3/2025
- Listing terms: Conventional
- Ownership: Fee Simple
Price history
| Date | Event | Price |
|---|---|---|
| 7/11/2025 | Sold | $315,000+5.4%$275/sqft |
Source:  MRED as distributed by MLS GRID #12381409 Report a problem MRED as distributed by MLS GRID #12381409 Report a problem | ||
| 7/1/2025 | Pending sale | $299,000$261/sqft |
Source: MRED as distributed by MLS GRID #12381409 Report a problem | ||
| 6/10/2025 | Contingent | $299,000$261/sqft |
Source: MRED as distributed by MLS GRID #12381409 Report a problem | ||
| 6/3/2025 | Listed for sale | $299,000+39.1%$261/sqft |
Source: MRED as distributed by MLS GRID #12381409 Report a problem | ||
| 8/22/2017 | Sold | $215,000-1.8%$187/sqft |
Source: MRED as distributed by MLS GRID #09685600 Report a problem | ||
| 8/18/2017 | Pending sale | $219,000$191/sqft |
Source: 2E Real Estate LLC #09685600 Report a problem | ||
| 7/11/2017 | Price change | $219,000-4.4%$191/sqft |
Source: 2E Real Estate LLC #09685600 Report a problem | ||
| 7/1/2017 | Price change | $229,000-4.2%$200/sqft |
Source: 2E Real Estate LLC #09685600 Report a problem | ||
| 6/15/2017 | Listed for sale | $239,000+40.6%$208/sqft |
Source: 2E Real Estate LLC #09685600 Report a problem | ||
| 1/30/2004 | Sold | $170,000+42.9%$148/sqft |
Source: Public Record Report a problem | ||
| 10/28/1998 | Sold | $119,000$104/sqft |
Source: Public Record Report a problem | ||
Public tax history
| Year | Property taxes | Tax assessment |
|---|---|---|
| 2024 | $5,513 +1.2% | $19,283 +0% |
| 2023 | $5,449 +20.8% | $19,282 +30.1% |
| 2022 | $4,512 -6.1% | $14,821 -6.8% |
| 2021 | $4,805 -20.8% | $15,899 -18.8% |
| 2020 | $6,065 +12.8% | $19,581 +13.4% |
| 2019 | $5,375 -18.2% | $17,271 |
| 2018 | $6,573 +26.4% | $17,271 |
| 2017 | $5,201 +9.7% | $17,271 +19.3% |
| 2016 | $4,741 +0.9% | $14,473 |
| 2015 | $4,701 +2% | $14,473 |
| 2014 | $4,609 -10.9% | $14,473 -15.4% |
| 2013 | $5,170 +2.1% | $17,104 |
| 2012 | $5,066 +2.1% | $17,104 |
| 2011 | $4,960 +12.6% | $17,104 -15.7% |
| 2010 | $4,404 +3.3% | $20,282 -5% |
| 2009 | $4,265 +14.5% | $21,358 -5% |
| 2008 | $3,726 +1% | $22,483 +24.5% |
| 2007 | $3,688 +2.5% | $18,058 |
| 2006 | $3,597 +9.5% | $18,058 |
| 2005 | $3,286 -16.9% | $18,058 +30.3% |
| 2004 | $3,953 +29% | $13,854 |
| 2003 | $3,063 +14.1% | $13,854 |
| 2002 | $2,684 +20.6% | $13,854 +11.8% |
| 2001 | $2,225 +2.6% | $12,388 |
| 2000 | $2,169 | $12,388 |
| 1999 | $2,169 | $12,388 |
Find assessor info on the county website
Neighborhood: 60805
Nearby homes
- $241,0003 bd1 ba1k sqft9429 S Trumbull Ave, Evergreen Park, IL 60805Off Market
- $21,880-- bd-- ba-- sqft9429 S Trumbull Ave, Evergreen Park, IL 60805Off Market
- $291,6003 bd2 ba1.1k sqft9425 S Trumbull Ave, Evergreen Park, IL 60805Off Market
- $288,7004 bd2 ba1.1k sqft9443 S Trumbull Ave, Evergreen Pk, IL 60805Off Market
- $33,1404,734 Square Feet9419 S Trumbull Ave, Evergreen Park, IL 60805Off Market
- $326,8003 bd1 ba1.7k sqft9417 S Trumbull Ave, Evergreen Park, IL 60805Off Market
- $272,2002 bd2 ba1.1k sqft9428 S Homan Ave, Evergreen pk, IL 60805Off Market
- $--2 bd1 ba600 sqft9430 S Homan Ave #1S, Evergreen Park, IL 60805Off Market
Nearby schools
GreatSchools rating
- 7/10Northwest SchoolGrades: PK-5Distance: 0.4 mi
- 5/10Central Jr High SchoolGrades: 6-8Distance: 0.9 mi
- 9/10Evergreen Park High SchoolGrades: 9-12Distance: 0.7 mi
Schools provided by the listing agent
- Elementary: Northwest School
- Middle: Central Junior High School
- High: Evergreen Park High School
- District: 124
Source: MRED as distributed by MLS GRID. This data may not be complete. We recommend contacting the local school district to confirm school assignments for this home.
Get a cash offer in 3 minutes
Find out how much your home could sell for in as little as 3 minutes with a no-obligation cash offer.
Estimated market value
$334,300
Get a cash offer in 3 minutes
Find out how much your home could sell for in as little as 3 minutes with a no-obligation cash offer.
Estimated market value
$334,300
- Illinois
- Cook County
- Evergreen Park
- 60805
- 9427 S Trumbull Ave
Nearby cities
Nearby zip codes
Other Evergreen Park Topics
