Welcome to your dream lake home in Sassafras Point. Built in 2018, this stunning property combines modern luxury with tranquil lakefront living.
Outdoor Entertainment:
Upper Covered Deck: Features maintenance-free composite decking, metal railing, and glass-paneled balusters, offering unobstructed views of the water.
Waterside Patio: Located off the lower level storage room, perfect for enjoying lakeside gatherings.
Dock: Heavy-duty, built in 2021, with electric lifts for your pontoon and Jet Ski.
Interior Highlights:
Living Space: Expansive open area with 13-foot ceilings and a panoramic window wall, filling the space with natural light and lake views.
Kitchen: Modern design with Cambria Quartz countertops, a large island, custom shaker-style cabinets, and a full appliance package.
Details: Engineered hardwood floors, a reclaimed wood fireplace mantel, barn doors, and beautiful custom window coverings:
Additional Features:
Bedrooms & Baths: 3 spacious bedrooms, 2 full baths, and a laundry room with an extra vanity.
Parking & Amenities: Ample parking spaces, camper hook-up, and a storage shed for convenience.
This home is perfect for entertaining guests and enjoying serene lake views. Come experience lakeside living at its finest!
Includes additional parcel
43-005-16-20-013-003
Closed
$564,900
9427 Sassafras Dr, Lakeview, OH 43331
3beds
1,356sqft
Single Family Residence
Built in 2018
4,791 Square Feet Lot
$576,200 Zestimate®
$417/sqft
$1,922 Estimated rent
Home value
$576,200
$530,000 - $617,000
$1,922/mo
Zestimate® history
Owner options
List your home for rent
$1,922/mo
Rent Zestimate®
Find your next renter with Zillow Rental Manager. Plus, with online applications, you can quickly screen prospective tenants – for free.
$1,922/mo
Rent Zestimate®
Refinance and save
$3,564/mo
Est. payment
Refinancing to a lower rate could help reduce your monthly payments and save thousands over the life of the loan.
$3,564/mo
Est. payment
Explore your selling options
Work with a Zillow partner agent
Leverage their expertise and Zillow's premium Showcase listings to get your home seen by more buyers.
Get startedList with your own agent
Get your home in front of millions of buyers by listing it on Zillow.
Learn how to do itSell it yourself
Take full control of how buyers see your home on Zillow by listing For Sale by Owner (FSBO).
List your homeWhat's special
Zillow last checked:
Listing updated:
Listed by:
Tina Pearson 937-842-2244,
Choice Properties Real Estate
Bought with:
Kris Suerdick, 2016001983
Choice Properties Real Estate
Source: WRIST,MLS#: 1033534
Facts & features
Interior
Bedrooms & bathrooms
- Bedrooms: 3
- Bathrooms: 2
- Full bathrooms: 2
Bedroom 1
- Level: First
Bedroom 2
- Level: First
Bedroom 3
- Level: First
Bathroom 1
- Level: First
Bathroom 2
- Level: First
Dining room
- Level: First
Great room
- Level: First
Kitchen
- Level: First
Utility room
- Level: First
Heating
- Electric, Forced Air
Cooling
- Central Air
Appliances
- Included: Cooktop, Dishwasher, Disposal, Dryer, Electric Water Heater, Microwave, Range, Refrigerator, Washer
Features
- Cathedral Ceiling(s), Ceiling Fan(s), Open Floorplan
- Doors: French Doors
- Windows: Window Coverings
- Basement: Walk-Out Access
- Has fireplace: Yes
- Fireplace features: Blower Fan, Electric
Interior area
- Total structure area: 1,356
- Total interior livable area: 1,356 sqft
Property
Features
- Levels: One
- Stories: 1
- Patio & porch: Porch, Deck
- Exterior features: Dock
- On waterfront: Yes
- Waterfront features: Lake Front, Waterfront
Lot
- Size: 4,791 Square Feet
- Dimensions: 87,750
- Features: Residential Lot
Details
- Additional structures: Shed(s), Storage
- Additional parcels included: 430051620013003
- Parcel number: 430051620013002
- Zoning description: Residential
Construction
Type & style
- Home type: SingleFamily
- Property subtype: Single Family Residence
Materials
- Vinyl Siding
- Foundation: Block
Condition
- Year built: 2018
Utilities & green energy
- Sewer: Public Sewer
- Water: Shared Well
- Utilities for property: Sewer Connected
Community & HOA
Community
- Subdivision: Hall Allot
HOA
- Has HOA: No
Location
- Region: Lakeview
Financial & listing details
- Price per square foot: $417/sqft
- Date on market: 8/5/2024
- Listing terms: 1031 Exchange,Cash,Conventional,FMHA VA,Rural Housing Service
Price history
| Date | Event | Price |
|---|---|---|
| 9/11/2024 | Sold | $564,900-1.7%$417/sqft |
Source:  WRIST #1033534 Report a problem WRIST #1033534 Report a problem | ||
| 8/9/2024 | Contingent | $574,900$424/sqft |
Source: WRIST #1033534 Report a problem | ||
| 8/5/2024 | Listed for sale | $574,900$424/sqft |
Source: WRIST #1033534 Report a problem | ||
Public tax history
Tax history is unavailable.
Neighborhood: 43331
Nearby homes
- $373,300-- bd-- ba-- sqft9411 Sassafrass Rd, Lakeview, OH 43331Off Market
- $393,6002 bd2 ba850 sqft9451 Sassafrass Rd, Lakeview, OH 43331Sold
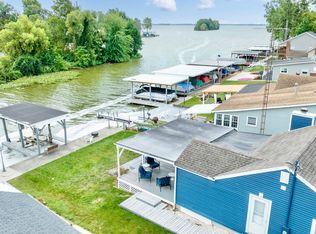
- $325,8002 bd2 ba1k sqft9419 Sassafras Dr, Lakeview, OH 43331Off Market
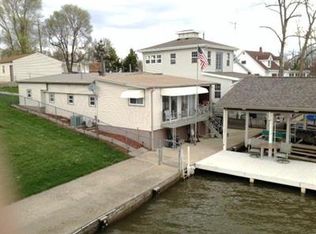
- $280,7002 bd2 ba1k sqft9403 Sassafrass Rd, Lakeview, OH 43331Off Market
- $454,4003 bd2 ba1.3k sqft9435 Sassafras Dr, Lakeview, OH 43331Off Market
- $880-- bd-- ba-- sqftSassafras Dr, Lakeview, OH 43331Off Market
- $180-- bd-- ba-- sqftSassafras Dr, Lakeview, OH 43331Off Market
- $379,100-- bd-- ba-- sqftSassafras Dr, Lakeview, OH 43331Off Market
Nearby schools
GreatSchools rating
- 8/10Indian Lake Middle SchoolGrades: 5-8Distance: 6.1 mi
- 4/10Indian Lake High SchoolGrades: 9-12Distance: 5.9 mi
- 7/10Indian Lake Elementary SchoolGrades: PK-4Distance: 6.1 mi
Get a cash offer in 3 minutes
Find out how much your home could sell for in as little as 3 minutes with a no-obligation cash offer.
Estimated market value
$576,200
Get a cash offer in 3 minutes
Find out how much your home could sell for in as little as 3 minutes with a no-obligation cash offer.
Estimated market value
$576,200
- Ohio
- Logan County
- Lakeview
- 43331
- 9427 Sassafras Dr
Nearby cities
Nearby zip codes
Other Lakeview Topics
