Skip main navigation
Off market
  • $323,200

    9428 Beaufort Ct, New Port Richey, FL 34654

    4beds
    2baths
    1,827sqft
    SingleFamily
    Built in 2005
    6,098 Square Feet Lot
    $323,200 Zestimate®
    $177/sqft
    $2,213 Estimated rent

    Home value

    $323,200

    $304,000 - $339,000

    $2,213/mo

    Zestimate® history
    Loading
    Loading...

    Owner options

    List your home for rent

    $2,213/mo

    Rent Zestimate®

    Find your next renter with Zillow Rental Manager. Plus, with online applications, you can quickly screen prospective tenants – for free.

    Learn more

    $2,213/mo

    Rent Zestimate®

    Refinance and save

    $2,496/mo

    Est. payment

    Refinancing to a lower rate could help reduce your monthly payments and save thousands over the life of the loan.

    See today's rates

    $2,496/mo

    Est. payment

    Explore your selling options

    Work with a Zillow partner agent

    Leverage their expertise and Zillow's premium Showcase listings to get your home seen by more buyers.

    Get started

    List with your own agent

    Get your home in front of millions of buyers by listing it on Zillow.

    Learn how to do it

    Sell it yourself

    Take full control of how buyers see your home on Zillow by listing For Sale by Owner (FSBO).

    List your home

    What's special

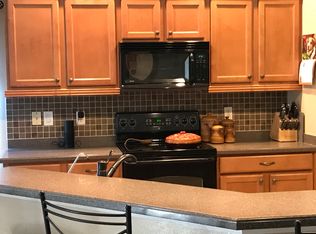
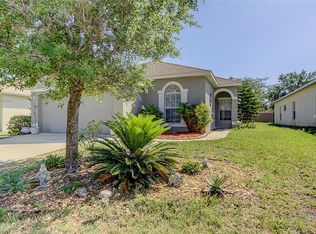
    WELCOME to your STUNNING HOME at 9428 Beaufort Ct, New Port Richey, FL in the UPSCALE gated community of Waters Edge. This BEAUTIFUL 4 bed, 2 bath, 2 car garage home features FABULOUS upgrades like stacked stone-work, neutral paint, carriage lights & easy to maintain, lush landscaping. As you step into the foyer, you'll LOVE the MAGNIFICENT front door with decorative glass & side panel, chandelier & tray wall design. The foyer flows into the formal dining room whose centerpiece is a BRIGHT chandelier. Through the arched entryway, you enter the open floor plan of the kitchen, dinette & living rooms. The SUPERB kitchen features a breakfast bar with stacked stone, Corian counters, newer appliances, wood cabinets, pantry closet & recessed lighting. The spacious living room with its dedicated media wall opens up into a HUGE tiled screened-in lanai. The lanai can also be accessed through the master bedroom which can easily accommodate king size furniture. The private master bath has dual sinks, soaking tub, separate shower & a walk-in closet. The remaining 3 beds are all approximately equal in size & feature big closets, ceilings fans & windows where NATURAL SUNSHINE streams inside. BRAND NEW CARPETS were just installed & the whole interior & exterior painted! Enjoy the amenities of Waters Edge including pools, playgrounds, basketball court, gym, fishing pier, dock & more. Meet your neighbors at various social events. Private owner says no pets. Home is available immediately. MAKE THIS YOUR FUTURE HOME!

    This property is off market, which means it's not currently listed for sale or rent on Zillow. This may be different from what's available on other websites or public sources.

    Facts & features

    Interior

    Bedrooms & bathrooms
    • Bedrooms: 4
    • Bathrooms: 2
    Heating
    • Heat pump, Electric
    Cooling
    • Central
    Appliances
    • Included: Dishwasher, Dryer, Garbage disposal, Microwave, Range / Oven, Refrigerator, Washer
    • Laundry: In Unit
    Features
    • Flooring: Carpet
    Interior area
    • Total interior livable area: 1,827 sqft

    Property

    Parking
    • Total spaces: 1
    • Parking features: Garage - Attached
    Features
    • Exterior features: Stucco
    Lot
    • Size: 6,098 sqft
    Details
    • Parcel number: 2025170050000001170

    Construction

    Type & style
    • Home type: SingleFamily
    Materials
    • Concrete Block
    • Roof: Asphalt
    Condition
    • Year built: 2005

    Community & neighborhood

    Community
    • Community features: Fitness Center
    Location
    • Region: New Port Richey

    HOA & financial

    HOA
    • Has HOA: Yes
    • HOA fee: $306 monthly

    Other

    Other facts
    • Accessibility Features \ Accessible Central Living Area
    • Accessibility Features \ Accessible Common Area
    • Accessibility Features \ Accessible Entrance
    • Accessibility Features \ Accessible Kitchen
    • Accessibility Features \ Central Living Area
    • Accessibility \ Accessibility Features \ Accessible Central Living Area
    • Accessibility \ Accessibility Features \ Accessible Common Area
    • Accessibility \ Accessibility Features \ Accessible Entrance
    • Accessibility \ Accessibility Features \ Accessible Kitchen
    • Accessibility \ Accessibility Features \ Central Living Area
    • Additional Pet Fees \ Owner says no pets at all.
    • Additional Rooms \ Attic
    • Additional Rooms \ Breakfast Room Separate
    • Additional Rooms \ Formal Dining Room Separate
    • Additional Rooms \ Great Room
    • Additional Rooms \ Inside Utility
    • Amenities \ Association Amenities \ Cable
    • Amenities \ Association Amenities \ Gated
    • Amenities \ Association Amenities \ Lobby Key Required
    • Amenities \ Association Amenities \ Park
    • Amenities \ Association Amenities \ Recreation Facilities
    • Amenities \ Association Amenities \ Security
    • Amenities \ Association Amenities \ Vehicle Restrictions
    • Appliances \ Appliances \ Electric Water Heater
    • Appliances \ Electric Water Heater
    • Application Fee \ 30
    • Association Amenities \ Basketball Court
    • Association Amenities \ Cable
    • Association Amenities \ Clubhouse
    • Association Amenities \ Dock
    • Association Amenities \ Fitness Center
    • Association Amenities \ Gated
    • Association Amenities \ Lobby Key Required
    • Association Amenities \ Park
    • Association Amenities \ Playground
    • Association Amenities \ Pool
    • Association Amenities \ Recreation Facilities
    • Association Amenities \ Security
    • Association Amenities \ Vehicle Restrictions
    • Association Approval Fee \ 100
    • Association Approval Required YN \ 1
    • Association Fee Requirement \ Required
    • Association Name \ Management & Associates
    • Attached Garage YN \ 1
    • Availability Date \ 2019-08-16
    • Bedrooms \ Master Bed Size \ King
    • Builder Model \ St. John
    • Builder Name \ Ryland
    • Building Area Source \ Public Records
    • Building Area Total \ 2453.00
    • Club House
    • Community Features \ Association Recreation - Owned
    • Community Features \ Community Boat Ramp
    • Community Features \ Community Features \ Association Recreation - Owned
    • Community Features \ Community Features \ Community Boat Ramp
    • Community Features \ Community Features \ Fishing
    • Community Features \ Community Features \ Fitness
    • Community Features \ Community Features \ Gated Community
    • Community Features \ Community Features \ Irrigation-Reclaimed Water
    • Community Features \ Community Features \ Park
    • Community Features \ Community Features \ Playground
    • Community Features \ Community Features \ Pool
    • Community Features \ Community Features \ Sidewalk
    • Community Features \ Community Features \ Special Community Restrictions
    • Community Features \ Community Features \ Water Access
    • Community Features \ Community Features \ Waterfront
    • Community Features \ Fishing
    • Community Features \ Fitness
    • Community Features \ Gated Community
    • Community Features \ Irrigation-Reclaimed Water
    • Community Features \ Park
    • Community Features \ Playground
    • Community Features \ Pool
    • Community Features \ Sidewalk
    • Community Features \ Special Community Restrictions
    • Community Features \ Water Access
    • Community Features \ Waterfront
    • Condition \ Property Condition \ Completed
    • Dates \ Year Built \ 2005
    • Elementary School: Cypress Elementary-PO
    • Exterior Features \ Irrigation System
    • Exterior Features \ Lighting
    • Exterior Features \ Sidewalk
    • Exterior Features \ Sliding Doors
    • Fireplace YN \ 0
    • Floor Covering: Ceramic
    • Floor Number \ 1
    • Flooring: Ceramic
    • Furnished \ Unfurnished
    • Garage Dimensions \ 18x20
    • Garage YN \ 1
    • Green Energy Efficient \ Thermostat
    • Green Energy Efficient \ Water Heater
    • Green Energy \ Green Energy Efficient \ Thermostat
    • Green Energy \ Green Energy Efficient \ Water Heater
    • Green Energy \ Green Indoor Air Quality \ No/Low VOC Flooring
    • Green Energy \ Green Indoor Air Quality \ No/Low VOC Paint/Finish
    • Green Energy \ Green Landscaping \ Fl. Friendly/Native Landscape
    • Green Energy \ Green Water Conservation \ Irrigation-Reclaimed Water
    • Green Energy \ Window Features \ Blinds
    • Green Energy \ Window Features \ Window Treatments
    • Green Indoor Air Quality \ No\Low VOC Flooring
    • Green Indoor Air Quality \ No\Low VOC Paint\Finish
    • Green Landscaping \ Fl. Friendly\Native Landscape
    • Green Water Conservation \ Irrigation-Reclaimed Water
    • HOA \ Association Fee Requirement \ Required
    • Heating system: Central
    • Heating system: Electric
    • High School: River Ridge High-PO
    • Interior Features \ Built in Features
    • Interior Features \ Ceiling Fans(s)
    • Interior Features \ High Ceiling(s)
    • Interior Features \ Kitchen\Family Room Combo
    • Interior Features \ Open Floorplan
    • Interior Features \ Solid Surface Counters
    • Interior Features \ Solid Wood Cabinets
    • Interior Features \ Split Bedroom
    • Interior Features \ Thermostat
    • Interior Features \ Walk-In Closet(s)
    • Interior Features \ Window Treatments
    • Laundry Features \ Inside
    • Laundry: In Unit
    • Lease Amount Frequency \ Monthly
    • Lease Term \ 12 Months
    • Levels \ One
    • Living Area \ 1827.00
    • Location \ Floor Number \ 1
    • Long Term YN \ 1
    • Lot Features \ Cul-de-sac
    • Lot Features \ In County
    • Lot Features \ Level\Flat
    • Lot Features \ Near Public Transit
    • Lot Features \ Sidewalk
    • Lot Features \ Street Paved
    • Lot Features \ Street Private
    • Lot Size Dimensions \ 50x122
    • Lot \ Lot Features \ Cul-de-sac
    • Lot \ Lot Features \ In County
    • Lot \ Lot Features \ Level/Flat
    • Lot \ Lot Features \ Near Public Transit
    • Lot \ Lot Features \ Sidewalk
    • Lot \ Lot Features \ Street Paved
    • Lot \ Lot Features \ Street Private
    • MLS Listing ID: W7815370
    • MLS Name: StellarMLS ZPP (StellarMLS ZPP)
    • Master Bed Size \ King
    • Middle School: River Ridge Middle-PO
    • Minimum Lease \ 1-2 Years
    • New Construction YN \ 0
    • Other Building Features \ Minimum Lease \ 1-2 Years
    • Other Building Features \ Security Deposit \ 2475
    • Other Building Features \ Security Features \ Gated Community
    • Other Building Features \ Security Features \ Security System Leased
    • Other Building Features \ Security Features \ Smoke Detector(s)
    • Other Building Features \ Tenant Pays \ Carpet Cleaning Fee
    • Other Exterior Features \ Exterior Features \ Irrigation System
    • Other Exterior Features \ Exterior Features \ Lighting
    • Other Exterior Features \ Exterior Features \ Sidewalk
    • Other Exterior Features \ Exterior Features \ Sliding Doors
    • Other Fees \ Additional Pet Fees \ Owner says no pets at all.
    • Other Fees \ Application Fee \ 30
    • Other Fees \ Association Approval Fee \ 100
    • Other Fees \ Association Approval Required YN \ 1
    • Other Interior Features \ Fireplace YN \ 0
    • Other Interior Features \ Interior Features \ Built in Features
    • Other Interior Features \ Interior Features \ Ceiling Fans(s)
    • Other Interior Features \ Interior Features \ High Ceiling(s)
    • Other Interior Features \ Interior Features \ Kitchen/Family Room Combo
    • Other Interior Features \ Interior Features \ Open Floorplan
    • Other Interior Features \ Interior Features \ Solid Surface Counters
    • Other Interior Features \ Interior Features \ Solid Wood Cabinets
    • Other Interior Features \ Interior Features \ Split Bedroom
    • Other Interior Features \ Interior Features \ Thermostat
    • Other Interior Features \ Interior Features \ Walk-In Closet(s)
    • Other Interior Features \ Interior Features \ Window Treatments
    • Other Rooms \ Additional Rooms \ Attic
    • Other Rooms \ Additional Rooms \ Breakfast Room Separate
    • Other Rooms \ Additional Rooms \ Formal Dining Room Separate
    • Other Rooms \ Additional Rooms \ Great Room
    • Other Rooms \ Additional Rooms \ Inside Utility
    • Other Rooms \ Laundry Features \ Inside
    • Other Rooms \ Living Area \ 1827.00
    • Other \ Availability Date \ 2019-08-16
    • Other \ Furnished \ Unfurnished
    • Other \ Lease Amount Frequency \ Monthly
    • Other \ Lease Term \ 12 Months
    • Other \ Long Term YN \ 1
    • Owner Pays \ Cable TV
    • Owner Pays \ Electricity
    • Owner Pays \ Internet
    • Owner Pays \ Recreational
    • Owner Pays \ Security
    • Owner Pays \ Trash Collection
    • Parking Features \ Covered
    • Parking Features \ Driveway
    • Parking Features \ Garage Door Opener
    • Patio And Porch Features \ Covered
    • Patio And Porch Features \ Deck
    • Patio And Porch Features \ Enclosed
    • Patio And Porch Features \ Patio
    • Patio And Porch Features \ Porch
    • Patio And Porch Features \ Rear Porch
    • Patio And Porch Features \ Screened
    • Patio \ Builder Model \ St. John
    • Patio \ Builder Name \ Ryland
    • Patio \ New Construction YN \ 0
    • Patio \ Patio And Porch Features \ Covered
    • Patio \ Patio And Porch Features \ Deck
    • Patio \ Patio And Porch Features \ Enclosed
    • Patio \ Patio And Porch Features \ Patio
    • Patio \ Patio And Porch Features \ Porch
    • Patio \ Patio And Porch Features \ Rear Porch
    • Patio \ Patio And Porch Features \ Screened
    • Patio \ Property Type \ Residential Lease
    • Play Ground
    • Pool Features \ Child Safety Fence
    • Pool Features \ Gunite
    • Pool Features \ In Ground
    • Pool Features \ Lighting
    • Pool Features \ Other
    • Pool Features \ Outside Bath Access
    • Pool Private YN \ 0
    • Property Condition \ Completed
    • Property Type \ Residential Lease
    • Room Count \ 13
    • Security Deposit \ 2475
    • Security Features \ Gated Community
    • Security Features \ Security System Leased
    • Security Features \ Smoke Detector(s)
    • Sewer \ Public Sewer
    • Size \ Building Area Total \ 2453.00
    • Size \ Levels \ One
    • Size \ Room Count \ 13
    • Sources \ Building Area Source \ Public Records
    • Subdivision Name \ WATERS EDGE
    • Tenant Pays \ Carpet Cleaning Fee
    • Utilities \ BB\HS Internet Available
    • Utilities \ Cable Available
    • Utilities \ Cable Connected
    • Utilities \ Electricity Connected
    • Utilities \ Fiber Optics
    • Utilities \ Fire Hydrant
    • Utilities \ Public
    • Utilities \ Sewer Connected
    • Utilities \ Sprinkler Well
    • Utilities \ Street Lights
    • Utilities \ Underground Utilities
    • Utilities \ Utilities \ BB/HS Internet Available
    • Utilities \ Utilities \ Cable Available
    • Utilities \ Utilities \ Cable Connected
    • Utilities \ Utilities \ Electricity Connected
    • Utilities \ Utilities \ Fiber Optics
    • Utilities \ Utilities \ Fire Hydrant
    • Utilities \ Utilities \ Public
    • Utilities \ Utilities \ Sewer Connected
    • Utilities \ Utilities \ Sprinkler Well
    • Utilities \ Utilities \ Street Lights
    • Utilities \ Utilities \ Underground Utilities
    • View Type \ Water View YN \ 0
    • View Type: Garden
    • Water Access YN \ 1
    • Water Access \ Lake
    • Water Body Name \ WEST MOON LAKE
    • Water Extras YN \ 0
    • Water Source \ Public
    • Water View YN \ 0
    • Water \ Pool Features \ Child Safety Fence
    • Water \ Pool Features \ Gunite
    • Water \ Pool Features \ In Ground
    • Water \ Pool Features \ Lighting
    • Water \ Pool Features \ Other
    • Water \ Pool Features \ Outside Bath Access
    • Water \ Pool Private YN \ 0
    • Water \ Water Access YN \ 1
    • Water \ Water Access \ Lake
    • Water \ Water Body Name \ WEST MOON LAKE
    • Water \ Water Extras YN \ 0
    • Water \ Waterfront Feet Total \ 0
    • Water \ Waterfront YN \ 0
    • Waterfront Feet Total \ 0
    • Waterfront YN \ 0
    • Window Features \ Blinds
    • Window Features \ Window Treatments
    • Year Built \ 2005

    Price history

    DateEventPrice
    8/23/2019Listing removed$1,650$1/sqft
    Source: FUTURE HOME REALTY #W7815370 Report a problem
    8/16/2019Listed for rent$1,650+3.1%$1/sqft
    Source: FUTURE HOME REALTY #W7815370 Report a problem
    1/29/2018Listing removed$1,600$1/sqft
    Source: FUTURE HOME REALTY #W7634728 Report a problem
    10/26/2017Listed for rent$1,600$1/sqft
    Source: FUTURE HOME REALTY #W7634728 Report a problem
    11/4/2005Sold$238,218$130/sqft
    Source: Public Record Report a problem

    Public tax history

    YearProperty taxesTax assessment
    2024$6,029 +7.2%$301,129 +25.1%
    2023$5,627 +16.3%$240,750 +10%
    2022$4,838 +13.4%$218,870 +21%
    2021$4,264 +8.3%$180,897 +9%
    2020$3,937 +1.2%$165,896 +4%
    2019$3,891 $159,490 +10%
    2018$3,891 +7.3%$144,994 +5.9%
    2017$3,626 +5%$136,942 +8.6%
    2016$3,453 +9.7%$126,043 +6.5%
    2015$3,146 +0.9%$118,325 +3.3%
    2014$3,117 $114,590 +3.8%
    2013-- $110,349 +7.4%
    2012-- $102,700 -2.3%
    2011-- $105,137 -2.2%
    2010-- $107,468 -19.8%
    2009-- $134,015 -26.9%
    2008-- $183,379 -10.2%
    2007-- $204,138 -1.3%
    2006-- $206,766 +12592.8%
    2005-- $1,629

    Find assessor info on the county website

    Neighborhood: 34654

    Nearby schools

    GreatSchools rating
    Schools provided by the listing agent
    • Elementary: Cypress Elementary-PO
    • High: River Ridge High-PO

    Source: The MLS. This data may not be complete. We recommend contacting the local school district to confirm school assignments for this home.

    Get a cash offer in 3 minutes
    Find out how much your home could sell for in as little as 3 minutes with a no-obligation cash offer.
    Estimated market value
    $323,200
    Get a cash offer in 3 minutes
    Find out how much your home could sell for in as little as 3 minutes with a no-obligation cash offer.
    Estimated market value
    $323,200