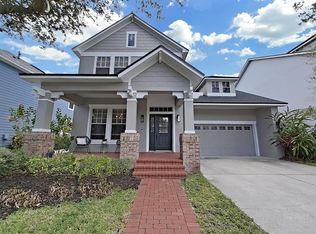
A stunning Neo-Traditional home in West Park Village with one of the BEST LOCATIONS in Westchase - restaurants, shops, playgrounds & parks, tennis & community pool within a few blocks! Built by David Weekly, featuring 4 bedrooms + BONUS LOFT + OFFICE/DEN (can be 5th bedroom) + 3 bath + 2 car garage. The OUTDOOR OASIS offers serene conservation and pond views with an expansive yard, screened-in lanai with outdoor living area, heated resort-style pool and spa with elegant brick pavers and waterfall feature. The kitchen has 42” cabinetry, granite counters and backsplash, a center island, plus a breakfast var & stainless appliances including gas range, a built-in bench and dinette. The downstairs MASTER SUITE offers a gorgeous view of the woods, & the beautifully remodeled master bathroom has a custom double vanity with granite counters, a seamless GLASS SHOWER, & and a large walk-in closet. Two downstairs bedrooms surround a loft/den area, the perfect retreat - plus an upstairs guest bedroom is next to the bonus room with a full bathroom. Additional Features include: NEW Dimensional shingle roof 2019, NEW Saltwater Heated Pool 2015, NEW Pool Pump 2022, Refinished Pool with Pebblesheen in 2019, Upgraded Impact Window Film, NEW Exterior Paint 2021, NEW Interior Paint 2020-23, Water Softener, Upgraded Kitchen appliances 2018-20, Two AC Systems 2017, Master Bathroom 2015, Oak hardwood Floors in the living areas. Enjoy the lifestyle Westchase offers, including golf course, A-rated schools, restaurants, shops, playgrounds, parks, tennis courts, and 2 community pools. Westchase was just named the best suburb in Florida by Niche.com Easy access to the Veteran’s, Airport, Downtown, & 30/45 minutes to Clearwater/St. Pete beaches.
Sold for $975,000
$975,000
9428 Cavendish Dr, Tampa, FL 33626
4beds
3,108sqft
Single Family Residence
Built in 2002
5,750 Square Feet Lot
$975,600 Zestimate®
$314/sqft
$5,214 Estimated rent
Home value
$975,600
$927,000 - $1.02M
$5,214/mo
Zestimate® history
Owner options
List your home for rent
$5,214/mo
Rent Zestimate®
Find your next renter with Zillow Rental Manager. Plus, with online applications, you can quickly screen prospective tenants – for free.
$5,214/mo
Rent Zestimate®
Refinance and save
$6,671/mo
Est. payment
Refinancing to a lower rate could help reduce your monthly payments and save thousands over the life of the loan.
$6,671/mo
Est. payment
Explore your selling options
Work with a Zillow partner agent
Leverage their expertise and Zillow's premium Showcase listings to get your home seen by more buyers.
Get startedList with your own agent
Get your home in front of millions of buyers by listing it on Zillow.
Learn how to do itSell it yourself
Take full control of how buyers see your home on Zillow by listing For Sale by Owner (FSBO).
List your homeWhat's special
Golf courseBonus loftBonus roomNew interior paintUpgraded impact window filmNew exterior paintSeamless glass shower
Zillow last checked:
Listing updated:
Listed by:
Amanda Siftar 813-857-9093,
REAL BROKER, LLC 855-450-0442
Bought with:
Janice Rodriguez, 3027899
LPT REALTY, LLC
Source: Stellar MLS,MLS#: T3497175 Originating MLS: Orlando Regional
Originating MLS: Orlando Regional
Facts & features
Interior
Bedrooms & bathrooms
- Bedrooms: 4
- Bathrooms: 3
- Full bathrooms: 3
Rooms
- Room types: Bonus Room, Den/Library/Office, Family Room, Dining Room, Living Room
Primary bedroom
- Features: Walk-In Closet(s)
- Level: First
- Dimensions: 14x18
Bedroom 2
- Features: Built-in Closet
- Level: First
- Dimensions: 12x10
Bedroom 3
- Features: Built-in Closet
- Level: First
- Dimensions: 12x10
Bedroom 4
- Features: Built-in Closet
- Level: Second
- Dimensions: 12x15
Bonus room
- Features: Built-in Closet
- Level: Second
- Dimensions: 22x15
Den
- Level: First
- Dimensions: 11x12
Dinette
- Level: First
- Dimensions: 6x7
Dining room
- Level: First
- Dimensions: 20x12
Family room
- Level: First
- Dimensions: 19x19
Kitchen
- Features: Breakfast Bar, Stone Counters
- Level: First
- Dimensions: 13x19
Living room
- Level: First
- Dimensions: 20x12
Heating
- Central, Electric, Natural Gas
Cooling
- Central Air
Appliances
- Included: Dishwasher, Disposal, Dryer, Freezer, Microwave, Range, Refrigerator, Washer, Water Softener
- Laundry: Inside
Features
- Ceiling Fan(s), High Ceilings, Kitchen/Family Room Combo, Living Room/Dining Room Combo, Solid Wood Cabinets, Stone Counters
- Flooring: Carpet, Engineered Hardwood, Tile
- Has fireplace: Yes
- Fireplace features: Electric, Free Standing
Interior area
- Total structure area: 3,810
- Total interior livable area: 3,108 sqft
Property
Parking
- Total spaces: 2
- Parking features: Garage - Attached
- Attached garage spaces: 2
Features
- Levels: Two
- Stories: 2
- Patio & porch: Covered, Front Porch
- Exterior features: Sidewalk
- Has private pool: Yes
- Pool features: Gunite, Heated, In Ground, Salt Water, Screen Enclosure, Tile
- Has spa: Yes
- Spa features: In Ground
- Has view: Yes
- View description: Trees/Woods
- Waterfront features: Pond Access
Lot
- Size: 5,750 Square Feet
- Dimensions: 50 x 115
- Features: Landscaped, Sidewalk
- Residential vegetation: Trees/Landscaped
Details
- Parcel number: U1528175SI00000700003.0
- Zoning: PD
- Special conditions: None
Construction
Type & style
- Home type: SingleFamily
- Property subtype: Single Family Residence
Materials
- Block
- Foundation: Slab
- Roof: Shingle
Condition
- New construction: No
- Year built: 2002
Utilities & green energy
- Sewer: Public Sewer
- Water: Public
- Utilities for property: BB/HS Internet Available, Cable Connected, Electricity Connected, Natural Gas Connected, Public, Sewer Connected, Sprinkler Recycled, Underground Utilities, Water Connected
Community & HOA
Community
- Features: Irrigation-Reclaimed Water, Park, Playground, Pool, Sidewalks
- Pet fee: $0 monthly
- Subdivision: WESTCHASE SEC 326
HOA
- Has HOA: Yes
- Amenities included: Basketball Court, Golf Course, Park, Pickleball Court(s), Playground, Pool, Recreation Facilities, Tennis Court(s)
- Services included: Community Pool
- HOA fee: $31 monthly
- HOA name: Westchase / Debbie Sainz
- HOA phone: 813-926-6404
Location
- Region: Tampa
Financial & listing details
- Price per square foot: $314/sqft
- Tax assessed value: $738,071
- Annual tax amount: $8,053
- Date on market: 1/25/2024
- Cumulative days on market: 4 days
- Listing terms: Cash,Conventional,FHA,VA Loan
- Ownership: Fee Simple
- Total actual rent: 0
- Electric utility on property: Yes
- Road surface type: Paved
Price history
| Date | Event | Price |
|---|---|---|
| 2/29/2024 | Sold | $975,000-0.5%$314/sqft |
Source:  Stellar MLS #T3497175 Report a problem Stellar MLS #T3497175 Report a problem | ||
| 1/30/2024 | Pending sale | $980,000$315/sqft |
Source: Stellar MLS #T3497175 Report a problem | ||
| 1/25/2024 | Listed for sale | $980,000+133.3%$315/sqft |
Source: Stellar MLS #T3497175 Report a problem | ||
| 6/13/2012 | Sold | $420,000+29.2%$135/sqft |
Source: Public Record Report a problem | ||
| 6/28/2003 | Sold | $325,000+6.5%$105/sqft |
Source: Public Record Report a problem | ||
| 1/24/2003 | Sold | $305,200+88.4%$98/sqft |
Source: Public Record Report a problem | ||
| 9/26/2002 | Sold | $162,000$52/sqft |
Source: Public Record Report a problem | ||
Public tax history
| Year | Property taxes | Tax assessment |
|---|---|---|
| 2025 | $14,237 +45.9% | $738,071 -0.9% |
| 2024 | $9,758 +21.2% | $745,024 +72.8% |
| 2023 | $8,053 +4.1% | $431,182 +3% |
| 2022 | $7,734 -3.2% | $418,623 +3% |
| 2021 | $7,992 +4.2% | $406,430 +1.4% |
| 2020 | $7,669 -11.3% | $400,819 +2.3% |
| 2019 | $8,648 | $391,807 +1.9% |
| 2018 | $8,648 +0.7% | $384,501 -7% |
| 2017 | $8,587 +0.9% | $413,352 +12.1% |
| 2016 | $8,509 +0.5% | $368,847 +0.7% |
| 2015 | $8,469 +8.4% | $366,283 +11.9% |
| 2014 | $7,814 | $327,265 +1.5% |
| 2013 | $7,814 -2.1% | $322,429 +10.5% |
| 2012 | $7,978 +11.4% | $291,904 +0.7% |
| 2011 | $7,162 +0.3% | $289,789 -0.3% |
| 2010 | $7,143 +1.4% | $290,523 +2.7% |
| 2009 | $7,045 -9.2% | $282,885 -9.3% |
| 2008 | $7,759 -2.2% | $311,969 +2.2% |
| 2007 | $7,936 -3.2% | $305,369 +2.5% |
| 2006 | $8,201 +0.1% | $297,921 +3% |
| 2005 | $8,194 | $289,244 +3% |
| 2004 | -- | $280,819 +6.8% |
| 2003 | -- | $262,932 +351.8% |
| 2002 | -- | $58,200 +1044.3% |
| 2001 | -- | $5,086 |
Find assessor info on the county website
Neighborhood: West Park
Nearby homes
- $889,6005 bd4 ba3.2k sqft9426 Cavendish Dr, Tampa, FL 33626Off Market
- $780,4004 bd3 ba3.2k sqft9430 Cavendish Dr, Tampa, FL 33626Off Market
- $999,9004 bd4 ba3.3k sqft9424 Cavendish Dr, Tampa, FL 33626Sold
- $714,1003 bd2 ba2.5k sqft9432 Cavendish Dr, Tampa, FL 33626Off Market
- $828,0004 bd3 ba2.6k sqft9422 Cavendish Dr, Tampa, FL 33626Off Market
- $718,0004 bd3 ba2.8k sqft9420 Cavendish Dr, Tampa, FL 33626Off Market
- $588,9003 bd2 ba1.7k sqft9502 Cavendish Dr, Tampa, FL 33626Off Market
- $409,8003 bd2 ba1.4k sqft9411 W Park Village Dr, Tampa, FL 33626Off Market
Nearby schools
GreatSchools rating
- 9/10Westchase Elementary SchoolGrades: PK-5Distance: 0.4 mi
- 3/10Davidsen Middle SchoolGrades: 6-8Distance: 1 mi
- 6/10Alonso High SchoolGrades: 9-12Distance: 1.7 mi
Schools provided by the listing agent
- Elementary: Westchase-HB
- Middle: Davidsen-HB
- High: Alonso-HB
Source: Stellar MLS. This data may not be complete. We recommend contacting the local school district to confirm school assignments for this home.
Get a cash offer in 3 minutes
Find out how much your home could sell for in as little as 3 minutes with a no-obligation cash offer.
Estimated market value
$975,600
Get a cash offer in 3 minutes
Find out how much your home could sell for in as little as 3 minutes with a no-obligation cash offer.
Estimated market value
$975,600
- Florida
- Hillsborough County
- Westchase
- 33626
- West Park
- 9428 Cavendish Dr
Nearby cities
Nearby neighborhoods
Nearby zip codes
Other Westchase Topics
