Skip main navigation
Closed
  • $397,000

    9428 Drury Way, North Ridgeville, OH 44039

    2beds
    1,791sqft
    Single Family Residence
    Built in 2006
    8,999.5 Square Feet Lot
    $397,300 Zestimate®
    $222/sqft
    $2,428 Estimated rent

    Home value

    $397,300

    $377,000 - $417,000

    $2,428/mo

    Zestimate® history
    Loading
    Loading...

    Owner options

    List your home for rent

    $2,428/mo

    Rent Zestimate®

    Find your next renter with Zillow Rental Manager. Plus, with online applications, you can quickly screen prospective tenants – for free.

    Learn more

    $2,428/mo

    Rent Zestimate®

    Refinance and save

    $2,803/mo

    Est. payment

    Refinancing to a lower rate could help reduce your monthly payments and save thousands over the life of the loan.

    See today's rates

    $2,803/mo

    Est. payment

    Explore your selling options

    Work with a Zillow partner agent

    Leverage their expertise and Zillow's premium Showcase listings to get your home seen by more buyers.

    Get started

    List with your own agent

    Get your home in front of millions of buyers by listing it on Zillow.

    Learn how to do it

    Sell it yourself

    Take full control of how buyers see your home on Zillow by listing For Sale by Owner (FSBO).

    List your home

    What's special

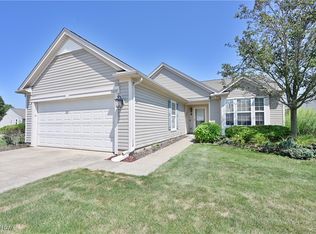
    Great Ranch Home in Pioneer Ridge, a Del Webb Lifestyle 55+ Community ** This Open Floor Plan home shows like a model with it's bright and inviting LR/DR combo Great Room which opens into a large 4-Season Sun Room ** The Eat-in Kitchen has the full array of Appliances along with Premium Cabinets, Granite Counter Tops and a large Pantry ** The large Master Suite features Walk-in Shower and Closet for max comfort ** The Guest Bedroom has a Second Full Bath ** Special home features include all durable Hard Surface Flooring (except bedrooms), Great Room gas Fireplace, plus Extra large Insulated Windows, 9' Ceilings, Premium Window Treatments and Ceiling Fans throughout the house ** The Exterior includes a 24' deep Garage for extra storage, Irrigation system, large Fully Landscaped lot, front porch and Large Patio with a Retractable Awning all for your pleasure ** Lawn maintenance and snow removal is included in your monthly HOA fees ** Enjoy the Community Clubhouse with Heated Indoor and Outdoor Pools, jetted Hot tub, Fitness Center, card and party rooms, Pickleball and Bocce ball courts and a Walking Trail ** Join one or more of the numerous clubs ** The Full time Lifestyle Director plans fun trips, parties and many Other Activities on a weekly basis.

    Zillow last checked:

    Listing updated:

    Listing Provided by:

    David "Nick" Chase 440-289-7003 nickchasesold@gmail.com,

    Russell Real Estate Services

    Bought with:

    Janna Jantz, 2024003311

    RE/MAX Crossroads Properties

    Source: MLS Now,MLS#: 5205314MLS LogoOriginating MLS: Medina County Board of REALTORS

    Facts & features

    Interior

    Bedrooms & bathrooms
    • Bedrooms: 2
    • Bathrooms: 2
    • Full bathrooms: 2
    • Main level bathrooms: 2
    • Main level bedrooms: 2
    Primary bedroom
    • Description: Flooring: Carpet
    • Features: Window Treatments
    • Level: First
    • Dimensions: 13 x 13
    Bedroom
    • Description: Flooring: Carpet
    • Features: Window Treatments
    • Level: First
    • Dimensions: 13 x 11
    Primary bathroom
    • Description: Flooring: Linoleum
    • Level: First
    Dining room
    • Description: Flooring: Luxury Vinyl Tile
    • Features: Window Treatments
    • Level: First
    • Dimensions: 15 x 10
    Eat in kitchen
    • Description: Flooring: Luxury Vinyl Tile
    • Features: Window Treatments
    • Level: First
    • Dimensions: 10 x 8
    Entry foyer
    • Description: Flooring: Luxury Vinyl Tile
    • Level: First
    Great room
    • Description: Flooring: Luxury Vinyl Tile
    • Features: Fireplace
    • Level: First
    • Dimensions: 15 x 15
    Kitchen
    • Description: Flooring: Luxury Vinyl Tile
    • Level: First
    • Dimensions: 10 x 9
    Laundry
    • Description: Flooring: Linoleum
    • Level: First
    Office
    • Description: Flooring: Carpet
    • Features: Window Treatments
    • Level: First
    • Dimensions: 10 x 10
    Sunroom
    • Description: Flooring: Luxury Vinyl Tile
    • Features: Window Treatments
    • Level: First
    • Dimensions: 9 x 9
    Heating
    • Forced Air
    Cooling
    • Central Air, Ceiling Fan(s)
    Appliances
    • Included: Dryer, Dishwasher, Disposal, Microwave, Range, Refrigerator, Washer
    • Laundry: Washer Hookup, Electric Dryer Hookup, Laundry Room, Laundry Tub, Sink
    Features
    • Ceiling Fan(s), Double Vanity, Entrance Foyer, Eat-in Kitchen, Granite Counters, High Ceilings, Laminate Counters, Open Floorplan, Pantry, Recessed Lighting, Walk-In Closet(s)
    • Windows: Blinds, Double Pane Windows, Screens, Window Treatments
    • Basement: None
    • Number of fireplaces: 1
    • Fireplace features: Gas Log, Great Room
    Interior area
    • Total structure area: 1,791
    • Total interior livable area: 1,791 sqft
    • Finished area above ground: 1,791

    Property

    Parking
    • Total spaces: 2
    • Parking features: Attached, Concrete, Electricity, Garage Faces Front, Garage, Garage Door Opener
    • Attached garage spaces: 2
    Features
    • Levels: One
    • Stories: 1
    • Patio & porch: Front Porch, Patio
    • Exterior features: Awning(s), Sprinkler/Irrigation, Rain Gutters
    • Pool features: Community, None
    Lot
    • Size: 8,999 sqft
    • Features: Corner Lot, Sprinklers In Rear, Sprinklers In Front, Landscaped
    Details
    • Additional structures: None
    • Parcel number: 0700037000210

    Construction

    Type & style
    • Home type: SingleFamily
    • Architectural style: Ranch
    • Property subtype: Single Family Residence
    • Attached to another structure: Yes
    Materials
    • Brick, Vinyl Siding
    • Foundation: Concrete Perimeter, Slab
    • Roof: Asphalt,Fiberglass,Shingle
    Condition
    • Year built: 2006
    Details
    • Builder name: Pulte Homes
    • Warranty included: Yes

    Utilities & green energy

    • Sewer: Public Sewer
    • Water: Public

    Community & neighborhood

    Security
    • Security features: Carbon Monoxide Detector(s), Smoke Detector(s)
    Community
    • Community features: Clubhouse, Fitness Center, Playground, Pool, Street Lights, Sidewalks
    Senior living
    • Senior community: Yes
    Location
    • Region: North Ridgeville
    • Subdivision: Pioneer Ridge Sub

    HOA & financial

    HOA
    • Has HOA: Yes
    • HOA fee: $238 monthly
    • Services included: Association Management, Common Area Maintenance, Insurance, Pool(s), Recreation Facilities, Reserve Fund, Snow Removal
    • Association name: Pioneer Ridge Hoa

    Other

    Other facts
    • Listing terms: Cash,Conventional,FHA,VA Loan

    Price history

    DateEventPrice
    6/11/2026Sold$397,000$222/sqft
    Source: MLS Now #5205314 Report a problem
    5/15/2026Pending sale$397,000$222/sqft
    Source: MLS Now #5205314 Report a problem
    5/4/2026Listed for sale$397,000+76.4%$222/sqft
    Source: MLS Now #5205314 Report a problem
    5/11/2017Sold$225,000-2.1%$126/sqft
    Source: Public Record Report a problem
    4/7/2017Pending sale$229,900$128/sqft
    Source: Howard Hanna - Crocker Road #3888085 Report a problem
    3/25/2017Listed for sale$229,900+14.9%$128/sqft
    Source: Howard Hanna - Crocker Road #3888085 Report a problem
    5/29/2014Sold$200,000-4.7%$112/sqft
    Source: MLS Now #3608933 Report a problem
    4/17/2014Listed for sale$209,900+5%$117/sqft
    Source: Howard Hanna - Crocker Road #3608933 Report a problem
    11/13/2013Listing removed$199,900$112/sqft
    Source: Keller Williams Realty Greater Cleveland West #3435025 Report a problem
    10/15/2013Price change$199,900-7%$112/sqft
    Source: Keller Williams Realty Greater Cleveland West #3435025 Report a problem
    8/13/2013Listed for sale$214,900-8.3%$120/sqft
    Source: Keller Williams Realty Greater Cleveland West #3435025 Report a problem
    4/4/2006Sold$234,300$131/sqft
    Source: Public Record Report a problem

    Public tax history

    YearProperty taxesTax assessment
    2024$4,539 +22.2%$98,720 +34.4%
    2023$3,714 +10.7%$73,440
    2022$3,356 -0.4%$73,440
    2021$3,368 +13.2%$73,440 +19.2%
    2020$2,976 +0.2%$61,610
    2019$2,970 0%$61,610
    2018$2,971 -37.9%$61,610 -19.9%
    2017$4,785 -1.5%$76,870
    2016$4,860 +1.1%$76,870
    2015$4,806 +19.9%$76,870 +8%
    2014$4,009 -1%$71,180
    2013$4,048 +9.1%$71,180
    2012$3,710 $71,180 -64.5%
    2011-- $200,500
    2010-- --
    2009-- --
    2008$2,780 -1.1%--
    2007$2,811 --

    Find assessor info on the county website

    Neighborhood: 44039

    Nearby schools

    GreatSchools rating
    Schools provided by the listing agent
    • District: North Ridgeville CSD - 4711

    Source: MLS Now. This data may not be complete. We recommend contacting the local school district to confirm school assignments for this home.

    Get a cash offer in 3 minutes
    Find out how much your home could sell for in as little as 3 minutes with a no-obligation cash offer.
    Estimated market value
    $397,300
    Get a cash offer in 3 minutes
    Find out how much your home could sell for in as little as 3 minutes with a no-obligation cash offer.
    Estimated market value
    $397,300