Discover unparalleled comfort in this exquisite 3-bedroom, 2-bath D R HORTON single-family home, nestled within a charming and tranquil community boasting remarkably low HOA fees. Secluded yet conveniently connected, the seller has relished the convenience of a walkway tunnel beneath Thompson Peak Parkway, effortlessly leading to a myriad of stores adjacent to the community.
Step into a world of elegance as you enter the open formal living and dining rooms, setting the stage for welcoming gatherings. The kitchen seamlessly unfolds into the family room, a space reimagined with modern conveniences. Revel in the updates, including new granite countertops, a barn-style sink, a multifunctional island doubling as a breakfast bar, and pristine soft-close cabinets with pull-outs. Click MORE Double doors beckon you into the primary suite, an oasis of luxury boasting a new vanity with dual sinks, a rejuvenating tub, and a walk-in shower, complete with a separate toilet room and a generously sized walk-in closet. This meticulously cared-for home leaves little to be desired, with recent additions such as a new A/C system, a garage door opener, fresh flooring, new indoor and outside lighting, window blinds and a durable 50-year tileroof.
The spacious laundry room epitomizes convenience with ample cabinets and the flexibility to choose between gas or electric appliances. Thanks to its strategic location, accessing freeways becomes a breeze, offering multiple convenient routes. This home seamlessly combines style, function, and location, providing a haven of tranquility with every modern amenity at your fingertips. Immerse yourself in the sublime comfort and thoughtful details of this remarkable residence - where living is an art, and every detail reflects a commitment to excellence.
Sold for $627,500
$627,500
9428 E HILLERY Way, Scottsdale, AZ 85260
3beds
2baths
1,614sqft
Single Family Residence
Built in 1996
5,236 Square Feet Lot
$668,500 Zestimate®
$389/sqft
$2,968 Estimated rent
Home value
$668,500
$635,000 - $702,000
$2,968/mo
Zestimate® history
Owner options
List your home for rent
$2,968/mo
Rent Zestimate®
Find your next renter with Zillow Rental Manager. Plus, with online applications, you can quickly screen prospective tenants – for free.
$2,968/mo
Rent Zestimate®
Refinance and save
$3,766/mo
Est. payment
Refinancing to a lower rate could help reduce your monthly payments and save thousands over the life of the loan.
$3,766/mo
Est. payment
Explore your selling options
Work with a Zillow partner agent
Leverage their expertise and Zillow's premium Showcase listings to get your home seen by more buyers.
Get startedList with your own agent
Get your home in front of millions of buyers by listing it on Zillow.
Learn how to do itSell it yourself
Take full control of how buyers see your home on Zillow by listing For Sale by Owner (FSBO).
List your homeWhat's special
Primary suiteSeparate toilet roomDual sinksWalk-in showerDouble doorsSpacious laundry roomNew granite countertops
Zillow last checked:
Listing updated:
Listed by:
John Hrimnak 480-806-8450,
Keller Williams Integrity First
Bought with:
Taylor LaRosa, SA686157000
NORTH&CO.
Source: ARMLS,MLS#: 6643050
Facts & features
Interior
Bedrooms & bathrooms
- Bedrooms: 3
- Bathrooms: 2
Heating
- Natural Gas
Cooling
- Central Air, Ceiling Fan(s), Programmable Thmstat
Appliances
- Included: Electric Cooktop
Features
- High Speed Internet, Granite Counters, Double Vanity, Eat-in Kitchen, Breakfast Bar, No Interior Steps, Vaulted Ceiling(s), Kitchen Island, Pantry, Full Bth Master Bdrm, Separate Shwr & Tub
- Flooring: Laminate, Tile
- Has basement: No
Interior area
- Total structure area: 1,614
- Total interior livable area: 1,614 sqft
Property
Parking
- Total spaces: 4
- Parking features: Garage Door Opener, Direct Access
- Garage spaces: 2
- Uncovered spaces: 2
Features
- Stories: 1
- Patio & porch: Covered, Patio
- Pool features: None
- Spa features: None
- Fencing: Block
Lot
- Size: 5,236 Square Feet
- Features: Gravel/Stone Front, Gravel/Stone Back
Details
- Parcel number: 21754368
Construction
Type & style
- Home type: SingleFamily
- Architectural style: Ranch
- Property subtype: Single Family Residence
Materials
- Stucco, Wood Frame, Painted
- Roof: Tile
Condition
- Year built: 1996
Details
- Builder name: DR Horton
Utilities & green energy
- Sewer: Public Sewer
- Water: City Water
Community & HOA
Community
- Features: Near Bus Stop, Biking/Walking Path
- Subdivision: MONTAGE 2
HOA
- Has HOA: Yes
- Services included: Maintenance Grounds
- HOA fee: $143 quarterly
- HOA name: Assoc Property Mgmt
- HOA phone: 480-941-1077
Location
- Region: Scottsdale
Financial & listing details
- Price per square foot: $389/sqft
- Tax assessed value: $527,000
- Annual tax amount: $2,058
- Date on market: 1/8/2024
- Cumulative days on market: 3 days
- Listing terms: Cash,Conventional,FHA,VA Loan
- Ownership: Fee Simple
Price history
| Date | Event | Price |
|---|---|---|
| 2/2/2024 | Sold | $627,500+0.4%$389/sqft |
Source:  ARMLS #6643050 Report a problem ARMLS #6643050 Report a problem | ||
| 1/11/2024 | Pending sale | $625,000$387/sqft |
Source: ARMLS #6643050 Report a problem | ||
| 1/8/2024 | Listed for sale | $625,000+316.7%$387/sqft |
Source: ARMLS #6643050 Report a problem | ||
| 6/28/1996 | Sold | $150,000$93/sqft |
Source: Public Record Report a problem | ||
Public tax history
| Year | Property taxes | Tax assessment |
|---|---|---|
| 2025 | $2,168 +4.2% | $52,700 -8.2% |
| 2024 | $2,082 +2.2% | $57,410 +72% |
| 2023 | $2,036 +3.8% | $33,369 -9.4% |
| 2022 | $1,961 -7% | $36,820 +9.6% |
| 2021 | $2,109 +3% | $33,580 +5.9% |
| 2020 | $2,047 +20.3% | $31,710 +5% |
| 2019 | $1,701 | $30,200 +5.7% |
| 2018 | $1,701 +6.6% | $28,570 +1.1% |
| 2017 | $1,596 +7.5% | $28,250 +4.9% |
| 2016 | $1,484 +4.2% | $26,920 +5.7% |
| 2015 | $1,424 | $25,480 +18.5% |
| 2014 | -- | $21,510 +10% |
| 2013 | -- | $19,560 |
| 2012 | -- | $19,560 -10% |
| 2011 | -- | $21,730 -11.7% |
| 2010 | -- | $24,600 -21.6% |
| 2009 | -- | $31,380 -8.5% |
| 2008 | -- | $34,300 +12.6% |
| 2007 | -- | $30,450 +65% |
| 2006 | -- | $18,450 |
| 2005 | -- | $18,450 +10.8% |
| 2004 | -- | $16,650 |
| 2003 | -- | $16,650 +14% |
| 2002 | -- | $14,600 |
Find assessor info on the county website
Neighborhood: 85260
Nearby homes
- $610,8003 bd2 ba1.6k sqft9436 E Hillery Way, Scottsdale, AZ 85260Off Market

- $781,3004 bd2 ba2.1k sqft9420 E Hillery Way, Scottsdale, AZ 85260Off Market
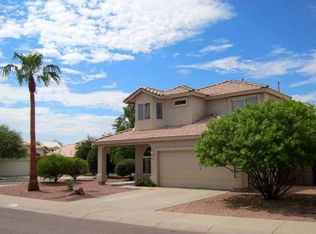
- $628,200-- bd2 ba1.8k sqft9444 E Hillery Way, Scottsdale, AZ 85260Off Market
- $767,2003 bd3 ba2k sqft9419 E Pine Valley Rd, Scottsdale, AZ 85260Off Market
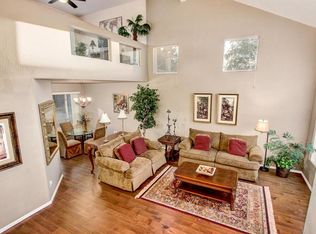
- $581,100-- bd2 ba1.6k sqft9427 E Pine Valley Rd, Scottsdale, AZ 85260Off Market
- $600,8003 bd2 ba1.5k sqft9452 E Hillery Way, Scottsdale, AZ 85260Off Market
- $741,1004 bd2 ba1.8k sqft9435 E Pine Valley Rd, Scottsdale, AZ 85260Off Market
- $740,0004 bd3 ba2.2k sqft9439 E Hillery Way, Scottsdale, AZ 85260Sold
Nearby schools
GreatSchools rating
- 9/10Redfield Elementary SchoolGrades: PK-6Distance: 0.6 mi
- 9/10Desert Canyon Middle SchoolGrades: 6-8Distance: 0.9 mi
- 10/10Desert Mountain High SchoolGrades: 9-12Distance: 4.6 mi
Schools provided by the listing agent
- Elementary: Redfield Elementary School
- Middle: Desert Canyon Middle School
- High: Desert Mountain High School
- District: Scottsdale Unified District
Source: ARMLS. This data may not be complete. We recommend contacting the local school district to confirm school assignments for this home.
Get a cash offer in 3 minutes
Find out how much your home could sell for in as little as 3 minutes with a no-obligation cash offer.
Estimated market value
$668,500
Get a cash offer in 3 minutes
Find out how much your home could sell for in as little as 3 minutes with a no-obligation cash offer.
Estimated market value
$668,500
- Arizona
- Maricopa County
- Scottsdale
- 85260
- 9428 E HILLERY Way
Nearby cities
Nearby neighborhoods
Nearby zip codes
Other Scottsdale Topics
