Luxury Waterfront Living in the Heart of West Viera. This exquisite home, built in 2024, is reserved only for buyers who expect perfection, seeking exceptional upgrades, meticulous design, scrupulous maintenance, and the very best of the Viera lifestyle. Bring your white gloves, as the sellers have spared absolutely no expense, investing just under $140,000 in thoughtful, purposeful improvements that will thrill even the most fastidious buyer. Perfectly situated on a premium waterfront cul-de-sac peninsula street on Pangea's largest lake, this core- and rebar-filled cinder block home offers stunning lake sunsets, long waterfront views, minimal traffic, and the convenience of being just steps from the
brand-new community pavilion, tennis and pickleball courts, playground, and large pool. Location perfection with less than 1 mile to the I 95 exit, 5 miles to the Brevard Zoo, 1 hour to SeaWorld and Disney, 5 miles to the Intracoastal Indian River boat ramp, and 9 miles**continued to ocean beaches and Patrick Space Force Base. Striking curb appeal includes
Bermuda slatted shutters, vibrant three-tier full-wrap hedges, XL-sized flanking Royal
Palms, twin triple Christmas palms, a paver driveway, and multi-tiered privacy hedges in
the fully fenced backyard designed for unmatched beauty and privacy.
Luxury finishes and thoughtful upgrades are found throughout. Upgraded porcelain
20-inch floor tile, porcelain shower tile to the ceiling, soft-close cabinets and drawers
throughout, river-rock shower floors, adult-height sparkling quartz countertops throughout
(even in the laundry room and drop-off area), color-sealed and professionally cleaned
grout on the flooring, backsplash, and showers, 8-foot doors, tall baseboards, and
undermount sinks throughout. The gourmet kitchen is a true showpiece with 42-inch
quiet-close cabinetry and oversized drawers, a porcelain farmhouse sink, backsplash
accenting the quartz, champagne bronze cabinet hardware to match the Delta Cassidy
fixtures throughout, a natural gas 5-burner range, and a healthy under-sink reverse
osmosis water system with a dedicated matching through-quartz faucet for drinking and
cooking water.
The primary suite offers a peaceful retreat with stunning views, highlighted by a tray
ceiling, huge walk-in closet, storage area, dual sinks, and a spa-inspired shower featuring
dual shower heads, a river-rock floor, shower bench, niche, and no-threshold entry for
both elegance and accessibility.
Additional interior upgrades include:
" Impact hurricane windows and doors throughout, including the 9-foot by 8-foot sliding doors,
front door, and garage door
" Natural gas tankless water heater for endless hot water
" $9,000 interior plantation shutters in every room, including the rear slider and front
door
" $4,600 in seven custom designer ceiling fans, including the primary bath and rear patio
" $4,000 whole-house water softener system with loop
" Sound-insulated interior walls
" Built-in Wi-Fi extenders
" Extra electrical outlets throughout, including USB outlets, living room floor outlets, and
outlets in the primary water closet
" Abundant storage, including a walk-in coat closet, linen closets, and dedicated storage
spaces
Outdoor living is equally impressive. The No-See-Um screened lanai provides a
comfortable outdoor retreat with summer kitchen hook-ups for hot and cold water and a
gas grill, perfect for entertaining while enjoying tranquil water views. The lanai, garage,
and even the trash-can slab features $8,000 polyurea and mica flooring, providing a
durable, high-end finish.
The 22-foot by 20-foot garage easily accommodates two full-size SUVs or smaller bass or
flats boats and includes a custom $5,000 built-in storage system, laundry sink, 120V
charging outlet, and wall-to-ceiling two-tone exterior stucco paint for easy cleaning.
Six-inch gutters surround the home and are connected to buried underground drainage
lines terminating far from the home's foundation via pop-ups.
Located in golf-cart-friendly West Viera, residents enjoy access to A-rated elementary,
middle and high schools, with the area's premier open-air shopping and dining
destination, The Avenue Viera, just minutes away, offering premium shopping,
restaurants, a movie theater, and vibrant nightlife. Costco is a short walk.
This is a rare opportunity to own one of the most highly upgraded waterfront homes in one
of Brevard County's most desirable communities. You cannot build a home of this size with
these upgrades on a waterfront lot anywhere in Viera for less.
Well-qualified buyers are encouraged to call today to schedule a private tour of this
exceptional property.
Sold for $649,000
$649,000
9428 Ebeko Ct, Melbourne, FL 32940
3beds
1,960sqft
Single Family Residence
Built in 2024
6,969 Square Feet Lot
$645,200 Zestimate®
$331/sqft
$3,254 Estimated rent
Home value
$645,200
$594,000 - $703,000
$3,254/mo
Zestimate® history
Owner options
List your home for rent
$3,254/mo
Rent Zestimate®
Find your next renter with Zillow Rental Manager. Plus, with online applications, you can quickly screen prospective tenants – for free.
$3,254/mo
Rent Zestimate®
Refinance and save
$4,909/mo
Est. payment
Refinancing to a lower rate could help reduce your monthly payments and save thousands over the life of the loan.
$4,909/mo
Est. payment
Explore your selling options
Work with a Zillow partner agent
Leverage their expertise and Zillow's premium Showcase listings to get your home seen by more buyers.
Get startedList with your own agent
Get your home in front of millions of buyers by listing it on Zillow.
Learn how to do itSell it yourself
Take full control of how buyers see your home on Zillow by listing For Sale by Owner (FSBO).
List your homeWhat's special
Stunning lake sunsetsNo-see-um screened lanaiTwin triple christmas palmsWhole-house water softener systemBuilt-in wi-fi extendersGourmet kitchenPorcelain farmhouse sink
Zillow last checked:
Listing updated:
Listed by:
Carl Guettler 321-355-9365,
Guettler Realty Group
Bought with:
Marly and David Simmons Team
Real Broker LLC
Brad Fairman, 3058584
Real Broker LLC
Source: Space Coast AOR,MLS#: 1072163
Facts & features
Interior
Bedrooms & bathrooms
- Bedrooms: 3
- Bathrooms: 3
- Full bathrooms: 2
- 1/2 bathrooms: 1
Heating
- Central
Cooling
- Central Air, Electric
Appliances
- Included: Dishwasher, Disposal, Dryer, Gas Oven, Gas Range, Gas Water Heater, Ice Maker, Microwave, Refrigerator, Tankless Water Heater, Washer, Water Softener Owned
Features
- Breakfast Bar, Built-in Features, Ceiling Fan(s), Jack and Jill Bath, Kitchen Island, Open Floorplan, Pantry, Primary Bathroom - Shower No Tub, Walk-In Closet(s)
- Flooring: Tile
- Has fireplace: No
Interior area
- Total interior livable area: 1,960 sqft
Property
Parking
- Total spaces: 2
- Parking features: Garage, Garage Door Opener
- Garage spaces: 2
Accessibility
- Accessibility features: Accessible Full Bath
Features
- Levels: One
- Stories: 1
- Patio & porch: Porch, Rear Porch, Screened
- Exterior features: Impact Windows
- Fencing: Back Yard,Fenced,Other
- Has view: Yes
- View description: Pond
- Has water view: Yes
- Water view: Pond
- Waterfront features: Pond
Lot
- Size: 6,969 Square Feet
- Features: Dead End Street, Sprinklers In Front, Sprinklers In Rear
Details
- Additional parcels included: 3027247
- Parcel number: 263628Yd0000e.00003.00
- Special conditions: Standard
Construction
Type & style
- Home type: SingleFamily
- Property subtype: Single Family Residence
Materials
- Block, Concrete, Stucco
- Roof: Shingle
Condition
- Updated/Remodeled
- New construction: No
- Year built: 2024
Utilities & green energy
- Electric: 200+ Amp Service
- Sewer: Public Sewer
- Water: Public
- Utilities for property: Cable Connected, Electricity Available, Natural Gas Available, Sewer Available, Water Connected
Community & HOA
Community
- Security: Smoke Detector(s)
- Subdivision: Pangea Park
HOA
- Has HOA: Yes
- Amenities included: Jogging Path, Management - Off Site, Park, Playground, Pool
- HOA fee: $640 quarterly
- HOA name: Artemis Lifestyles For Pangea Park
- HOA phone: 407-705-2190
- Second HOA fee: $260 annually
Location
- Region: Melbourne
Financial & listing details
- Price per square foot: $331/sqft
- Tax assessed value: $475,520
- Annual tax amount: $6,875
- Date on market: 3/20/2026
- Listing terms: Cash,Conventional,VA Loan
- Road surface type: Asphalt
Price history
| Date | Event | Price |
|---|---|---|
| 4/22/2026 | Sold | $649,000$331/sqft |
Source: Space Coast AOR #1072163 Report a problem | ||
| 4/22/2026 | Listed for sale | $649,000$331/sqft |
Source: Space Coast AOR #1072163 Report a problem | ||
| 4/6/2026 | Contingent | $649,000$331/sqft |
Source: Space Coast AOR #1072163 Report a problem | ||
| 3/20/2026 | Listed for sale | $649,000+11.5%$331/sqft |
Source: Space Coast AOR #1072163 Report a problem | ||
| 1/19/2024 | Sold | $582,220$297/sqft |
Source: Space Coast AOR #1002742 Report a problem | ||
Public tax history
| Year | Property taxes | Tax assessment |
|---|---|---|
| 2025 | $6,875 +144.9% | $475,520 +311.7% |
| 2024 | $2,807 +72.7% | $115,500 +188.8% |
| 2023 | $1,626 +374.1% | $40,000 +128.6% |
| 2022 | $343 | $17,500 |
Find assessor info on the county website
Neighborhood: 32940
Nearby homes
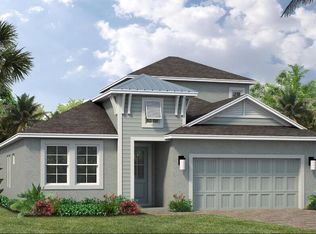
- $963,6005 bd4 ba2.6k sqft9448 Ebeko Ct, Melbourne, FL 32940Sold
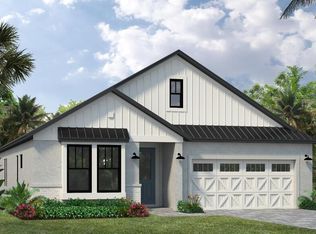
- $635,8534 bd3 ba2.2k sqft9418 Ebeko Ct, Melbourne, FL 32940Sold
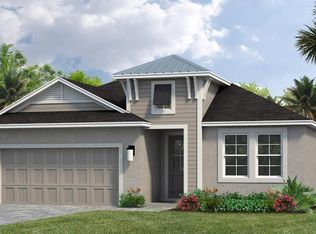
- $572,8843 bd3 ba2k sqft9408 Ebeko Ct, Melbourne, FL 32940Sold
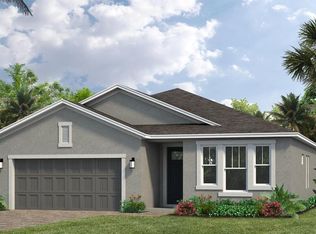
- $535,1754 bd3 ba2k sqft9458 Ebeko Ct, Melbourne, FL 32940Sold
- $568,1203 bd3 ba1.9k sqft3059 Pangea Cir, Melbourne, FL 32940Sold
- $639,5603 bd3 ba2k sqft9427 Ebeko Ct, Melbourne, FL 32940Sold
- $586,4953 bd4 ba2.4k sqft9478 Ebeko Ct, Melbourne, FL 32940Sold
- $572,000-- bd-- ba1.9k sqft9407 Ebeko Ct, Melbourne, FL 32940Off Market
Nearby schools
GreatSchools rating
- 10/10Viera Elementary SchoolGrades: PK-6Distance: 1.8 mi
- NADevereux HospitalGrades: K-12Distance: 3.2 mi
- 7/10Viera High SchoolGrades: PK,9-12Distance: 4.6 mi
Schools provided by the listing agent
- Elementary: Viera
- Middle: Viera Middle School
- High: Viera
Source: Space Coast AOR. This data may not be complete. We recommend contacting the local school district to confirm school assignments for this home.
Get a cash offer in 3 minutes
Find out how much your home could sell for in as little as 3 minutes with a no-obligation cash offer.
Estimated market value
$645,200
Get a cash offer in 3 minutes
Find out how much your home could sell for in as little as 3 minutes with a no-obligation cash offer.
Estimated market value
$645,200
- Florida
- Brevard County
- Rockledge
- 32940
- 9428 Ebeko Ct
Nearby cities
Nearby neighborhoods
Nearby zip codes
Other Rockledge Topics
