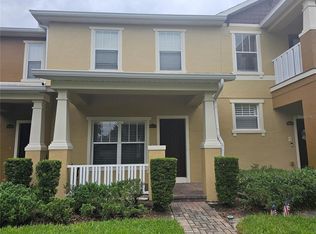
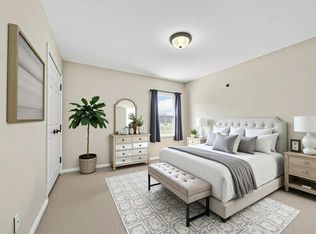
This 3bedroom end unit townhome delivers the comfort you deserve in one of Lake Nona's desirable gated communities. Open floorplan downstairs and the family room features sliding doors leading out to a covered back patio. There is also a half bathroom downstairs. All bedrooms are situated upstairs. There is ceramic tile downstairs & carpeting upstairs. With a generous floor plan, and a private garage, this home stands out as one of the best values in the area.
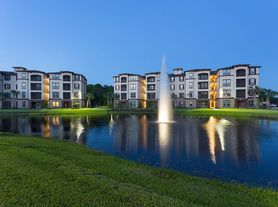
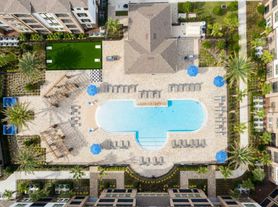
Open living spaces, abundant natural light, and thoughtfully designed bedrooms make it ideal for families, remote workers, or frequent travelers. Savannah Pines is a beautiful Lake Nona community with resort style amenities including a community pool, gym, playground, clubhouse and walking trails around a lake and fountain. Located off Moss Park Road, with access to the 417 expressway. Close to the airport, shopping, dining and much more.
Tenants must also be approved by HOA, please allows several business days for Association approval prior to move-in.
HOA approval process:
The following items are required before submitting to the Board for their review.
1. Lease approval form filled out completely
2. Copy of the lease ( may be a "draft" without sigs / request original if approved)
3. $100.00 application fee (check or money order only made payable to Savannah Pines).
You can either drop off the complete package in person to the clubhouse located 10775 Savannah Wood Drive, Orlando FL 32832 on Mondays, Wednesdays or Fridays from 7:30 am. to 3:30 pm.
Or mail it to the corporate office:
Savannah Pines Condominium Association, c/o FirstService Residential, 385 Douglas Avenue, Ste 3350, Altamonte Springs, FL 32714
4. Crime Free Addendum must be filled out completely
5. Copy of ID's
Townhouse for rent
Townhouse
Available now
No pets
What's special
Abundant natural lightCarpeting upstairsGenerous floor planCommunity poolOpen floorplan downstairsOpen living spacesPrivate garage
- 77 days |
- -- |
- -- |
Zillow last checked:
Listing updated:
Travel times

Let’s turn your rent into credit progress
Build credit history with every on-time payment and get credit for the payment you’re already making.
Facts & features
Interior
Bedrooms & bathrooms
- Bedrooms: 3
- Bathrooms: 2
- Full bathrooms: 2
Appliances
- Included: Dishwasher, Garbage Disposal, Microwave Oven, Refrigerator, Stove
Features
- Ceiling Fan(s)
Interior area
- Total interior livable area: 1,472 sqft
Property
Parking
- Details: Contact manager
Features
- Exterior features: Front Door Key 1, Gate Remote 1, Mail Key 0
Details
- Additional structures: Garage(s)
- Parcel number: 092431857409660
Construction
Type & style
- Home type: Townhouse
- Property subtype: Townhouse
Building
Management
- Pets allowed: No
Community & HOA
Location
- Region: Orlando
Financial & listing details
- Lease term: Contact For Details
Nearby apartments for rent

Price history
| Date | Event | Price |
|---|---|---|
| 9/17/2026 | Price change | $2,150-2.1%$1/sqft |
Source: Zillow Rentals Report a problem | ||
| 8/19/2026 | Price change | $2,195-2.4%$1/sqft |
Source: Zillow Rentals Report a problem | ||
| 7/17/2026 | Listed for rent | $2,250$2/sqft |
Source: Zillow Rentals Report a problem | ||