Skip main navigation
Off market
  • Price Unknown

    9428 Lazy Circle Dr, Ooltewah, TN 37363

    4beds
    2,527sqft
    SingleFamily
    Built in 1997
    0.35 Acres Lot
    $-- Zestimate®
    $--/sqft
    $2,677 Estimated rent

    Home value

    Not available

    Estimated sales range

    Not available

    $2,677/mo

    Zestimate® history
    Loading
    Loading...

    Owner options

    List your home for rent

    $2,677/mo

    Rent Zestimate®

    Find your next renter with Zillow Rental Manager. Plus, with online applications, you can quickly screen prospective tenants – for free.

    Learn more

    $2,677/mo

    Rent Zestimate®

    Refinance and save

    $120/mo

    Est. payment

    Refinancing to a lower rate could help reduce your monthly payments and save thousands over the life of the loan.

    See today's rates

    $120/mo

    Est. payment

    Explore your selling options

    Work with a Zillow partner agent

    Leverage their expertise and Zillow's premium Showcase listings to get your home seen by more buyers.

    Get started

    List with your own agent

    Get your home in front of millions of buyers by listing it on Zillow.

    Learn how to do it

    Sell it yourself

    Take full control of how buyers see your home on Zillow by listing For Sale by Owner (FSBO).

    List your home

    What's special

    Open floor planFloods with natural light

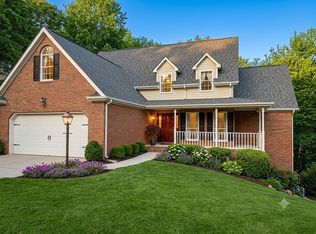
    Welcome Home to Tennessee! Located in the lovely, golf course community of Windstone, a neighborhood that also extends into North Georgia. Enjoy your peaceful environment with views of the surrounding ridges and walks down to the lake. Dine at the golf club grill which is open to everyone. You are a quick drive to Publix or Food City, and only five miles to the sweet town of Ringgold, Ga. where quaint shops abound. This 2,527 sq ft home floods with natural light and gives the sense of sitting in a treehouse. The open floor plan extends to the deck, overlooking a large, fenced in backyard. An additional patio space sits below the deck, off the walkout basement. Including the bonus room over the garage, there are 5 bedrooms and 3 full bathrooms. The primary bedroom has a tray ceiling and is located on the main level, and includes a garden tub and separate, updated shower. Also on the main floor is a second bedroom with access to the downstairs bathroom. The newly updated kitchen has views to outside. There is a gas fireplace in the living room, and a sliding door to the deck. The laundry room is located on the main level. Three upstairs bedrooms share a bathroom that has a tub/shower combo. There is a room sized landing at the top of the stairs, overlooking the vaulted ceiling and living room below. Several rooms could be used to function as a bedroom, den, or office space. The floor plan allows for great flexibility. The addition of the full basement brings even greater opportunity to expand this house. This home has been lovingly cared for over the years. It has character which keeps up with the times, and a flow that allows for easy entertaining. Schedule your showing today. *** Real Estate Agents, we welcome you to bring your clients to Open House or a scheduled showing.

    This property is off market, which means it's not currently listed for sale or rent on Zillow. This may be different from what's available on other websites or public sources.
    Facts & features

    Interior

    Bedrooms & bathrooms
    • Bedrooms: 4
    • Bathrooms: 3
    • Full bathrooms: 3
    Features
    • Basement: Basement (not specified)
    Interior area
    • Total interior livable area: 2,527 sqft

    Property

    Lot
    • Size: 0.35 Acres

    Construction

    Type & style
    • Home type: SingleFamily
    Condition
    • Year built: 1997

    Community & HOA

    HOA
    • Has HOA: Yes
    • HOA fee: $120 monthly
    Location
    • Region: Ooltewah

    Price history

    DateEventPrice
    7/7/2026Listing removed--
    Source: Owner Report a problem
    5/16/2026Price change$550,000-0.9%$218/sqft
    Source: Owner Report a problem
    4/3/2026Listed for sale$554,900+99.2%$220/sqft
    Source: Owner Report a problem
    4/14/2009Listing removed$278,500$110/sqft
    Source: Number1Expert #1109580 Report a problem
    6/24/2008Listed for sale$278,500$110/sqft
    Source: Number1Expert #1109580 Report a problem

    Public tax history

    Tax history is unavailable.

    Neighborhood: East Brainerd

    Nearby schools

    GreatSchools rating