Skip main navigation
Sold
  • Price Unknown

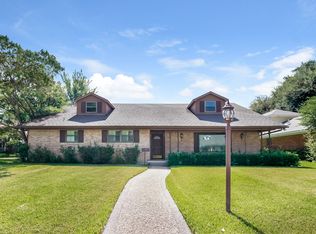
    9428 Mercer Dr, Dallas, TX 75228

    3beds
    2,556sqft
    Single Family Residence
    Built in 1968
    8,712 Square Feet Lot
    $751,600 Zestimate®
    $--/sqft
    $3,600 Estimated rent

    Home value

    $751,600

    $684,000 - $827,000

    $3,600/mo

    Zestimate® history
    Loading
    Loading...

    Owner options

    List your home for rent

    $3,600/mo

    Rent Zestimate®

    Find your next renter with Zillow Rental Manager. Plus, with online applications, you can quickly screen prospective tenants – for free.

    Learn more

    $3,600/mo

    Rent Zestimate®

    Refinance and save

    Refinancing to a lower rate could help reduce your monthly payments and save thousands over the life of the loan.

    See today's rates

    Explore your selling options

    Work with a Zillow partner agent

    Leverage their expertise and Zillow's premium Showcase listings to get your home seen by more buyers.

    Get started

    List with your own agent

    Get your home in front of millions of buyers by listing it on Zillow.

    Learn how to do it

    Sell it yourself

    Take full control of how buyers see your home on Zillow by listing For Sale by Owner (FSBO).

    List your home

    What's special

    Brick fireplaceMajestic live oak treeOversized windowsExpansive backyardSpa-inspired ensuiteBuilt-in shelvingWaterfall-edge quartz countertop
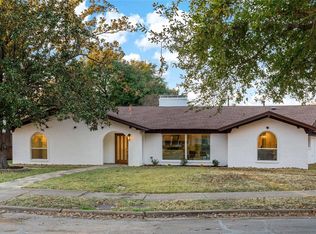
    A home should feel effortless—both in design and in the way it lives. Thoughtfully reimagined from top to bottom, 9428 Mercer has been beautifully transformed and balances clean, modern design with warmth and character. Sunlight pours through skylights and oversized windows, highlighting the meticulous craftsmanship, from the custom millwork and built-ins to the showstopping brick fireplace that anchors the main living space. At its heart, the kitchen is both a statement and a gathering place, featuring a sprawling quartz island, custom cabinetry, and top-tier KitchenAid appliances—all designed for effortless entertaining. A spacious dining area, framed by built-in shelving and 24in library lighting, makes every meal feel like an occasion. The primary suite is a private retreat, showcasing elevated ceilings, custom millwork, and a spa-inspired ensuite. Unwind in the beautifully designed bathroom with a Carrara marble backsplash, a dual-sink vanity with a waterfall-edge quartz countertop, and a skylight that bathes the space in natural light. Outside, the covered patio and expansive backyard provide the perfect setting for morning coffee or evening gatherings beneath the shade of a majestic live oak tree, all enclosed by a brand-new 10-foot privacy fence. You don't want to miss this one!

    Zillow last checked:

    Listing updated:

    Listed by:

    Ty Duncan 0693646,

    Duncan Real Estate Co. 214-476-8157

    Bought with:

    Brad Piper

    All City

    Source: NTREIS,MLS#: 20963347

    Facts & features

    Interior

    Bedrooms & bathrooms
    • Bedrooms: 3
    • Bathrooms: 3
    • Full bathrooms: 3
    Primary bedroom
    • Features: Ceiling Fan(s), Dual Sinks, En Suite Bathroom, Separate Shower, Walk-In Closet(s)
    • Level: First
    • Dimensions: 0 x 0
    Bedroom
    • Features: Ceiling Fan(s)
    • Level: First
    • Dimensions: 0 x 0
    Bedroom
    • Features: En Suite Bathroom
    • Level: First
    • Dimensions: 0 x 0
    Dining room
    • Features: Built-in Features
    • Level: First
    • Dimensions: 0 x 0
    Family room
    • Level: First
    • Dimensions: 0 x 0
    Kitchen
    • Features: Built-in Features, Eat-in Kitchen, Granite Counters, Kitchen Island
    • Level: First
    • Dimensions: 0 x 0
    Living room
    • Features: Fireplace
    • Level: First
    • Dimensions: 0 x 0
    Heating
    • Central
    Cooling
    • Central Air, Ceiling Fan(s), Electric
    Appliances
    • Included: Convection Oven, Dishwasher, Gas Cooktop, Disposal, Gas Oven, Some Commercial Grade, Vented Exhaust Fan
    Features
    • Chandelier, Decorative/Designer Lighting Fixtures, Double Vanity, Eat-in Kitchen, High Speed Internet, Kitchen Island, Paneling/Wainscoting, Vaulted Ceiling(s), Natural Woodwork, Walk-In Closet(s)
    • Flooring: Carpet, Engineered Hardwood, Tile
    • Has basement: No
    • Number of fireplaces: 1
    • Fireplace features: Gas Log, Gas Starter, Masonry
    Interior area
    • Total interior livable area: 2,556 sqft

    Property

    Parking
    • Total spaces: 2
    • Parking features: Circular Driveway, Door-Single, Garage, Garage Door Opener, Off Street, Garage Faces Rear
    • Attached garage spaces: 2
    • Has uncovered spaces: Yes
    Features
    • Levels: Two
    • Stories: 2
    • Exterior features: Lighting, Private Yard
    • Pool features: None
    • Fencing: Wood
    Lot
    • Size: 8,712 sqft
    • Features: Back Yard, Interior Lot, Lawn, Landscaped
    Details
    • Parcel number: 00000707158000000

    Construction

    Type & style
    • Home type: SingleFamily
    • Architectural style: Traditional,Detached
    • Property subtype: Single Family Residence
    Materials
    • Brick
    • Foundation: Pillar/Post/Pier
    • Roof: Composition
    Condition
    • Year built: 1968

    Utilities & green energy

    • Sewer: Public Sewer
    • Water: Public
    • Utilities for property: Natural Gas Available, Sewer Available, Separate Meters, Water Available

    Community & neighborhood

    Community
    • Community features: Sidewalks
    Location
    • Region: Dallas
    • Subdivision: Lindenwood Park 1st Inst

    Other

    Other facts
    • Listing terms: Cash,Conventional

    Price history

    DateEventPrice
    8/22/2025Sold--
    Source: NTREIS #20963347 Report a problem
    8/11/2025Pending sale$774,900$303/sqft
    Source: NTREIS #20963347 Report a problem
    8/1/2025Contingent$774,900$303/sqft
    Source: NTREIS #20963347 Report a problem
    7/9/2025Price change$774,900-3.1%$303/sqft
    Source: NTREIS #20963347 Report a problem
    5/2/2025Price change$799,900-5.9%$313/sqft
    Source: NTREIS #20862387 Report a problem
    3/29/2025Listed for sale$849,900$333/sqft
    Source: NTREIS #20862387 Report a problem
    3/24/2025Contingent$849,900$333/sqft
    Source: NTREIS #20862387 Report a problem
    3/12/2025Listed for sale$849,900+34.9%$333/sqft
    Source: NTREIS #20862387 Report a problem
    11/7/2024Listing removed$629,900$246/sqft
    Source: NTREIS #20660785 Report a problem
    11/1/2024Contingent$629,900$246/sqft
    Source: NTREIS #20660785 Report a problem
    9/30/2024Listed for sale$629,900$246/sqft
    Source: NTREIS #20660785 Report a problem
    9/22/2024Listing removed$629,900-1.6%$246/sqft
    Source: NTREIS #20660785 Report a problem
    9/10/2024Price change$639,900-1.5%$250/sqft
    Source: NTREIS #20660785 Report a problem
    8/26/2024Listed for sale$649,900$254/sqft
    Source: NTREIS #20660785 Report a problem
    8/20/2024Contingent$649,900$254/sqft
    Source: NTREIS #20660785 Report a problem
    7/30/2024Price change$649,900-4.4%$254/sqft
    Source: NTREIS #20660785 Report a problem
    6/29/2024Listed for sale$679,900+0.7%$266/sqft
    Source: NTREIS #20660785 Report a problem
    5/4/2024Listing removed$675,000$264/sqft
    Source: Engel & Volkers #20523442 Report a problem
    4/24/2024Price change$675,000-2.2%$264/sqft
    Source: NTREIS #20523442 Report a problem
    4/17/2024Price change$689,900-1.4%$270/sqft
    Source: NTREIS #20523442 Report a problem
    2/27/2024Price change$699,900-2.7%$274/sqft
    Source: NTREIS #20523442 Report a problem
    2/14/2024Price change$719,000-1.4%$281/sqft
    Source: NTREIS #20523442 Report a problem
    2/1/2024Listed for sale$729,000-2.7%$285/sqft
    Source: NTREIS #20523442 Report a problem
    1/8/2024Listing removed--
    Source: Engel & Volkers #20404147 Report a problem
    12/26/2023Price change$749,000-2%$293/sqft
    Source: NTREIS #20404147 Report a problem
    12/11/2023Listed for sale$764,000$299/sqft
    Source: NTREIS #20404147 Report a problem

    Public tax history

    YearProperty taxesTax assessment
    2025$12,123 -0.4%$544,430
    2024$12,168 +214.6%$544,430 +27.9%
    2023$3,868 -15.9%$425,790
    2022$4,602 -27.3%$425,790 +40.4%
    2021$6,327 $303,340

    Find assessor info on the county website

    Neighborhood: 75228

    Nearby schools

    GreatSchools rating
    Schools provided by the listing agent
    • Elementary: Sanger
    • Middle: Gaston
    • High: Adams
    • District: Dallas ISD

    Source: NTREIS. This data may not be complete. We recommend contacting the local school district to confirm school assignments for this home.

    Get a cash offer in 3 minutes
    Find out how much your home could sell for in as little as 3 minutes with a no-obligation cash offer.
    Estimated market value
    $751,600
    Get a cash offer in 3 minutes
    Find out how much your home could sell for in as little as 3 minutes with a no-obligation cash offer.
    Estimated market value
    $751,600