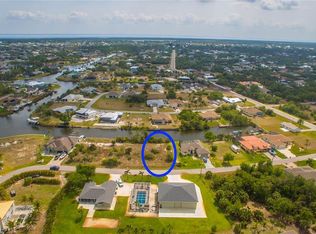
Exquisite 2023 pool home with Gulf access and modern luxury features. Welcome to this stunning 3-bedroom, 2-bathroom, 1712 sq. ft. waterfront home, designed with an open floor plan and built for both style and comfort. From the moment you enter, you'll be captivated by the soaring 12’ ceilings, porcelain wood-grain sealed floors, and high-end finishes throughout. The heart of the home is the spacious kitchen, featuring a 9' island, 42” cabinets, quartz countertops, a walk-in pantry, and top-of-the-line GE Profile appliances. Custom window treatments enhance the home’s elegance, while the high-efficiency HVAC system ensures year-round comfort. It also features hurricane-impact doors and windows for peace of mind. The luxurious primary suite offers private sliders to the lanai, a generous walk-in closet, and an ensuite bathroom with dual vanities and a spa-like walk-through shower. One guest bedroom boasts direct access to the pool, perfect for visitors or multi-generational living. Step outside to your own tropical retreat. The oversized 24’x24’ 2-car garage provides ample storage, while the extended lanai offers a kitchenette, café lights, and a breathtaking heated, salt water pool with LED lighting. Enjoy waterfront living at its finest with direct access to the Gulf of Mexico, perfect for boating, fishing, or enjoying the coastal lifestyle. Perfectly located halfway between Sarasota and Fort Myers, this home is just minutes from pristine beaches, world-class fishing, championship golf, shopping, and fine dining. This property offers the ultimate Florida lifestyle with its thoughtfully designed spaces, premium finishes, and unbeatable location. This meticulously crafted home has everything you desire and more. Make it yours today, paradise awaits you!
Sold for $647,700
$647,700
9428 NASTRAND CIRCLE, PORT CHARLOTTE, FL 33981
3beds
1,712sqft
Single Family Residence
Built in 2023
9,998 Square Feet Lot
$602,200 Zestimate®
$378/sqft
$3,283 Estimated rent
Home value
$602,200
$536,000 - $674,000
$3,283/mo
Zestimate® history
Owner options
List your home for rent
$3,283/mo
Rent Zestimate®
Find your next renter with Zillow Rental Manager. Plus, with online applications, you can quickly screen prospective tenants – for free.
$3,283/mo
Rent Zestimate®
Refinance and save
$4,342/mo
Est. payment
Refinancing to a lower rate could help reduce your monthly payments and save thousands over the life of the loan.
$4,342/mo
Est. payment
Explore your selling options
Work with a Zillow partner agent
Leverage their expertise and Zillow's premium Showcase listings to get your home seen by more buyers.
Get startedList with your own agent
Get your home in front of millions of buyers by listing it on Zillow.
Learn how to do itSell it yourself
Take full control of how buyers see your home on Zillow by listing For Sale by Owner (FSBO).
List your homeWhat's special
Gulf accessExtended lanaiTropical retreatQuartz countertopsHigh-end finishesOpen floor planCustom window treatments
Zillow last checked:
Listing updated:
Listed by:
Laura Martinez 860-326-6141,
PARADISE EXCLUSIVE INC 941-698-0303
Bought with:
Brian Helgemo, 3041311
COMPASS FLORIDA
Source: Stellar MLS,MLS#: D6138715 Originating MLS: Englewood
Originating MLS: Englewood
Facts & features
Interior
Bedrooms & bathrooms
- Bedrooms: 3
- Bathrooms: 2
- Full bathrooms: 2
Primary bedroom
- Features: Ceiling Fan(s), En Suite Bathroom, Walk-In Closet(s)
- Level: First
- Dimensions: 11.8x15.1
Bedroom 2
- Features: Ceiling Fan(s), Built-in Closet
- Level: First
- Dimensions: 10x11
Bedroom 3
- Features: Ceiling Fan(s), Built-in Closet
- Level: First
- Dimensions: 11x11
Dining room
- Level: First
- Dimensions: 11.1x11.1
Kitchen
- Features: Pantry, Kitchen Island, Stone Counters
- Level: First
- Dimensions: 11.6x19
Laundry
- Level: First
- Dimensions: 6x8
Living room
- Features: Ceiling Fan(s)
- Level: First
- Dimensions: 18.1x17.6
Heating
- Central
Cooling
- Central Air
Appliances
- Included: Convection Oven, Dishwasher, Disposal, Dryer, Electric Water Heater, Exhaust Fan, Microwave, Range Hood, Refrigerator, Washer
- Laundry: Inside, Laundry Room
Features
- Ceiling Fan(s), High Ceilings, Open Floorplan, Primary Bedroom Main Floor, Split Bedroom, Stone Counters, Thermostat, Tray Ceiling(s), Walk-In Closet(s)
- Flooring: Tile
- Doors: Outdoor Shower, Sliding Doors
- Windows: Blinds, Storm Window(s), Window Treatments
- Has fireplace: No
Interior area
- Total structure area: 2,672
- Total interior livable area: 1,712 sqft
Property
Parking
- Total spaces: 2
- Parking features: Driveway, Garage Door Opener
- Attached garage spaces: 2
- Has uncovered spaces: Yes
- Details: Garage Dimensions: 24x24
Features
- Levels: One
- Stories: 1
- Patio & porch: Screened
- Exterior features: Lighting, Outdoor Shower, Private Mailbox
- Has private pool: Yes
- Pool features: Gunite, Heated, In Ground, Lighting, Tile
- Has view: Yes
- View description: Water, Canal
- Has water view: Yes
- Water view: Water,Canal
- Waterfront features: Canal - Brackish, Brackish Water Access, Brackish Canal Access, Bridges - Fixed, Lock, Minimum Wake Zone
Lot
- Size: 9,998 Square Feet
- Features: Landscaped
Details
- Parcel number: 412121432007
- Zoning: RSF3.5
- Special conditions: None
Construction
Type & style
- Home type: SingleFamily
- Property subtype: Single Family Residence
Materials
- Block, Stucco
- Foundation: Slab
- Roof: Shingle
Condition
- Completed
- New construction: No
- Year built: 2023
Details
- Builder model: Ava
- Builder name: Blue Sky
Utilities & green energy
- Sewer: Public Sewer
- Water: Canal/Lake For Irrigation, Public
- Utilities for property: BB/HS Internet Available, Cable Connected, Electricity Connected, Public, Sewer Connected, Sprinkler Recycled, Water Connected
Community & HOA
Community
- Pet fee: $0 monthly
- Subdivision: PORT CHARLOTTE SEC 071
HOA
- Has HOA: Yes
- HOA fee: $9 monthly
Location
- Region: Port Charlotte
Financial & listing details
- Price per square foot: $378/sqft
- Tax assessed value: $507,778
- Annual tax amount: $1,475
- Date on market: 11/1/2024
- Cumulative days on market: 94 days
- Listing terms: Cash,Conventional,FHA,VA Loan
- Ownership: Fee Simple
- Total actual rent: 0
- Electric utility on property: Yes
- Road surface type: Paved, Asphalt
Price history
| Date | Event | Price |
|---|---|---|
| 2/25/2025 | Sold | $647,700-1.5%$378/sqft |
Source:  Stellar MLS #D6138715 Report a problem Stellar MLS #D6138715 Report a problem | ||
| 2/3/2025 | Pending sale | $657,700$384/sqft |
Source: Stellar MLS #D6138715 Report a problem | ||
| 1/31/2025 | Price change | $657,700-2.6%$384/sqft |
Source: Stellar MLS #D6138715 Report a problem | ||
| 1/14/2025 | Price change | $675,000-3.3%$394/sqft |
Source: Stellar MLS #D6138715 Report a problem | ||
| 12/2/2024 | Price change | $698,000-1.7%$408/sqft |
Source: Stellar MLS #D6138715 Report a problem | ||
| 11/1/2024 | Listed for sale | $710,000+735.3%$415/sqft |
Source: Stellar MLS #D6138715 Report a problem | ||
| 7/14/2021 | Sold | $85,000+41.9%$50/sqft |
Source: Stellar MLS #D6119152 Report a problem | ||
| 1/5/2020 | Listing removed | $59,900$35/sqft |
Source: Gasparilla Office #D5909465 Report a problem | ||
| 1/4/2016 | Listed for sale | $59,900$35/sqft |
Source: PARADISE COVE PROPERTIES, INC. #D5909465 Report a problem | ||
Public tax history
| Year | Property taxes | Tax assessment |
|---|---|---|
| 2025 | $7,928 +7.8% | $433,396 +10% |
| 2024 | $7,355 +398.5% | $393,996 +445.3% |
| 2023 | $1,475 -7.7% | $72,250 |
| 2022 | $1,598 +80.1% | $72,250 +217.2% |
| 2021 | $887 +7.2% | $22,777 +10% |
| 2020 | $827 +2.3% | $20,706 +10% |
| 2019 | $809 -1.6% | $18,824 +10% |
| 2018 | $822 | $17,113 -53.2% |
| 2017 | $822 +1.1% | $36,550 +158.4% |
| 2016 | $813 +0.5% | $14,143 +10% |
| 2015 | $808 +54.8% | $12,857 +10% |
| 2014 | $522 +52.4% | $11,688 -36.8% |
| 2013 | $343 +7.7% | $18,503 -24.9% |
| 2012 | $318 -24.3% | $24,650 |
| 2011 | $420 -18.5% | $24,650 -17.1% |
| 2010 | $515 -14% | $29,750 -19.8% |
| 2009 | $599 | $37,113 |
Find assessor info on the county website
Neighborhood: 33981
Nearby homes
- $85,00010,018.8 Square Feet9420 Nastrand Cir, Port Charlotte, FL 33981Sold

- $85,0009,998 Square Feet9420 Nastrand Cir #5, Pt Charlotte, FL 33981Sold
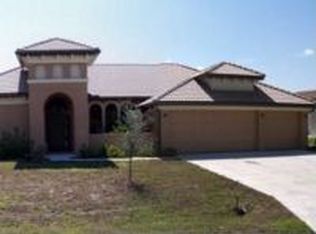
- $847,3004 bd3 ba2.4k sqft9444 Nastrand Cir, Pt Charlotte, FL 33981Off Market
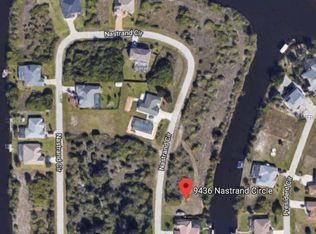
- $43,0009,997 Square Feet9436 Nastrand Cir, Port Charlotte, FL 33981Off Market
- $85,000-- bd-- ba-- sqft9412 Nastrand Cir, Pt Charlotte, FL 33981Off Market
- $24,000-- bd-- ba-- sqft9429 Nastrand Cir, Pt Charlotte, FL 33981Off Market
- $9,4000.277 Acres9421 Nastrand Cir, Port Charlotte, FL 33981Off Market
- $24,000-- bd-- ba-- sqft9437 Nastrand Cir, Pt Charlotte, FL 33981Off Market
Nearby schools
GreatSchools rating
- 6/10Myakka River Elementary SchoolGrades: PK-5Distance: 3.7 mi
- 7/10L. A. Ainger Middle SchoolGrades: 6-8Distance: 5 mi
- 5/10Lemon Bay High SchoolGrades: 9-12Distance: 7.8 mi
Schools provided by the listing agent
- Elementary: Myakka River Elementary
- Middle: L.A. Ainger Middle
- High: Lemon Bay High
Source: Stellar MLS. This data may not be complete. We recommend contacting the local school district to confirm school assignments for this home.
Get a cash offer in 3 minutes
Find out how much your home could sell for in as little as 3 minutes with a no-obligation cash offer.
Estimated market value
$602,200
Get a cash offer in 3 minutes
Find out how much your home could sell for in as little as 3 minutes with a no-obligation cash offer.
Estimated market value
$602,200
- Florida
- Charlotte County
- Port Charlotte
- 33981
- 9428 NASTRAND CIRCLE
Nearby cities
Nearby zip codes
Other Port Charlotte Topics
