Skip main navigation
Off market
Street View
  • $733,000

    9428 Peppy Branch Trl, Apison, TN 37302

    4beds
    3,175sqft
    SingleFamily
    Built in 2022
    0.26 Acres Lot
    $733,000 Zestimate®
    $231/sqft
    $3,486 Estimated rent

    Home value

    $733,000

    $696,000 - $770,000

    $3,486/mo

    Zestimate® history
    Loading
    Loading...

    Owner options

    List your home for rent

    $3,486/mo

    Rent Zestimate®

    Find your next renter with Zillow Rental Manager. Plus, with online applications, you can quickly screen prospective tenants – for free.

    Learn more

    $3,486/mo

    Rent Zestimate®

    Refinance and save

    $4,357/mo

    Est. payment

    Refinancing to a lower rate could help reduce your monthly payments and save thousands over the life of the loan.

    See today's rates

    $4,357/mo

    Est. payment

    Explore your selling options

    Work with a Zillow partner agent

    Leverage their expertise and Zillow's premium Showcase listings to get your home seen by more buyers.

    Get started

    List with your own agent

    Get your home in front of millions of buyers by listing it on Zillow.

    Learn how to do it

    Sell it yourself

    Take full control of how buyers see your home on Zillow by listing For Sale by Owner (FSBO).

    List your home

    What's special

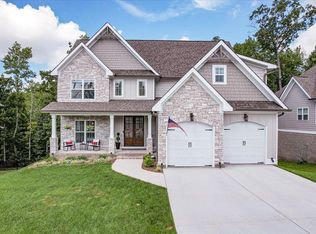
    BETTER THAN NEW! Step into this luxurious Semi-custom home by GT Issa and you will be greeted by a grand entrance showcased by beautiful wood and glass doors and 10 ft. ceilings with fabulous custom lighting. Walk through to the great room featuring 12 ft. specialty ceilings, custom millwork, a gas-burning fireplace and built-in bookshelves. The main level features gleaming hardwood floors and stairs and custom blinds throughout. Off the great room is the dining room, featuring a wood beam ceiling and custom millwork. Next is the gorgeous, open-concept kitchen! This kitchen is an Entertainer's dream with a five-burner gas cooktop, custom vent hood and separate oven/microwave combo, huge farmhouse sink, and granite countertops, all surrounding an enormous island - big enough to seat several guests. The main-level Primary bedroom, overlooking a serene woods setting, also includes custom millwork, triple-tray ceiling, deck access, a huge walk-in closet and a spa-like ensuite. Inside the ensuite there is a free-standing tub for soaking and a separate tile shower, along with double vanities and granite counters. Upstairs you will find three large bedrooms (one could be used as a bonus room), two which have walk-in closets, two full baths, an exercise room or office, an abundance of hallway closets and a well-lit loft area. Outside you have the choice of two full decks! The upstairs deck is screened and has plenty of room for comfy furniture and entertainment. The downstairs deck sports a brand-new hot tub to relax and enjoy the peaceful surroundings and wooded view. There's an all-aluminum fence with a Magna-Lock security latch already installed as well. Do you still need more room? You got it! The walk-out basement has been plumbed and framed for a game room, family room, kitchenette, workshop, another bedroom and bath. More...There are a multitude of windows and a door to the back deck, so you can finish this space and have a fantastic in-law suite or room for extended family. The community pool is a short walk down the block. You have the convenience of a pool without the maintenance. You will love the quality home and appreciate all of the high-end upgrades the sellers have included. Their loss is your gain, so don't wait to view this treasure!

    This property is off market, which means it's not currently listed for sale or rent on Zillow. This may be different from what's available on other websites or public sources.

    Facts & features

    Interior

    Bedrooms & bathrooms
    • Bedrooms: 4
    • Bathrooms: 4
    • Full bathrooms: 3
    • 1/2 bathrooms: 1
    Heating
    • Other, Gas
    Cooling
    • Central
    Appliances
    • Included: Dishwasher, Microwave, Range / Oven
    Features
    • Flooring: Tile, Carpet, Hardwood
    • Basement: Unfinished
    • Has fireplace: Yes
    Interior area
    • Total interior livable area: 3,175 sqft

    Property

    Parking
    • Total spaces: 2
    • Parking features: Garage - Attached
    Features
    • Exterior features: Stone, Brick, Composition
    • Has spa: Yes
    • Has view: Yes
    • View description: Territorial
    Lot
    • Size: 0.26 Acres
    Details
    • Parcel number: 161PC035

    Construction

    Type & style
    • Home type: SingleFamily
    Materials
    • Roof: Asphalt
    Condition
    • Year built: 2022

    Community & HOA

    HOA
    • Has HOA: Yes
    • HOA fee: $58 monthly
    Location
    • Region: Apison

    Financial & listing details

    • Price per square foot: $231/sqft
    • Tax assessed value: $659,700
    • Annual tax amount: $2,509

    Price history

    DateEventPrice
    3/27/2023Sold$713,000+0.1%$225/sqft
    Source: Greater Chattanooga Realtors #1366530 Report a problem
    2/18/2023Contingent$712,000$224/sqft
    Source: Greater Chattanooga Realtors #1366530 Report a problem
    2/2/2023Price change$712,000-0.8%$224/sqft
    Source: Greater Chattanooga Realtors #1366530 Report a problem
    1/18/2023Price change$718,000-1%$226/sqft
    Source: Greater Chattanooga Realtors #1366530 Report a problem
    1/4/2023Price change$725,000-1.6%$228/sqft
    Source: RCAR #20228715 Report a problem
    1/2/2023Price change$737,000-1.1%$232/sqft
    Source: Greater Chattanooga Realtors #1366530 Report a problem
    12/15/2022Listed for sale$745,000+5.3%$235/sqft
    Source: Greater Chattanooga Realtors #1366530 Report a problem
    8/24/2022Sold$707,500+1.2%$223/sqft
    Source: Greater Chattanooga Realtors #1360301 Report a problem
    8/12/2022Contingent$699,000$220/sqft
    Source: Greater Chattanooga Realtors #1360301 Report a problem
    8/11/2022Listed for sale$699,000+8.9%$220/sqft
    Source: RCAR #20225399 Report a problem
    3/24/2022Sold$641,800$202/sqft
    Source: Public Record Report a problem

    Public tax history

    YearProperty taxesTax assessment
    2025$2,509 -2.7%$164,925 +43.7%
    2024$2,577 $114,800
    2023$2,577 +40.7%$114,800 +40.9%
    2022$1,831 +495.3%$81,450 +492.4%
    2021$308 -19.1%$13,750
    2020$380 $13,750
    2019$380 $13,750
    2018$380 $13,750
    2017$380 -8.3%$13,750
    2016$415 --
    2015$415 $15,000
    Find assessor info on the county website

    Neighborhood: 37302

    Nearby schools

    GreatSchools rating
    Get a cash offer in 3 minutes
    Find out how much your home could sell for in as little as 3 minutes with a no-obligation cash offer.
    Estimated market value
    $733,000
    Get a cash offer in 3 minutes
    Find out how much your home could sell for in as little as 3 minutes with a no-obligation cash offer.
    Estimated market value
    $733,000