Skip main navigation
Sold for $199,000
  • $199,000

    9428 Rayna Dr, Davison, MI 48423

    2beds
    1,646sqft
    Condominium
    Built in 1994
    -- sqft lot
    $211,700 Zestimate®
    $121/sqft
    $1,903 Estimated rent

    Home value

    $211,700

    $188,000 - $237,000

    $1,903/mo

    Zestimate® history
    Loading
    Loading...

    Owner options

    List your home for rent

    $1,903/mo

    Rent Zestimate®

    Find your next renter with Zillow Rental Manager. Plus, with online applications, you can quickly screen prospective tenants – for free.

    Learn more

    $1,903/mo

    Rent Zestimate®

    Refinance and save

    $1,718/mo

    Est. payment

    Refinancing to a lower rate could help reduce your monthly payments and save thousands over the life of the loan.

    See today's rates

    $1,718/mo

    Est. payment

    Explore your selling options

    Work with a Zillow partner agent

    Leverage their expertise and Zillow's premium Showcase listings to get your home seen by more buyers.

    Get started

    List with your own agent

    Get your home in front of millions of buyers by listing it on Zillow.

    Learn how to do it

    Sell it yourself

    Take full control of how buyers see your home on Zillow by listing For Sale by Owner (FSBO).

    List your home

    What's special

    Corner gas fireplaceExtra storageExtra-large island with storageRear deckWalk-in closetVaulted ceilingsGranite counter tops
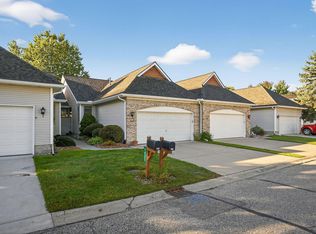
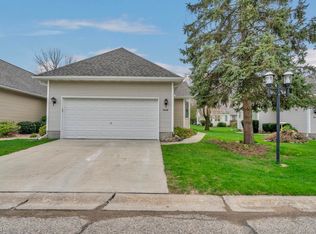
    Come see this lovingly maintained, move in ready Condo, located in highly desirable Davison. This charming ranch style home offers an open floor plan to include a large master suite with walk-in closet & master bath; vaulted ceilings in the kitchen and living room and a corner gas fireplace that adds that warmth and charm that we all love. There is a rear deck off the living room French doors and so many addition extras make this home a great choice for Condo Living. All Appliances are included along with granite counter tops; attractive glass backsplash; full pantry and extra-large island with storage. The siding, roof, driveway, furnace, sump-pump; flooring have all been replaced within the past few years. Oh and did I mention that all windows have self-storing mini blinds? Lots of extra storage in the leave behind shelving in the garage and basement and great shopping and restaurants nearby this somewhat private location. Clubhouse and Pool are available to Association Residence and within walking distance of most residents.

    Zillow last checked:

    Listing updated:

    Listed by:

    Carol L Murtha 810-908-3960,

    ERA Prime Real Estate Group

    Bought with:

    Amy Forti, 6501402535

    Realty Volution.com

    Source: MiRealSource,MLS#: 50168737MLS LogoOriginating MLS: East Central Association of REALTORS

    Facts & features

    Interior

    Bedrooms & bathrooms
    • Bedrooms: 2
    • Bathrooms: 2
    • Full bathrooms: 2
    Primary bedroom
    • Level: First
    Bedroom 1
    • Level: Entry
    • Area: 224
    • Dimensions: 14 x 16
    Bedroom 2
    • Level: Entry
    • Area: 144
    • Dimensions: 12 x 12
    Bathroom 1
    • Level: Entry
    Bathroom 2
    • Level: Entry
    Dining room
    • Level: Entry
    Great room
    • Level: Basement
    Kitchen
    • Level: Entry
    Living room
    • Level: Entry
    Heating
    • Forced Air, Natural Gas
    Cooling
    • Ceiling Fan(s), Central Air
    Appliances
    • Included: Dishwasher, Dryer, Microwave, Range/Oven, Refrigerator, Washer, Gas Water Heater
    • Laundry: First Floor Laundry, Entry
    Features
    • Sump Pump, Walk-In Closet(s), Pantry
    • Basement: Full,Partially Finished,Concrete,Interior Entry
    • Number of fireplaces: 1
    • Fireplace features: Gas, Living Room
    Interior area
    • Total structure area: 2,046
    • Total interior livable area: 1,646 sqft
    • Finished area above ground: 1,246
    • Finished area below ground: 400

    Property

    Parking
    • Total spaces: 2
    • Parking features: Garage, Attached, Electric in Garage, Garage Door Opener, Off Street
    • Attached garage spaces: 2
    Features
    • Levels: One
    • Stories: 1
    • Patio & porch: Deck, Porch
    • Exterior features: Street Lights
    • Has private pool: Yes
    • Pool features: Community
    • Spa features: Community
    • Frontage type: Road
    • Frontage length: 0
    Details
    • Parcel number: 0516626091
    • Zoning description: Residential
    • Special conditions: Private

    Construction

    Type & style
    • Home type: Condo
    • Architectural style: Ranch
    • Property subtype: Condominium
    Materials
    • Aluminum Siding, Brick, Wood Siding
    • Foundation: Basement, Concrete Perimeter
    Condition
    • New construction: No
    • Year built: 1994

    Utilities & green energy

    • Sewer: Public Sanitary
    • Water: Public

    Community & neighborhood

    Location
    • Region: Davison
    • Subdivision: Courtyards Of Wildwood Condo

    HOA & financial

    HOA
    • Has HOA: Yes
    • HOA fee: $332 monthly
    • Amenities included: Clubhouse, Maintenance Grounds, Street Lights, Wi-Fi Available
    • Services included: Maintenance Grounds, Snow Removal, Trash, Club House Included, Maintenance Structure, Community Pool
    • Association name: Lawyers Condo Management LLC
    • Association phone: 248-538-0234

    Other

    Other facts
    • Listing agreement: Exclusive Right To Sell
    • Listing terms: Cash
    • Road surface type: Paved

    Price history

    DateEventPrice
    4/30/2025Sold$199,000-5.2%$121/sqft
    Source: MiRealSource #50168737 Report a problem
    3/19/2025Pending sale$209,900$128/sqft
    Source: MiRealSource #50168737 Report a problem
    3/14/2025Listed for sale$209,900+46.3%$128/sqft
    Source: MiRealSource #50168737 Report a problem
    3/24/2021Listing removed--
    Source: Owner Report a problem
    10/4/2017Sold$143,500+5.6%$87/sqft
    Source: Public Record Report a problem
    8/1/2017Listed for sale$135,900+14.2%$83/sqft
    Source: Owner Report a problem
    4/21/2006Sold$119,000$72/sqft
    Source: MiRealSource #20224452 Report a problem

    Public tax history

    YearProperty taxesTax assessment
    2025$2,690 +4.4%$92,500 +7.8%
    2024$2,576 $85,800 +7%
    2023-- $80,200 +12%
    2022-- $71,600 +9.6%
    2021-- $65,300 +5.2%
    2020-- $62,100 +4.5%
    2019-- $59,400 +10.2%
    2018$2,032 $53,900
    2017-- $53,900 +2.3%
    2016-- $52,700 +7.8%
    2015-- $48,900 +14.8%
    2012-- $42,600 -13.8%
    2011-- $49,400 -15.3%
    2010-- $58,300 -2.8%
    2008$1,237 $60,000 -14.7%
    2006-- $70,300 +8.2%
    2005-- $65,000 +2%
    2004-- $63,700 +1.1%
    2003-- $63,000 +6.6%
    2002-- $59,100 +4.8%
    2001-- $56,400 +3.3%
    2000-- $54,600

    Find assessor info on the county website

    Neighborhood: 48423

    Nearby schools

    GreatSchools rating
    Schools provided by the listing agent
    • District: Davison Community Schools

    Source: MiRealSource. This data may not be complete. We recommend contacting the local school district to confirm school assignments for this home.

    Get a cash offer in 3 minutes
    Find out how much your home could sell for in as little as 3 minutes with a no-obligation cash offer.
    Estimated market value
    $211,700
    Get a cash offer in 3 minutes
    Find out how much your home could sell for in as little as 3 minutes with a no-obligation cash offer.
    Estimated market value
    $211,700