Choose 2% (Up to $6,000) Lender Credit OR a 12 month intro rate 1% below market with use of our preferred lender.
*Potentially assumable FHA mortgage at 4.5%. *(consult your mortgage professional)
This updated 2022 single-story home in the Watersbend South community offers a modern layout, neutral finishes, and a spacious backyard suitable for a variety of uses. The open-concept design connects the living, dining, and kitchen areas, providing a functional central space with abundant natural light. The kitchen includes granite countertops, stainless steel appliances, a large island with integrated sink, subway tile backsplash, and ample cabinetry along with a walk-in pantry. Updates include crown molding, upgrade lighting, stained fence, and additional storage plus much more.
The split-bedroom arrangement enhances privacy, with the primary suite positioned toward the back of the home and secondary bedrooms located near the front and side hallway. The primary suite features a walk-in closet and a well-organized bath. Additional interior features include a separate laundry room, multiple storage closets, and an attached two-car garage.
The backyard is fully fenced and offers a covered patio and a wide open lawn area. The brick-and-siding exterior, established front landscaping, and covered entry contribute to a clean, well-maintained curb appeal based on current property condition shown in photos.
Located in Fort Worth’s 76131 area with proximity to major roadways, neighborhood parks, and local retail options.
Sold
Price Unknown
9428 Red Brush Trl, Fort Worth, TX 76131
4beds
1,807sqft
Single Family Residence
Built in 2022
7,318 Square Feet Lot
$317,200 Zestimate®
$--/sqft
$2,304 Estimated rent
Home value
$317,200
$298,000 - $339,000
$2,304/mo
Zestimate® history
Owner options
List your home for rent
$2,304/mo
Rent Zestimate®
Find your next renter with Zillow Rental Manager. Plus, with online applications, you can quickly screen prospective tenants – for free.
$2,304/mo
Rent Zestimate®
Refinance and save
$250/mo
Est. payment
Refinancing to a lower rate could help reduce your monthly payments and save thousands over the life of the loan.
$250/mo
Est. payment
Explore your selling options
Work with a Zillow partner agent
Leverage their expertise and Zillow's premium Showcase listings to get your home seen by more buyers.
Get startedList with your own agent
Get your home in front of millions of buyers by listing it on Zillow.
Learn how to do itSell it yourself
Take full control of how buyers see your home on Zillow by listing For Sale by Owner (FSBO).
List your homeWhat's special
Clean well-maintained curb appealStained fenceBrick-and-siding exteriorBackyard is fully fencedAttached two-car garageAbundant natural lightStainless steel appliances
Zillow last checked:
Listing updated:
Listed by:
Charlie Crane 0620383 972-658-9530,
RE/MAX CORNERSTONE 972-658-9530
Bought with:
Kelly Morgan, 0832031
Sugar Maple Homes, LLC
Source: NTREIS,MLS#: 21122776
Facts & features
Interior
Bedrooms & bathrooms
- Bedrooms: 4
- Bathrooms: 2
- Full bathrooms: 2
Primary bedroom
- Features: Dual Sinks, En Suite Bathroom, Linen Closet, Walk-In Closet(s)
- Level: First
- Dimensions: 12 x 16
Bedroom
- Level: First
- Dimensions: 14 x 11
Bedroom
- Level: First
- Dimensions: 14 x 12
Bedroom
- Level: First
- Dimensions: 13 x 11
Bedroom
- Features: Breakfast Bar, Eat-in Kitchen, Kitchen Island, Pantry, Stone Counters, Walk-In Pantry
- Level: First
- Dimensions: 13 x 11
Breakfast room nook
- Level: First
- Dimensions: 11 x 10
Laundry
- Level: First
- Dimensions: 8 x 6
Living room
- Level: First
- Dimensions: 16 x 16
Heating
- Electric
Cooling
- Electric
Appliances
- Included: Dishwasher, Electric Range, Electric Water Heater, Disposal
- Laundry: Washer Hookup, Electric Dryer Hookup
Features
- Eat-in Kitchen, Granite Counters, Kitchen Island, Open Floorplan, Pantry, Cable TV, Wired for Sound
- Flooring: Carpet, Ceramic Tile, Luxury Vinyl Plank
- Windows: Shutters, Window Coverings
- Has basement: No
- Has fireplace: No
Interior area
- Total interior livable area: 1,807 sqft
Property
Parking
- Total spaces: 2
- Parking features: Driveway, Garage
- Attached garage spaces: 2
Features
- Levels: One
- Stories: 1
- Patio & porch: Covered
- Pool features: None
- Fencing: Wood
Lot
- Size: 7,318 Square Feet
- Features: Backs to Greenbelt/Park
Details
- Parcel number: 42744120
Construction
Type & style
- Home type: SingleFamily
- Architectural style: Traditional,Detached
- Property subtype: Single Family Residence
Materials
- Brick
- Foundation: Slab
- Roof: Composition
Condition
- Year built: 2022
Utilities & green energy
- Sewer: Public Sewer
- Water: Public
- Utilities for property: Sewer Available, Water Available, Cable Available
Community & HOA
Community
- Features: Curbs
- Security: Security System Owned, Security System, Carbon Monoxide Detector(s), Fire Alarm
- Subdivision: Watersbend South
HOA
- Has HOA: Yes
- Services included: All Facilities
- HOA fee: $250 semi-annually
- HOA name: Watersbend Association
- HOA phone: 817-482-1547
Location
- Region: Fort Worth
Financial & listing details
- Tax assessed value: $275,000
- Annual tax amount: $7,059
- Date on market: 12/3/2025
- Cumulative days on market: 204 days
- Listing terms: Cash,Conventional,FHA,VA Loan
Price history
| Date | Event | Price |
|---|---|---|
| 8/6/2026 | Sold | -- |
Source: NTREIS #21122776 Report a problem | ||
| 7/7/2026 | Pending sale | $333,000$184/sqft |
Source: NTREIS #21122776 Report a problem | ||
| 6/25/2026 | Contingent | $333,000$184/sqft |
Source: NTREIS #21122776 Report a problem | ||
| 6/10/2026 | Price change | $333,000-0.6%$184/sqft |
Source: NTREIS #21122776 Report a problem | ||
| 3/10/2026 | Price change | $335,000-2.2%$185/sqft |
Source: NTREIS #21122776 Report a problem | ||
| 12/3/2025 | Listed for sale | $342,500$190/sqft |
Source: NTREIS #21122776 Report a problem | ||
Public tax history
| Year | Property taxes | Tax assessment |
|---|---|---|
| 2025 | $4,304 -17.2% | $275,000 -5.4% |
| 2024 | $5,201 -30.7% | $290,815 -24.5% |
| 2023 | $7,507 +499.4% | $385,198 +746.6% |
| 2022 | $1,252 | $45,500 |
Find assessor info on the county website
Neighborhood: 76131
Nearby homes
- $1-- bd-- ba-- sqft9316 Red Bush Trl, Fort Worth, TX 76131Off Market
- $324,6003 bd2 ba1.6k sqft9313 Red Brush Trl, Fort Worth, TX 76131Off Market
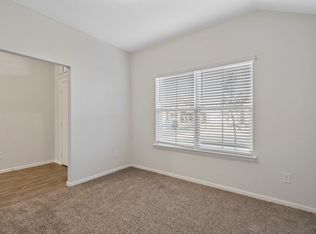
- $297,0004 bd2 ba1.5k sqft9408 Red Brush Trl, Fort Worth, TX 76131Off Market

- $352,300-- bd-- ba2.1k sqft9504 Red Brush Trl, Fort Worth, TX 76131Off Market
- $354,900-- bd-- ba2k sqft9420 Red Brush Trl, Fort Worth, TX 76131Off Market
- $343,9004 bd2 ba1.5k sqft9324 Red Brush Trl, Fort Worth, TX 76131Off Market
- $319,7004 bd2 ba1.7k sqft9508 Red Brush Trl, Fort Worth, TX 76131Off Market
- $347,400-- bd-- ba1.8k sqft9501 Red Brush Trl, Fort Worth, TX 76131Off Market
Nearby schools
GreatSchools rating
- 4/10Comanche Springs Elementary SchoolGrades: PK-5Distance: 1.1 mi
- 4/10Prarie Vista Middle SchoolGrades: 6-8Distance: 1.2 mi
- 4/10Eagle Mountain High SchoolGrades: 9-12Distance: 2.5 mi
Schools provided by the listing agent
- Elementary: Comanche Springs
- Middle: Prairie Vista
- High: Eagle Mountain
- District: Eagle MT-Saginaw ISD
Source: NTREIS. This data may not be complete. We recommend contacting the local school district to confirm school assignments for this home.
Get a cash offer in 3 minutes
Find out how much your home could sell for in as little as 3 minutes with a no-obligation cash offer.
Estimated market value
$317,200
Get a cash offer in 3 minutes
Find out how much your home could sell for in as little as 3 minutes with a no-obligation cash offer.
Estimated market value
$317,200
- Texas
- Tarrant County
- Fort Worth
- 76131
- 9428 Red Brush Trl
