**** OPEN HOUSE ***** April 25th 2026 from 12pm to 3pm!
Sought-after ranch-style home, situated on a 0.35-acre corner lot with a fenced in back yard and a gardening shed with electric. This home is located minutes to Downtown Clarkston, easy access to Dixie highway and I-75, home is also walking distance to Green lake park. This cozy home has two oversized bedrooms with ample closet space. The Kitchen features granite countertops, stainless steel appliances, tile floors and built-in Breakfast Nook benches w/ storage. Full Size Basement ready to be finished! Newer Furnace (2018), Oversized Two-car attached garage with taller ceilings, Garage is insulated and has a gas wall-mounted Heater. Also has attic space. OPEN HOUSE THIS SUNDAY April 12th 2026 from 12pm to 3pm!
Pending
$268,900
9428 Ute Pointe Dr, Clarkston, MI 48346
2beds
1,512sqft
Single Family Residence
Built in 1972
0.35 Acres Lot
$268,400 Zestimate®
$178/sqft
$-- HOA
What's special
Garage is insulatedGardening shed with electricFull size basementGranite countertopsStainless steel appliancesTile floors
- 212 days
- 28
- 0
Zillow last checked:
Listing updated:
Listed by:
Sandra Ryan 248-625-9500,
Wilhelm & Associates 248-625-9500
Source: Realcomp II,MLS#: 20251057219
Facts & features
Interior
Bedrooms & bathrooms
- Bedrooms: 2
- Bathrooms: 1
- Full bathrooms: 1
Primary bedroom
- Level: Entry
- Area: 153
- Dimensions: 17 X 9
Bedroom
- Level: Entry
- Area: 120
- Dimensions: 12 X 10
Other
- Level: Entry
Kitchen
- Level: Entry
- Area: 150
- Dimensions: 15 X 10
Living room
- Level: Entry
- Area: 187
- Dimensions: 17 X 11
Heating
- Forced Air, Natural Gas
Cooling
- Central Air
Appliances
- Included: Dishwasher, Dryer, Free Standing Electric Range, Free Standing Refrigerator, Stainless Steel Appliances, Washer, Water Softener Owned
Features
- Basement: Partially Finished
- Has fireplace: No
Interior area
- Total interior livable area: 1,512 sqft
- Finished area above ground: 912
- Finished area below ground: 600
Video & virtual tour
Property
Parking
- Total spaces: 2
- Parking features: Two Car Garage, Attached
- Attached garage spaces: 2
Features
- Levels: One
- Stories: 1
- Entry location: GroundLevelwSteps
- Pool features: None
- Fencing: Back Yard,Fenced
Lot
- Size: 0.35 Acres
- Dimensions: 112 x 135
- Features: Corner Lot
Details
- Additional structures: Sheds
- Parcel number: 0726228011
- Special conditions: Fannie MAE Freddie MAC,Short Sale No
Construction
Type & style
- Home type: SingleFamily
- Architectural style: Ranch
- Property subtype: Single Family Residence
Materials
- Wood Siding
- Foundation: Basement, Block
- Roof: Asphalt
Condition
- New construction: No
- Year built: 1972
Utilities & green energy
- Sewer: Septic Tank
- Water: Well
- Utilities for property: Cable Available
Community & HOA
Community
- Subdivision: ROBERT-BRUCE SUB NO 2
HOA
- Has HOA: No
Location
- Region: Clarkston
Financial & listing details
- Price per square foot: $178/sqft
- Tax assessed value: $83,210
- Annual tax amount: $2,644
- Date on market: 12/17/2025
- Cumulative days on market: 212 days
- Listing agreement: Exclusive Right To Sell
- Listing terms: Cash,Conventional,FHA
Estimated market value
$268,400
$255,000 - $282,000
$1,822/mo
Price history
| Date | Event | Price |
|---|---|---|
| 4/27/2026 | Pending sale | $268,900$178/sqft |
Source:  Realcomp II #20251057219 Report a problem Realcomp II #20251057219 Report a problem | ||
| 4/22/2026 | Price change | $268,900-0.4%$178/sqft |
Source: Realcomp II #20251057219 Report a problem | ||
| 1/8/2026 | Price change | $269,900-3.3%$179/sqft |
Source: Realcomp II #20251057219 Report a problem | ||
| 12/17/2025 | Listed for sale | $279,000+65.1%$185/sqft |
Source: Realcomp II #20251057219 Report a problem | ||
| 10/9/2019 | Sold | $169,000+25.2%$112/sqft |
Source: Public Record Report a problem | ||
| 9/15/2015 | Sold | $135,000-2.2%$89/sqft |
Source: Agent Provided Report a problem | ||
| 7/28/2015 | Listed for sale | $138,000+331.3%$91/sqft |
Source: Century 21 Town & Country-Clar #215079708 Report a problem | ||
| 8/23/2000 | Sold | $32,000$21/sqft |
Source: Public Record Report a problem | ||
Public tax history
| Year | Property taxes | Tax assessment |
|---|---|---|
| 2025 | $2,644 +5.9% | $106,450 +7% |
| 2024 | $2,496 +5% | $99,460 +12.8% |
| 2023 | $2,377 -4.9% | $88,170 +16.8% |
| 2022 | $2,499 +1% | $75,480 -9.9% |
| 2021 | $2,475 | $83,740 +1.6% |
| 2020 | -- | $82,400 +1.7% |
| 2019 | -- | $81,000 +7.6% |
| 2018 | $1,991 +0.4% | $75,300 +58.2% |
| 2015 | $1,983 | $47,600 +11.2% |
| 2014 | -- | $42,800 +4.9% |
| 2011 | -- | $40,800 -2.9% |
| 2010 | -- | $42,000 -19.7% |
| 2009 | -- | $52,300 -11.7% |
| 2003 | -- | $59,200 +8.2% |
| 2002 | -- | $54,700 +48% |
| 2001 | -- | $36,950 +1.3% |
| 2000 | $962 | $36,490 |
Find assessor info on the county website
Monthly payment
Est. payment
Payment breakdown
Explore the cost of this home by adjusting the details. Changes won't be saved.Climate risks
Neighborhood: 48346
Similar homes
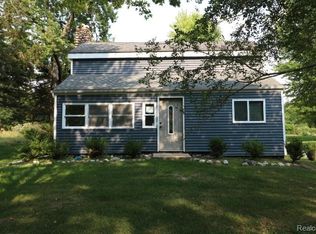
- $289,9004 bd2 ba1.6k sqft5011 Cecelia Ann Ave, Clarkston, MI 48346For Sale

 MLS ID #20261068028, Patti Gilman, Keller Williams Premier. Realcomp II
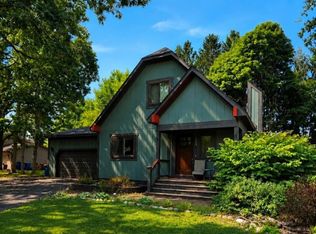
 - $245,0003 bd3 ba1.7k sqft9900 Dartmouth Rd, Clarkston, MI 48348For Sale
 MLS ID #20261067016, Ray Megie, Realty Executives Main St LLC. Realcomp II
 - $279,9993 bd2 ba1.4k sqft705 Estes Ct, Waterford, MI 48327For Sale
 MLS ID #20261070696, Jeff Glover, KW Professionals. Realcomp II
 - $269,9003 bd1 ba1.2k sqft2564 Mueller Rd, Orion, MI 48359For Sale
 MLS ID #20261062142, Dawn Williamson, Vision Realty Centers. Realcomp II
 - $259,9003 bd1 ba1k sqft6220 Wertz Rd, Davisburg, MI 48350For SaleMLS ID #20261066824, Kristine McCarty, Keller Williams First. Realcomp II
- $290,0003 bd2 ba1.7k sqft3498 W Walton Blvd, Waterford, MI 48329For SaleMLS ID #20261070092, Shawn Dyer, The Brand Real Estate. Realcomp II
- $269,9003 bd2 ba1.8k sqft901 S Winding Dr, Waterford, MI 48328For Sale
 MLS ID #50218138, Benjamin Nelson, Nelson Property Management. MiRealSource
 - $360,0003 bd2 ba2k sqft6101 Barker Dr, Waterford, MI 48329For SaleMLS ID #20261076535, Mark Whitehead, EXP Realty - Mark White & Associates. Realcomp II
- $289,9003 bd2 ba1.5k sqft147 Myron St, Ortonville, MI 48462For SaleMLS ID #20261069025, Penelope Gronda, Coldwell Banker Professionals. Realcomp II
- $285,0003 bd2 ba1.2k sqft15133 Eddy Lake Rd, Fenton, MI 48430For SaleMLS ID #20261075214, Kade Goodrich, New Michigan Realty, LLC. Realcomp II
- $350,0003 bd2 ba1.8k sqft10091 Graham Dr, Clarkston, MI 48348For SaleMLS ID #20261068505, Cheryl Gates-Beers, Keller Williams Premier. Realcomp II
- $244,9003 bd2 ba1.7k sqft4298 Cardinal Dr, Grand Blanc, MI 48439For SaleMLS ID #20261075047, Timothy Lanphear, The Brokerage Real Estate Enthusiasts. Realcomp II
- $205,0002 bd2 ba864 sqft11511 Big Lake Rd, Davisburg, MI 48350For SaleMLS ID #20261074658, Rocco Deciechi, Role Realty. Realcomp II
- $319,9003 bd2 ba1.7k sqft16649 Dixie Hwy, Davisburg, MI 48350For SaleMLS ID #20261064212, Darin Ureche, KW Realty Livingston. Realcomp II
- $259,9003 bd1 ba1.7k sqft1320 Athlone St, Oxford, MI 48371For SaleMLS ID #20261067608, Gayle M Scarth, Berkshire Hathaway HomeServices Kee Realty Oxford. Realcomp II
- $283,9003 bd2 ba2k sqft5032 Old Franklin Rd, Grand Blanc, MI 48439For SaleMLS ID #50218553, David M Donahue, REMAX Edge. MiRealSource
- $330,0004 bd2 ba1.8k sqft5925 Strathdon Way, Waterford, MI 48327For SaleMLS ID #20261040566, Jagger Hamama, Oak and Stone Real Estate. Realcomp II
- $264,9004 bd2 ba2k sqft2451 Valleylane Dr, Grand Blanc, MI 48439For SaleMLS ID #20261060175, Jane Murphy, Berkshire Hathaway HomeServices Michigan Real Est. Realcomp II
- $299,5004 bd2 ba1.6k sqft12389 White Lake Rd, Fenton, MI 48430For SaleMLS ID #20261068218, Wally Schram, AmeriTrust Realty Corporation. Realcomp II
- $284,0003 bd2 ba1.7k sqft3341 W Baldwin Rd, Grand Blanc, MI 48439For SaleMLS ID #20261034831, Henry Gillen, HEMI Homes LLC. Realcomp II
