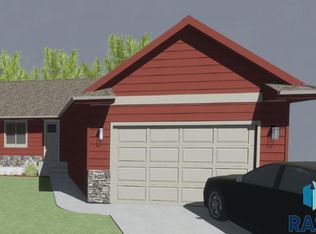
Fully fenced yardSprinkler systemLarge center islandAbundant counter spaceGenerous walk-in pantryViews of your backyardBright open-concept living space
Welcome home to this thoughtfully designed home where comfort, functionality, and natural light come together to create the perfect place to call home.
From the moment you step inside, you'll appreciate the bright, open-concept living space that invites family and friends to gather. The spacious kitchen is truly the heart of the home, featuring a large center island, abundant counter space, and a generous walk-in pantry, ideal for everything from morning coffee to holiday baking. The adjoining dining area opens directly to the deck, making it easy to enjoy outdoor meals, entertain guests, or simply relax with views of your backyard.
The main level offers two bedrooms, a full bathroom with a convenient linen closet, and a practical mudroom/laundry area just off the garage, providing everyday organization with an additional coat closet for extra storage.
Downstairs the walkout lower level is filled with natural light, two additional bedrooms, a full bathroom, and a spacious family room for a cozy movie room, home office, guest retreat, or play space.
Outside you will love the fully fenced yard, complete with a sprinkler system.
This home offers the perfect blend of warmth, flexibility, and everyday comfort.
5 hours
|
161
|
15
|
Zillow last checked:
Listing updated:
Listed by:
Carrie Pederson605-336-2100,
Hegg, REALTORS
Source: Realtor Association of the Sioux Empire,MLS#: 22605254
Loading...
Facts & features
Interior
Bedrooms & bathrooms
Bedrooms: 4
Bathrooms: 2
Full bathrooms: 2
Main level bedrooms: 2
Primary bedroom
Description: Double closet
Level: Main
Area: 144
Dimensions: 12 x 12
Bedroom 2
Description: Double closet
Level: Main
Area: 99
Dimensions: 11 x 9
Bedroom 3
Description: Double closet
Level: Basement
Area: 132
Dimensions: 12 x 11
Bedroom 4
Description: Double closet
Level: Basement
Area: 96
Dimensions: 12 x 8
Dining room
Description: Patio Door
Level: Main
Area: 70
Dimensions: 10 x 7
Family room
Description: Walk Out
Level: Basement
Area: 320
Dimensions: 20 x 16
Kitchen
Description: Appliances stay - Pantry
Level: Main
Area: 120
Dimensions: 10 x 12
Living room
Description: Bright
Level: Main
Area: 165
Dimensions: 15 x 11
Heating
Natural Gas
Cooling
Central Air
Appliances
Included: Electric Range, Microwave, Dishwasher, Disposal, Refrigerator
Features
Vaulted Ceiling(s), Main Floor Laundry
Flooring: Carpet, Vinyl
Basement: Full
Interior area
Total interior livable area: 1,779 sqft
Finished area above ground: 979
Finished area below ground: 800
Property
Parking
Total spaces: 2
Parking features: Concrete
Garage spaces: 2
Features
Patio & porch: Deck, Covered Patio
Fencing: Other
Lot
Size: 5,998 Square Feet
Dimensions: 120x50
Features: Walk-Out
Details
Parcel number: 94304
Construction
Type & style
Home type: SingleFamily
Architectural style: Ranch
Property subtype: Single Family Residence
Materials
Hard Board, Stone
Roof: Composition
Condition
Year built: 2022
Utilities & green energy
Sewer: Public Sewer
Water: Public
Community & HOA
Community
Subdivision: SUNSET CREEK ADDITION TO CITY OF SIOUX FALLS
HOA
Has HOA: No
Location
Region: Sioux Falls
Financial & listing details
Price per square foot: $216/sqft
Tax assessed value: $292,100
Annual tax amount: $4,150
Date on market: 7/14/2026
Road surface type: Curb and Gutter
Estimated market value
Zestimate®
Not available
Estimated sales range
Not available
Rent Zestimate®
Not available
Price history
Date
Event
Price
7/14/2026
Listed for sale
$384,900+14%$216/sqft
Source: Realtor Association of the Sioux Empire #22605254Report a problem
5/24/2024
Sold
$337,600+6.2%$190/sqft
Source: Realtor Association of the Sioux Empire #22306101Report a problem
9/15/2023
Listed for sale
$317,800$179/sqft
Source: Realtor Association of the Sioux Empire #22306101Report a problem
Explore the cost of this home by adjusting the details. Changes won't be saved.
Principal & interest
$1,547
Mortgage insurance
$0
Property taxes
$170
Home insurance
$105
HOA fees
$0
Utilities
Not included
All calculations are estimates and provided by Zillow, Inc. for informational purposes only. Actual amounts may vary.
HOA fees may include property taxes on listings classified as Co-Ops. Contact the listing agent and/or owner for fee details.
Mortgage interest rates are dependent on a number of factors, including credit score, down payment, and repayment length. Interest rate data provided by Zillow Group Marketplace, Inc. as of 1/1/1970 from various mortgage lenders with which we have lead or other similar arrangements; the Estimated Payment is an average of those rates.
See how much you could borrow to make a competitive offer.
Source: Realtor Association of the Sioux Empire. This data may not be complete. We recommend contacting the local school district to confirm school assignments for this home.