Skip main navigation
Sold for $339,000
  • $339,000

    9428 Waters Edge Drive, Jonesboro, GA 30236

    4beds
    3,032sqft
    Single Family Residence
    Built in 2004
    0.3 Acres Lot
    $337,600 Zestimate®
    $112/sqft
    $2,427 Estimated rent

    Home value

    $337,600

    $321,000 - $354,000

    $2,427/mo

    Zestimate® history
    Loading
    Loading...

    Owner options

    List your home for rent

    $2,427/mo

    Rent Zestimate®

    Find your next renter with Zillow Rental Manager. Plus, with online applications, you can quickly screen prospective tenants – for free.

    Learn more

    $2,427/mo

    Rent Zestimate®

    Refinance and save

    $2,146/mo

    Est. payment

    Refinancing to a lower rate could help reduce your monthly payments and save thousands over the life of the loan.

    See today's rates

    $2,146/mo

    Est. payment

    Explore your selling options

    Work with a Zillow partner agent

    Leverage their expertise and Zillow's premium Showcase listings to get your home seen by more buyers.

    Get started

    List with your own agent

    Get your home in front of millions of buyers by listing it on Zillow.

    Learn how to do it

    Sell it yourself

    Take full control of how buyers see your home on Zillow by listing For Sale by Owner (FSBO).

    List your home

    What's special

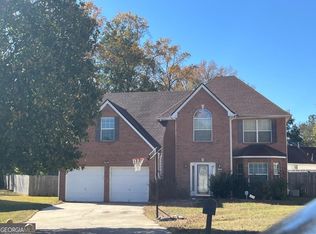
    Welcome to Stillwater Estates, a charming subdivision located in the heart of Jonesboro, Georgia. Nestled in a tranquil and friendly community, this home offers the perfect blend of comfort, functionality, and style. Step inside and be greeted by a grand entrance--a stunning two-story foyer that sets the tone for the elegance and spaciousness that awaits you. The main floor of this beautiful residence boasts a family room, living room, and dining room, providing ample space for both entertaining guests. Upstairs, you'll find the master bedroom, a true retreat from the outside world. This generous space offers tranquility and privacy, featuring a separate shower and tub for ultimate relaxation. The master suite also includes a walk-in closet, providing ample storage for your wardrobe and personal belongings. Throughout the home, large windows flood the rooms with natural light, creating a warm and inviting atmosphere. The layout is thoughtfully designed to optimize both privacy and togetherness, making it easy to find a quiet corner for some personal time or gather together in the common areas for shared activities. The Stillwater Estates subdivision itself offers a host of amenities for residents to enjoy. Take a stroll through the well-maintained neighborhood sidewalks, where you'll find beautifully landscaped gardens and a sense of community. The location provides easy access to local schools, shopping centers, and recreational facilities, ensuring that everything you need is just a short drive away. If you're searching for a home that offers a harmonious blend of comfort, style, and convenience, look no further than this delightful property in Stillwater Estates. Don't miss the opportunity to make this house your home & create lasting memories for years to come.

    Zillow last checked:

    Listing updated:

    Listed by:

    eXp Realty

    Bought with:

    , 339430

    eXp Realty

    Source: eXp Realty,MLS#: 20129278

    Facts & features

    Interior

    Bedrooms & bathrooms
    • Bedrooms: 4
    • Bathrooms: 3
    • Full bathrooms: 2
    • 1/2 bathrooms: 1
    Heating
    • Central
    Cooling
    • Electric, Ceiling Fan(s), Central Air
    Appliances
    • Included: Gas Water Heater, Convection Oven, Cooktop, Dishwasher, Disposal
    • Laundry: Laundry Closet, In Hall
    Features
    • Double Vanity, Entrance Foyer, Soaking Tub, Separate Shower, Walk-In Closet(s)
    • Flooring: Hardwood, Carpet, Laminate
    • Basement: None
    • Number of fireplaces: 1
    Interior area
    • Total structure area: 3,032
    • Total interior livable area: 3,032 sqft
    • Finished area above ground: 3,032
    • Finished area below ground: 0

    Property

    Parking
    • Parking features: Garage, Garage Door Opener
    • Has garage: Yes
    Accessibility
    • Accessibility features: Accessible Entrance
    Features
    • Levels: Two
    Lot
    • Size: 0.30 Acres
    • Features: Cul-De-Sac, Level
    Details
    • Parcel number: 06035A A053

    Construction

    Type & style
    • Home type: SingleFamily
    • Architectural style: Brick Front, Traditional
    • Property subtype: Single Family Residence
    Materials
    • Brick, Vinyl Siding
    • Roof: Composition
    Condition
    • New construction: No
    • Year built: 2004

    Utilities & green energy

    • Sewer: Public Sewer
    • Water: Public
    • Utilities for property: Sewer Connected, Electricity Available, Phone Available

    Community & neighborhood

    Community
    • Community features: Sidewalks, Street Lights
    Location
    • Region: Jonesboro
    • Subdivision: Stillwater Estates

    Other

    Other facts
    • Listing agreement: Exclusive Right To Sell

    Price history

    DateEventPrice
    9/29/2023Sold$339,000$112/sqft
    Source: Public Record Report a problem
    7/5/2023Pending sale$339,000$112/sqft
    Source: GAMLS #20129278 Report a problem
    6/17/2023Listed for sale$339,000+148.4%$112/sqft
    Source: GAMLS #20129278 Report a problem
    8/10/2017Sold$136,500-17.8%$45/sqft
    Source: Public Record Report a problem
    6/13/2017Pending sale$166,000$55/sqft
    Source: Atlanta - Stockbridge #8185542 Report a problem
    5/9/2017Listed for sale$166,000-26.7%$55/sqft
    Source: Keller Williams Rlty Atl. Part #8185542 Report a problem
    3/22/2017Sold$226,533+27.7%$75/sqft
    Source: Public Record Report a problem
    9/20/2004Sold$177,400$59/sqft
    Source: Public Record Report a problem

    Public tax history

    YearProperty taxesTax assessment
    2025$5,436 +2%$140,960 +4%
    2024$5,328 +30.6%$135,600 -3.1%
    2023$4,080 +5%$139,960 +29.5%
    2022$3,886 +28%$108,040 +25.8%
    2021$3,035 +5.1%$85,880 +5.7%
    2020$2,887 +9.3%$81,231 -56.2%
    2019$2,641 +42.9%$185,312 +239.4%
    2018$1,849 -15.2%$54,600 -12.9%
    2017$2,181 +5.8%$62,662 +4.9%
    2016$2,061 $59,714
    2015$2,061 +26.3%--
    2014$1,631 +11.9%$41,353
    2013$1,458 -0.8%--
    2012$1,469 -10.9%--
    2011$1,649 +8.9%--
    2010$1,515 -18.9%--
    2009$1,867 -4.9%--
    2008$1,963 -20%--
    2007$2,453 +1.6%--
    2006$2,413 +12.2%--
    2005$2,151 --

    Find assessor info on the county website

    Neighborhood: 30236

    Nearby schools

    GreatSchools rating
    Schools provided by the listing agent
    • Elementary: Suder
    • Middle: Mundys Mill
    • High: Jonesboro

    Source: eXp Realty. This data may not be complete. We recommend contacting the local school district to confirm school assignments for this home.

    Get a cash offer in 3 minutes
    Find out how much your home could sell for in as little as 3 minutes with a no-obligation cash offer.
    Estimated market value
    $337,600
    Get a cash offer in 3 minutes
    Find out how much your home could sell for in as little as 3 minutes with a no-obligation cash offer.
    Estimated market value
    $337,600