Skip main navigation
Sold
  • Listed by: Real Broker LLC
    Bought with: Realogics Sotheby's Int'l Rlty
    $585,000

    9429 18th Avenue SW #A, Seattle, WA 98106

    3beds
    1,070sqft
    Single Family Residence
    Built in 2022
    801.5 Square Feet Lot
    $567,000 Zestimate®
    $547/sqft
    $3,043 Estimated rent

    Home value

    $567,000

    $522,000 - $618,000

    $3,043/mo

    Zestimate® history
    Loading
    Loading...

    Owner options

    List your home for rent

    $3,043/mo

    Rent Zestimate®

    Find your next renter with Zillow Rental Manager. Plus, with online applications, you can quickly screen prospective tenants – for free.

    Learn more

    $3,043/mo

    Rent Zestimate®

    Refinance and save

    $3,522/mo

    Est. payment

    Refinancing to a lower rate could help reduce your monthly payments and save thousands over the life of the loan.

    See today's rates

    $3,522/mo

    Est. payment

    Explore your selling options

    Work with a Zillow partner agent

    Leverage their expertise and Zillow's premium Showcase listings to get your home seen by more buyers.

    Get started

    List with your own agent

    Get your home in front of millions of buyers by listing it on Zillow.

    Learn how to do it

    Sell it yourself

    Take full control of how buyers see your home on Zillow by listing For Sale by Owner (FSBO).

    List your home

    What's special

    Electric fireplaceRooftop deckHigh ceilingsLarge windowsNewly added eating barQuartz countertopsPremium appliances
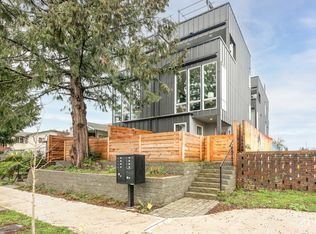
    Best Value in Seattle! Welcome to this modern gem that seamlessly combines style, comfort, and sustainability. Large windows and high ceilings create a bright and inviting atmosphere, while the kitchen boasts quartz countertops, premium appliances, and a newly added eating bar for convenience. Cozy up by the electric fireplace, perfectly complemented by a TV mount, or take in breathtaking views of Mt. Rainier and Seattle from the rooftop deck. The primary suite features a private balcony, and the fenced front yard with turf offers a charming outdoor space. EV-ready parking and a location near parks, cafes, and shops make this home a perfect urban retreat.

    Zillow last checked:

    Listing updated:

    Listed by:

    Devin Leon,

    Real Broker LLC

    Bought with:

    Natalie A Bauge, 109048

    Realogics Sotheby's Int'l Rlty

    Source: NWMLS as distributed by MLS GRID,MLS#: 2370171MLS Logo

    Facts & features

    Interior

    Bedrooms & bathrooms
    • Bedrooms: 3
    • Bathrooms: 2
    • Full bathrooms: 1
    • 3/4 bathrooms: 1
    Bedroom
    • Level: Lower
    Bedroom
    • Level: Lower
    Bathroom full
    • Level: Lower
    Entry hall
    • Level: Lower
    Kitchen with eating space
    • Level: Main
    Living room
    • Level: Main
    Heating
    • Fireplace, 90%+ High Efficiency, Ductless, HRV/ERV System, Electric
    Cooling
    • Ductless
    Appliances
    • Included: Dishwasher(s), Disposal, Dryer(s), Microwave(s), Refrigerator(s), Stove(s)/Range(s), Washer(s), Garbage Disposal
    Features
    • Bath Off Primary, High Tech Cabling
    • Flooring: Vinyl Plank
    • Windows: Double Pane/Storm Window
    • Basement: None
    • Number of fireplaces: 1
    • Fireplace features: Electric, Main Level: 1, Fireplace
    Interior area
    • Total structure area: 1,070
    • Total interior livable area: 1,070 sqft

    Property

    Parking
    • Parking features: Off Street
    Features
    • Levels: Multi/Split
    • Entry location: Lower
    • Patio & porch: Bath Off Primary, Double Pane/Storm Window, Fireplace, High Tech Cabling
    • Has view: Yes
    • View description: City, Territorial
    Lot
    • Size: 801.50 sqft
    • Features: Curbs, Drought Resistant Landscape, Paved, Sidewalk, Cable TV, Dog Run, Fenced-Fully, Gas Available, High Speed Internet
    • Topography: Level
    Details
    • Parcel number: 9352900802
    • Zoning: LR2 (M1)
    • Zoning description: Jurisdiction: City
    • Special conditions: Standard

    Construction

    Type & style
    • Home type: SingleFamily
    • Property subtype: Single Family Residence
    Materials
    • Cement Planked, Cement Plank
    • Foundation: Poured Concrete
    • Roof: Flat,Torch Down
    Condition
    • Good
    • Year built: 2022
    • Major remodel year: 2022

    Utilities & green energy

    • Electric: Company: Seattle City Light
    • Sewer: Sewer Connected, Company: Seattle Public Utilities
    • Water: Public, Company: PSE

    Community & neighborhood

    Location
    • Region: Seattle
    • Subdivision: Westwood

    Other

    Other facts
    • Listing terms: Conventional,FHA
    • Cumulative days on market: 259 days

    Price history

    DateEventPrice
    8/21/2025Sold$585,000-0.7%$547/sqft
    Source: NWMLS as distributed by MLS GRID #2370171 Report a problem
    7/19/2025Listing removed$3,250$3/sqft
    Source: Zillow Rentals Report a problem
    7/19/2025Pending sale$589,000$550/sqft
    Source: NWMLS as distributed by MLS GRID #2370171 Report a problem
    7/7/2025Listed for rent$3,250$3/sqft
    Source: Zillow Rentals Report a problem
    6/16/2025Price change$589,000-1.7%$550/sqft
    Source: NWMLS as distributed by MLS GRID #2370171 Report a problem
    6/2/2025Price change$599,000-3.4%$560/sqft
    Source: NWMLS as distributed by MLS GRID #2370171 Report a problem
    5/8/2025Listed for sale$620,000+7.8%$579/sqft
    Source: NWMLS as distributed by MLS GRID #2370171 Report a problem
    2/24/2023Sold$575,000$537/sqft
    Source: NWMLS as distributed by MLS GRID #2024748 Report a problem
    1/18/2023Pending sale$575,000$537/sqft
    Source: NWMLS as distributed by MLS GRID #2024748 Report a problem
    1/16/2023Price change$575,000+5.5%$537/sqft
    Source: NWMLS as distributed by MLS GRID #2024748 Report a problem
    1/3/2023Listed for sale$545,000$509/sqft
    Source: NWMLS as distributed by MLS GRID #2024748 Report a problem

    Public tax history

    Tax history is unavailable.

    Neighborhood: South Delridge

    Nearby schools

    GreatSchools rating
    Schools provided by the listing agent
    • Elementary: Highland Park
    • Middle: Denny Mid
    • High: Sealth High

    Source: NWMLS as distributed by MLS GRID. This data may not be complete. We recommend contacting the local school district to confirm school assignments for this home.

    Get a cash offer in 3 minutes
    Find out how much your home could sell for in as little as 3 minutes with a no-obligation cash offer.
    Estimated market value
    $567,000
    Get a cash offer in 3 minutes
    Find out how much your home could sell for in as little as 3 minutes with a no-obligation cash offer.
    Estimated market value
    $567,000